

SoldSingle Family ResidenceSold
2714 River Creek Lane
Saint Cloud, FL 34771
$740,000
- 3Beds
- 4Baths3 full, 1 half
- 2,826Sq Ft
- $262Per Sq Ft
- 0.21Acres
- 2021Built
- Subdivision
- Del Webb Sunbridge Ph1d
- County
- Osceola
- MLS®
- O6125418
Overview
Welcome to this stunning Renown model, Echelon series home, in the highly sought-after Del Webb Sunbridge 55+ community. This home is truly better than new, boasting numerous upgrades that elevate its appeal. With a total of 3 bedrooms plus a flex room, and 3 and a half bathrooms, this residence offers an abundance of space and comfort. The open floor plan creates a seamless flow throughout the home, enhancing the sense of spaciousness and ensuring easy interaction between the living areas while overlooking the conservation of green space. Step inside your warm and bright home and discover an inviting bonus flex space that can be utilized as a dedicated office, providing the versatility you desire and so much more. Enjoy the low maintenance of tile floors throughout, complemented by 5 and 1/4-inch baseboards, crown molding, tray, and coffered ceilings, which add a touch of elegance to every room. The drywall rounded corners exemplify the attention to detail that sets this home apart. The powder room has been tastefully renovated, while upgraded lighting and fans throughout enhance both the style and functionality of the living spaces. The inclusion of an in-wall pest system ensures a pest-free environment with no chemical use inside the home, while the kitchen boasts top-of-the-line appliances, including a KitchenAid gas stove, & an Electrolux refrigerator, also boasting an entertainment bar, walk-in pantry, and a separate cafe area. The home also features additional upgrades such as a filter environmental package, an HVAC system, and a whole-house attic fan for optimal comfort and energy efficiency. Additionally, the fresh air ventilation in the attic package helps maintain a healthy indoor environment. Other notable features include a water softener, attic storage, tons of storage and closets, a 50-gallon water heater, a large laundry room with accented tile wall, and a linen closet. Between the laundry and the owner's bathroom, there is an additional area that is perfect for a 2nd vanity dress-in area/fitness area/walk-in closet/storage/flex space. The 3-car garage provides ample space for vehicles and storage, and the epoxied garage floor adds a polished touch. Step outside to the screened-in lanai, complete with sunshades and a decorative tile wall. This serene space is perfect for enjoying the Florida weather and unwinding in a private oasis where you get to enhance and add your personalized summer kitchen. Living in this community offers resort-style amenities that cater to your every need. With gated security, you can enjoy peace of mind while taking advantage of the many recreational facilities (pool, tennis, pickle ball, fitness center, and more) on-site restaurant, and social activities available. Don't miss this opportunity to experience luxury carefree living in a desirable location. Schedule a showing today and imagine yourself calling this Del Webb Sunbridge home your own.
Listing Snapshot
- Price
- $740,000
- Days On Site
- N/A
- Bedrooms
- 3
- Inside Area (SqFt)
- 2,826 sqft
- Total Baths
- 4
- Full Baths
- 3
- Partial Baths
- 1
- Lot Size
- 0.21 Acres
- Year Built
- 2021
- MLS® Number
- O6125418
- Status
- Sold
- Property Tax
- $8,750 (2022)
- HOA/Condo/Coop Fees
- $398 monthly
- Sq Ft Source
- Public Records
Property Details
General Features
17 items
- Acres
- 0.21
- Attached Garage
- Yes
- Direction Faces
- East
- Foundation
- Slab
- Garage
- Yes
- Garage Spaces
- 3
- Levels
- One
- Parking
- Driveway, Garage Door Opener, Oversized, Attached
- Pets
- Yes
- Property Sub Type
- Single Family Residence
- Security
- Gated Community, Security Gate, Security System, Security System Owned, Smoke Detector(s)
- Sewer
- Public Sewer
- SqFt Total
- 4,046
- Style
- Ranch, Contemporary, Custom, Florida
- Utilities
- Natural Gas Available, Electricity Available, Electricity Connected, Natural Gas Connected, Sewer Connected, Underground Utilities, Water Connected
- Water Source
- Public
- Zoning
- AE
Interior Features
16 items
- Appliances
- Bar Fridge, Convection Oven, Cooktop, Dishwasher, Disposal, Dryer, Electric Water Heater, Exhaust Fan, Ice Maker, Microwave, Range, Range Hood, Refrigerator, Washer, Wine Refrigerator
- Cooling
- Central Air, Zoned
- Flooring
- Hardwood, Tile
- Furnished
- Unfurnished
- Heating
- Central, Electric, Zoned
- Interior
- Coffered Ceiling(s), Crown Molding, Eat-in Kitchen, High Ceilings, Open Floorplan, Tray Ceiling(s), Walk-In Closet(s)
- Laundry Features
- Inside, Laundry Room
- Window Features
- Aluminum Frames, Blinds, Drapes
Rooms
| Room | Dimensions | Level | Features |
|---|---|---|---|
| Bedroom 2 | 14.4x12 | First | Ceiling Fan(s) |
| Bedroom 3 | 12x12 | First | Ceiling Fan(s) |
| Bonus Room | 14.5x12 | First | |
| Dinette | 14.3x13.9 | First | |
| Kitchen | 13x18 | First | Bar, Breakfast Bar, Stone Counters |
| Living Room | 14.7x18 | First | Ceiling Fan(s) |
| Master Bathroom | First | Stone Counters | |
| Master Bedroom | 15x17.6 | First | Ceiling Fan(s) |
Exterior Features
6 items
- Construction Details
- Block, Stucco
- Exterior
- Rain Gutters
- Lot Features
- Wooded, Level, Paved, Landscaped
- Patio And Porch
- Covered, Enclosed, Porch, Rear Porch, Screened
- Roof
- Shingle
- Windows/Doors
- Aluminum Frames, Blinds, Drapes
Community Features
9 items
- Association Amenities
- Clubhouse, Fitness Center, Gated, Maintenance, Pool, Recreation Facilities, Security, Spa/Hot Tub, Tennis Court(s)
- Association Fee
- $398.0
- Association Fee Frequency
- Monthly
- Community Features
- Gated, Clubhouse, Fitness Center, Pool, Restaurant, Sidewalks, Tennis Court(s)
- MLS Area
- 34771 - St Cloud (Magnolia Square)
- Senior Community
- Yes
- Township
- 25S
- Financing Terms Available
- Cash, Conventional
- Roads
- Asphalt, Paved
Location
2714 River Creek Lane, Saint Cloud, FL 34771 · 34771 - St Cloud (Magnolia Square)


Neighborhood & Commute
ZIP Code 34771
- Median household income
- $90,054
- Income per person
- $38,286
- Households
- 11,023
- Average household size
- 2.85
- Median age
- 37.3
Source: Walk Score.
Disclosure: Community information and market data powered by Constellation Data Labs. Information is deemed reliable but not guaranteed.
Price & Status History
- Listing updated with changes from the MLS®
- Status changed to Closed
- Price changed to $790,000
Friends & Family
Similar Homes
For sale in Saint Cloud, single family residence, within 20% of this price.
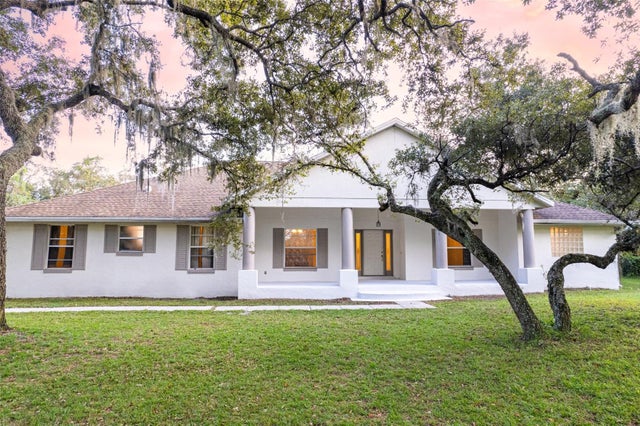 $775,000Single Family Residence SoldSold4Beds4Total Baths2,558Sqft6000 MARTHAS LANESAINT CLOUD, FL 34771NARCOOSSEE NEW MAP OF Subdivision
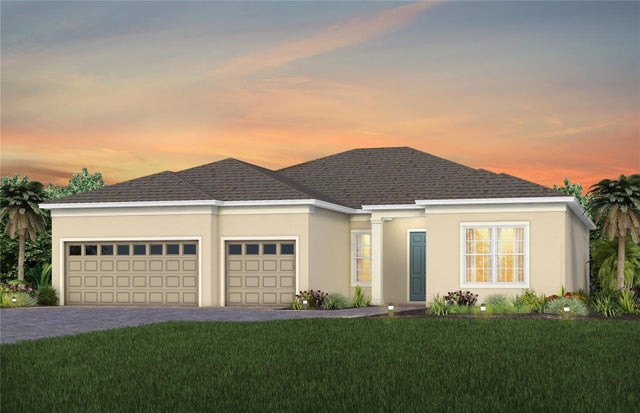 $799,000Single Family Residence SoldSold3Beds3Total Baths2,483Sqft2404 PINE PRESERVE COURTSAINT CLOUD, FL 34771DEL WEBB SUNBRIDGE Subdivision
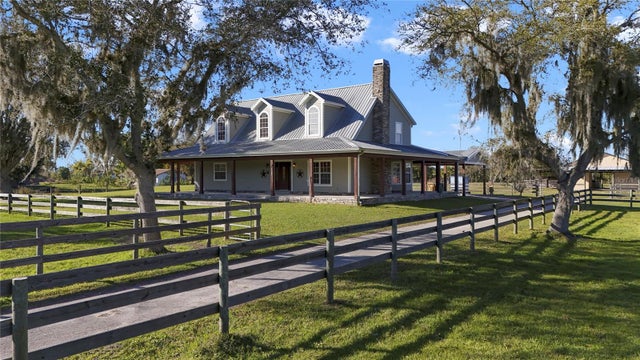 $800,000Single Family Residence SoldSold4Beds3Total Baths2,380Sqft4265 CYPRESS DRIVESAINT CLOUD, FL 34772SEMINOLE LAND & INV CO Subdivision
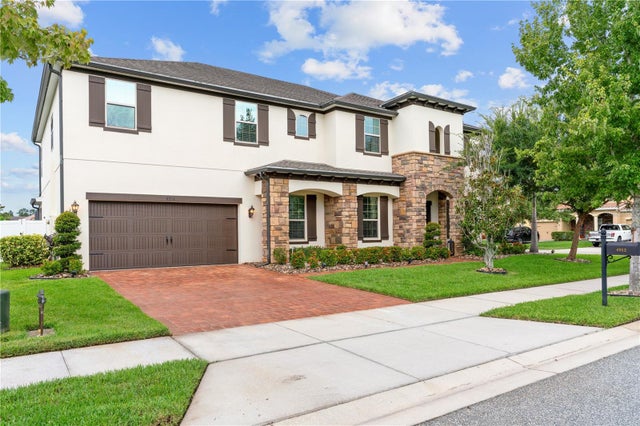 $810,000Single Family Residence SoldSold5Beds4Total Baths4,239Sqft4912 CYPRESS HAMMOCK DRIVESAINT CLOUD, FL 34771EAST LAKE PARK PH 3-5 Subdivision