

SoldSingle Family ResidenceSold
4947 Chase Court
Saint Cloud, FL 34772
$670,000
- 6Beds
- 4Baths3 full, 1 half
- 4,062Sq Ft
- $165Per Sq Ft
- 0.16Acres
- 2020Built
- Subdivision
- Hanover Lakes
- County
- Osceola
- MLS®
- O6249812
Overview
Situated on a canal with access to Alligator Lake, this waterfront beauty is ready to welcome a new family! With the home only being four years old, everything is in pristine condition and the home is truly move-in ready! Mature landscaping, paver driveway, and three-car garage greet you upon approach. Walk through the front door and you are greeted with soaring 20 foot ceilings in the foyer that extend into the spacious family room. The family room boasts a large ceiling fan, wood accent wall, and double sliding doors that open to the patio and offer seamless indoor/outdoor living. The kitchen and dining areas are located adjacent to the family room and this open floorplan is ideal for large family gatherings and entertaining! The kitchen features 42” cabinetry, stainless appliances, miles of granite countertop space with oversized island, large pantry, and tile backsplash. The dining room offers a wood accent wall, water views, and a second patio access via sliding door. The master suite is located here on the first floor, at the back of the home overlooking the canal, giving you beautiful views right from bed! His-and-hers closets with closet systems provide ample storage and the master en-suite bathroom is complete with double vanities, large soaking tub, spacious tile shower, water closet, and two linen closets. An additional bedroom is located here on the first floor, great for guests visiting or a home office, and a half bathroom is located off the living areas for convenience! A beautiful, custom staircase with wrought iron spindles and wood stairs leads to a second floor loft that is surrounded by four additional secondary bedrooms, two bathrooms, and the laundry room. All four bedroom are good size with large closets and ceiling fans. Two bedrooms share a jack-and-jill bathroom, perfect for your little ones, and the other two bedrooms share an additional secondary bathroom. Both bathrooms feature double-sink vanities and one has a shower/tub combo while the other has a large, tile shower. The loft makes a great secondary living room, perfect for movie nights, a game room, man cave, or playroom. Out back, a large covered and screened patio overlooks a yard large enough to add a pool, should you choose to, and the true highlight of the exterior : your own private boat dock! The dock is fully equipped with electric, water, and a powered lift and provides the perfect space for enjoying the sunset under the covered area or fishing off the dock. The community also features a public dock with access to Alligator Lake and the additional lakes in the chain, resort-style pool with splash pad area, playground, and pavilion. Don’t miss out on your chance to call this great home your own!
Listing Snapshot
- Price
- $670,000
- Days On Site
- N/A
- Bedrooms
- 6
- Inside Area (SqFt)
- 4,062 sqft
- Total Baths
- 4
- Full Baths
- 3
- Partial Baths
- 1
- Lot Size
- 0.16 Acres
- Year Built
- 2020
- MLS® Number
- O6249812
- Status
- Sold
- Property Tax
- $8,415.6 (2023)
- HOA/Condo/Coop Fees
- $104.67 monthly
- Sq Ft Source
- Public Records
Property Details
General Features
16 items
- Acres
- 0.16
- Attached Garage
- Yes
- Direction Faces
- South
- Foundation
- Slab
- Garage
- Yes
- Garage Spaces
- 3
- Levels
- Two
- Number Of Stories
- 2
- Parking
- Attached
- Pets
- Yes
- Property Sub Type
- Single Family Residence
- Sewer
- Public Sewer
- SqFt Total
- 6,970
- Utilities
- Cable Available, Electricity Connected, Water Connected
- Water Source
- Public
- Zoning
- RESI
Interior Features
16 items
- Appliances
- Dishwasher, Disposal, Dryer, Microwave, Range, Refrigerator, Washer
- Cooling
- Central Air, Zoned
- Flooring
- Carpet, Laminate, Tile
- Heating
- Central, Electric
- Interior
- Eat-in Kitchen, High Ceilings, Open Floorplan, Stone Counters, Walk-In Closet(s)
- Laundry Features
- Inside, Laundry Room, Upper Level
Rooms
| Room | Dimensions | Level | Features |
|---|---|---|---|
| Additional Bedroom | 14x11 | First | |
| Bedroom 2 | 11x11 | Second | |
| Bedroom 3 | 13x11 | Second | |
| Bedroom 4 | 12x12 | Second | |
| Bedroom 5 | 13x12 | Second | |
| Dining Room | 12x12 | First | |
| Kitchen | 20x12 | First | |
| Living Room | 24x14 | First | |
| Loft | 18x18 | Second | |
| Master Bedroom | 17x15 | First |
Exterior Features
10 items
- Construction Details
- Block, Stucco
- Exterior
- Lighting, Rain Gutters, Dock
- Lot Features
- Paved, Waterfront
- Patio And Porch
- Covered, Screened
- Pool Features
- Other
- Roof
- Shingle
- View
- Canal, Water
- Waterfront
- Yes
- Waterfront Features
- Canal Front, Lake Privileges
- Waterview
- Canal, Water
Community Features
8 items
- Association Amenities
- Playground, Pool
- Association Fee
- $314.0
- Association Fee Frequency
- Quarterly
- Community Features
- Park, Playground, Pool, Sidewalks
- MLS Area
- 34772 - St Cloud (Narcoossee Road)
- Township
- 26S
- Financing Terms Available
- Cash, Conventional, FHA, VA Loan
- Roads
- Asphalt
Location
4947 Chase Court, Saint Cloud, FL 34772 · 34772 - St Cloud (Narcoossee Road)


Neighborhood & Commute
ZIP Code 34772
- Median household income
- $70,917
- Income per person
- $29,929
- Households
- 16,421
- Average household size
- 3.01
- Median age
- 37.9
Source: Walk Score.
Disclosure: Community information and market data powered by Constellation Data Labs. Information is deemed reliable but not guaranteed.
Schools
- Elementary School
- Hickory Tree Elem
- Middle School
- Harmony Middle
- High School
- Harmony High
Price & Status History
- Listing updated with changes from the MLS®
- Status changed to Closed
- Price changed to $725,000
Friends & Family
Similar Homes
For sale in Saint Cloud, single family residence, within 20% of this price.
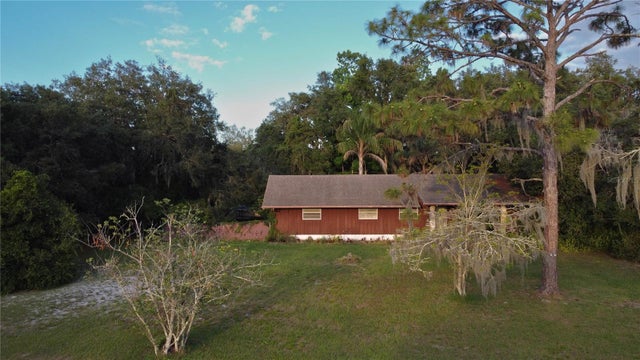 $700,000Single Family Residence SoldSold3Beds2Total Baths1,932Sqft2565 ABSHER ROADSAINT CLOUD, FL 34771COUNTRY MEADOW NORTH Subdivision
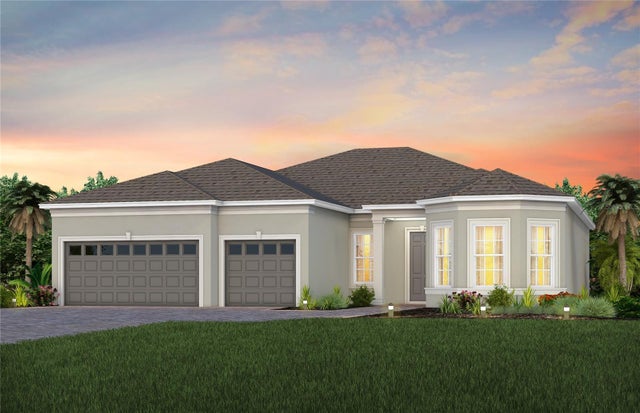 $715,000Single Family Residence SoldSold3Beds3Total Baths2,483Sqft2575 PINE PRESERVE COURTSAINT CLOUD, FL 34771DEL WEBB SUNBRIDGE Subdivision
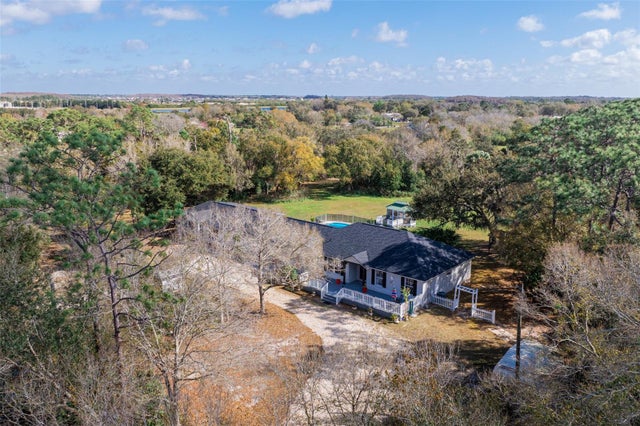 $725,000Single Family Residence SoldSold4Beds3Total Baths3,330Sqft3235 CORD AVENUESAINT CLOUD, FL 34772ST CLOUD MANOR ESTATES UNIT 1 Subdivision
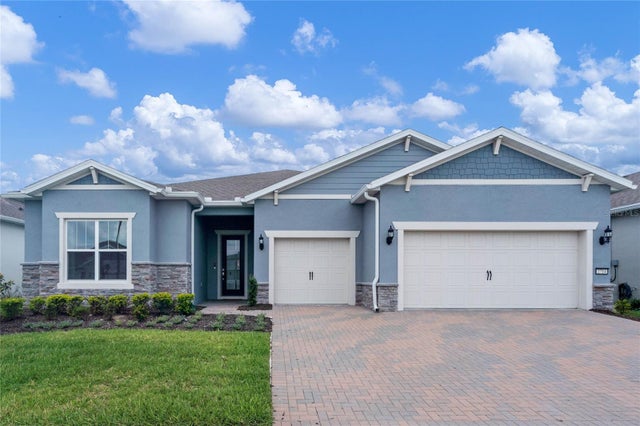 $740,000Single Family Residence SoldSold3Beds4Total Baths2,826Sqft2714 RIVER CREEK LANESAINT CLOUD, FL 34771DEL WEBB SUNBRIDGE PH1D Subdivision