

SoldSingle Family ResidenceSold
5428 Ardmore Loop
Saint Cloud, FL 34771
$750,000
- 5Beds
- 4Baths3 full, 1 half
- 4,768Sq Ft
- $157Per Sq Ft
- 0.32Acres
- 2018Built
- Subdivision
- Hanover Reserve Rep
- County
- Osceola
- MLS®
- O6225846
Overview
Welcome to this extraordinary 4,768 square foot home in Saint Cloud, just minutes from the lively Lake Nona area, where luxury meets convenience. This beautifully designed residence features five spacious bedrooms and three and a half bathrooms, making it ideal for those seeking both elegance and comfort. Nestled on the largest lot in the neighborhood, escape to your own private paradise with this stunning backyard where luxury meets nature, featuring a sparkling pool illuminated by vibrant LED lights and a sun deck complete with pool loungers, towering palm trees, and colorful blooms. Create a tropical ambiance while the enchanting pergola adorned with twinkling LED lights and speakers provides a delightful outdoor space. The fully equipped outdoor kitchen, boasting two refrigerators including a dedicated wine cooler, is perfect for entertaining guests or enjoying alfresco dining.
Step inside to discover a layout that perfectly balances style and functionality. The first floor features a welcoming family room and an office situated near the entrance, ideal for working from home. The dining room, located before the gourmet kitchen and casual eating area, provides an excellent space for formal meals. A second office near the living room offers additional flexibility, while the living room itself is a cozy spot for family gatherings. A conveniently located powder bathroom completes this level, enhancing the home's practicality.
The second floor continues to impress with a versatile loft area and a state-of-the-art theater room equipped with surround sound, bringing cinematic experiences to your home. The five bedrooms are designed with comfort in mind, especially the primary suite, which features his and hers walk-in closets, double sinks, a soaking tub, a separate shower, and a beauty station. The laundry room on this floor adds an extra layer of convenience.
Additional features include a four-car garage with epoxy floors, ample shelving, and fully finished drywall, providing plenty of space for storage and hobbies. Ceiling-mounted speakers throughout the entire house and the screened lanai ensure a seamless audio experience. The home's whole-house solar system with double Tesla Powerwall, ensuring power even during outages, along with the water filtration system and upgraded hot water heater, underscores its commitment to sustainability and efficiency.
Don't miss your chance to own this remarkable home in Saint Cloud. With its extensive features, prime location near Lake Nona, and expansive lot, this property is the perfect blend of luxury and functionality. Schedule a showing today and experience the unparalleled lifestyle this home has to offer.
Listing Snapshot
- Price
- $750,000
- Days On Site
- N/A
- Bedrooms
- 5
- Inside Area (SqFt)
- 4,768 sqft
- Total Baths
- 4
- Full Baths
- 3
- Partial Baths
- 1
- Lot Size
- 0.32 Acres
- Year Built
- 2018
- MLS® Number
- O6225846
- Status
- Sold
- Property Tax
- $621.67 (2023)
- HOA/Condo/Coop Fees
- $79.73 monthly
- Sq Ft Source
- Public Records
Property Details
General Features
16 items
- Acres
- 0.32
- Attached Garage
- Yes
- Direction Faces
- South
- Foundation
- Slab
- Garage
- Yes
- Garage Spaces
- 4
- Levels
- Two
- Number Of Stories
- 2
- Parking
- Attached
- Pets
- Yes
- Property Sub Type
- Single Family Residence
- Sewer
- Public Sewer
- SqFt Total
- 5,908
- Utilities
- Cable Available, Cable Connected, Electricity Connected, Water Connected
- Water Source
- Public
- Zoning
- R-1
Interior Features
17 items
- Appliances
- Cooktop, Dishwasher, Disposal, Electric Water Heater, Microwave, Range, Refrigerator, Wine Refrigerator
- Cooling
- Central Air
- Flooring
- Carpet, Tile, Vinyl
- Heating
- Central
- Interior
- Eat-in Kitchen
- Laundry Features
- Laundry Room
Rooms
| Room | Dimensions | Level | Features |
|---|---|---|---|
| Bedroom 2 | 13x12 | Second | |
| Bedroom 3 | 13x12 | Second | |
| Bedroom 4 | 15x12 | Second | |
| Bedroom 5 | 13x13 | Second | |
| Den | 13x11 | First | |
| Dining Room | 12x11 | First | |
| Kitchen | 12x11 | First | |
| Living Room | 26x20 | First | |
| Loft | 26x12 | Second | |
| Master Bedroom | 16x14 | Second | |
| Office | 15x11 | First |
Exterior Features
5 items
- Construction Details
- Block
- Exterior
- Outdoor Kitchen
- Pool Features
- In Ground, Salt Water, Private
- Private Pool
- Yes
- Roof
- Shingle
Community Features
5 items
- Association Fee
- $239.2
- Association Fee Frequency
- Quarterly
- MLS Area
- 34771 - St Cloud (Magnolia Square)
- Township
- 25S
- Roads
- Asphalt
Location
5428 Ardmore Loop, Saint Cloud, FL 34771 · 34771 - St Cloud (Magnolia Square)


Neighborhood & Commute
ZIP Code 34771
- Median household income
- $90,054
- Income per person
- $38,286
- Households
- 11,023
- Average household size
- 2.85
- Median age
- 37.3
Source: Walk Score.
Disclosure: Community information and market data powered by Constellation Data Labs. Information is deemed reliable but not guaranteed.
Price & Status History
- Listing updated with changes from the MLS®
- Status changed to Closed
- Price changed to $779,900
Friends & Family
Similar Homes
For sale in Saint Cloud, single family residence, within 20% of this price.
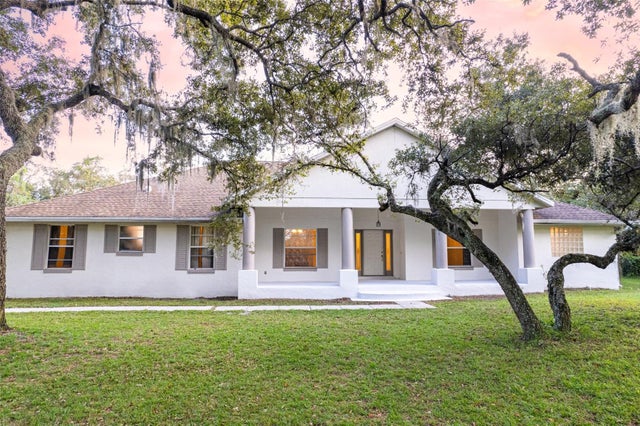 $775,000Single Family Residence SoldSold4Beds4Total Baths2,558Sqft6000 MARTHAS LANESAINT CLOUD, FL 34771NARCOOSSEE NEW MAP OF Subdivision
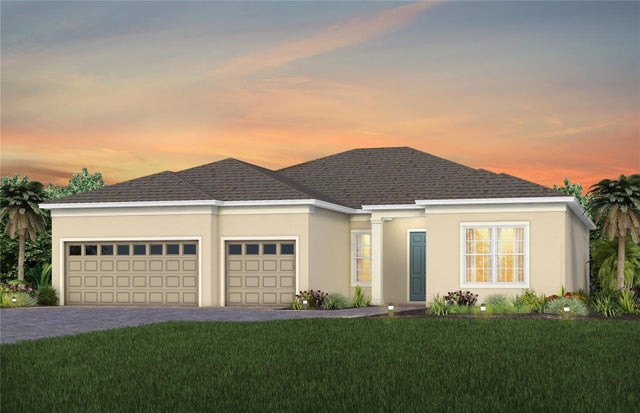 $799,000Single Family Residence SoldSold3Beds3Total Baths2,483Sqft2404 PINE PRESERVE COURTSAINT CLOUD, FL 34771DEL WEBB SUNBRIDGE Subdivision
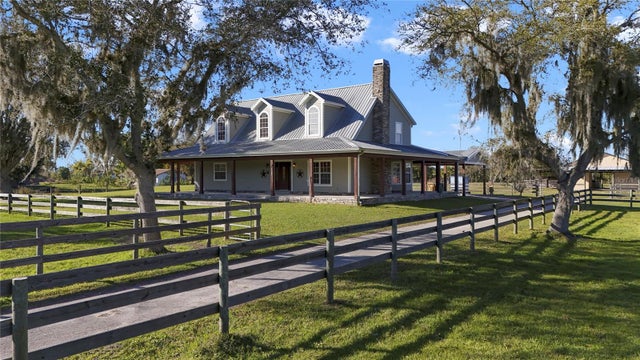 $800,000Single Family Residence SoldSold4Beds3Total Baths2,380Sqft4265 CYPRESS DRIVESAINT CLOUD, FL 34772SEMINOLE LAND & INV CO Subdivision
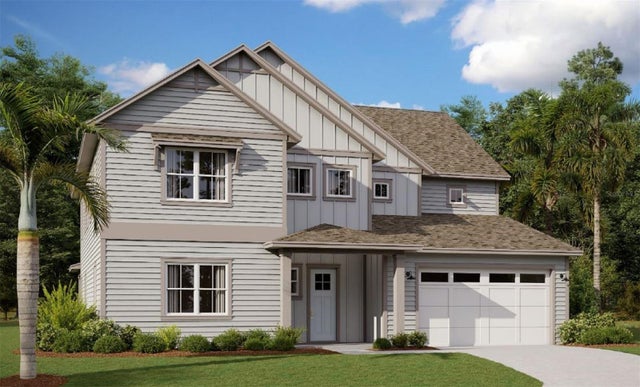 $820,000Single Family Residence SoldSold4Beds5Total Baths2,647Sqft6236 TRAILBLAZE BENDSAINT CLOUD, FL 34771WESLYN PARK Subdivision