

SoldSingle Family ResidenceSold
11 Lefe Court
Haines City, FL 33844
$430,000
- 3Beds
- 3Baths3 full
- 3,075Sq Ft
- $140Per Sq Ft
- 0.51Acres
- 2000Built
- Subdivision
- Grenelefe Estates
- County
- Polk
- MLS®
- P4932721
Overview
One or more photo(s) has been virtually staged. Enjoy this spacious home in the quiet gated community of Grenelefe Estates. Just outside of the city limits yet close to Haines City,Lake Wales and Winter Haven.Upon arrival to the home you will see lush landscape and a meticulously manicured yard.This home boast 3 bedrooms and 3 full bathrooms with an office that can be used as an additional bedroom if needed. Upon entering you are met with a spacious foyer which opens up to the great room. To the right you will find the master bedroom with 2 walk in closets, an en-suite bathroom complete with spa garden tub ,a separate water closet with bidet, his and hers vanities with sinks ,storage and a walk in shower. The second bedroom in the front of the home has built in cabinets and a bookcase which also has a bay window seat perfect for reading. The second bathroom with a walk in shower is located in the hall. While entering the great room you will find high ceilings, which are throughout the home, with wood beams that just add to the character of the space. Across from the great room you will find the formal dinning room complete with a bay window that allows just the right amount of natural light. The dinning room,foyer and the great room share beautiful wood floors. From the great room you have views through the tall windows and glass french doors that lead to the huge Florida room. Here you have views to the beautiful backyard and courtyard/patio and this space also offers a built in counter space with a sink and indoor grill,perfect for entertaining! From this room you will find another set of glass french doors that lead back into the main part of the home to another living area that can be used for living room,lounge, bar area or extra dining.. This room overlooks the kitchen and shares an eat at counter bar space. The kitchen has ample cabinets and counter top space to prepare meals and have family gatherings. The kitchen is equipped with newer built in microwave,a Frigedare Gallery convection oven and a GE multi door bottom freezer refrigerator. The cook top with indoor grill is located on the island. The kitchen also has a walk in pantry closet. The dinette space is off of the kitchen and is complete with a built in desk and book shelves and a dry bar with cabinets and wine rack. The laundry room is off of the dinette which offers a built in sink,cabinets and newer Samsung washer and dryer. On the back side of the home is a den/office that also has a built in cabinet and shelves that can be used for another bedroom if needed. Beyond that room you will find the final bedroom complete with it's own bathroom with walk in shower. The garage offers 3 spaces with a double garage door and a separate third one for a golf cart, both with openers. From the garage is a door leading to walk up stairway that will take you to a loft style attic,perfect for storage.The roof was just replaced last month,kitchen appliances are a year old,the washer and dryer are 2 yrs old and the 5 Ton AC is approximately 2 yrs old. This small quaint neighborhood has a community pool which you will have a key to gain access to,perfect for these hot days. This home has so much to offer and is located in a beautiful upkept area. Make your appointment to view this lovely space today.
Listing Snapshot
- Price
- $430,000
- Days On Site
- N/A
- Bedrooms
- 3
- Inside Area (SqFt)
- 3,075 sqft
- Total Baths
- 3
- Full Baths
- 3
- Partial Baths
- 0
- Lot Size
- 0.51 Acres
- Year Built
- 2000
- MLS® Number
- P4932721
- Status
- Sold
- Property Tax
- $3,868.25 (2023)
- HOA/Condo/Coop Fees
- $83.33 monthly
- Sq Ft Source
- Public Records
Property Details
General Features
15 items
- Acres
- 0.51
- Attached Garage
- Yes
- Direction Faces
- East
- Foundation
- Slab
- Garage
- Yes
- Garage Spaces
- 3
- Levels
- One
- Number Of Stories
- 1
- Parking
- Attached
- Pets
- Yes
- Property Sub Type
- Single Family Residence
- Sewer
- Private Sewer
- SqFt Total
- 3,789
- Utilities
- Cable Available, Electricity Available
- Water Source
- Private, Well
Interior Features
17 items
- Appliances
- Cooktop, Dishwasher, Dryer, Microwave, Refrigerator, Washer
- Cooling
- Central Air
- Flooring
- Carpet, Tile, Wood
- Heating
- Central
- Interior
- Built-in Features, Dry Bar, High Ceilings, Walk-In Closet(s), Wet Bar
- Laundry Features
- Inside, Laundry Room
- Window Features
- Blinds
Rooms
| Room | Dimensions | Level | Features |
|---|---|---|---|
| Bedroom 2 | 16x14 | First | Ceiling Fan(s) |
| Bedroom 3 | 11x13 | First | Ceiling Fan(s) |
| Den | 11x12 | First | Ceiling Fan(s) |
| Dinette | 14x10 | First | |
| Dining Room | 14x15 | First | |
| Florida Room | 13x30 | First | Bar, Ceiling Fan(s) |
| Great Room | 20x20 | First | |
| Kitchen | 12x16 | First | Breakfast Bar |
| Living Room | 10x17 | First | Breakfast Bar |
| Master Bedroom | 16x15 | First | Ceiling Fan(s) |
Exterior Features
7 items
- Construction Details
- Block, Stucco
- Exterior
- Courtyard
- Lot Features
- Landscaped, Level, Paved
- Roof
- Shingle
- View
- Garden
- Waterview
- Garden
- Windows/Doors
- Blinds
Community Features
8 items
- Association Amenities
- Gated, Pool
- Association Fee
- $1000.0
- Association Fee Frequency
- Annually
- Community Features
- Gated, Pool
- MLS Area
- 33844 - Haines City/Grenelefe
- Township
- 28
- Financing Terms Available
- Cash, Conventional, FHA, USDA Loan, VA Loan
- Roads
- Paved
Location
11 Lefe Court, Haines City, FL 33844 · 33844 - Haines City/Grenelefe


Neighborhood & Commute
ZIP Code 33844
- Median household income
- $54,489
- Income per person
- $26,900
- Households
- 22,123
- Average household size
- 2.71
- Median age
- 40.8
Source: Walk Score.
Disclosure: Community information and market data powered by Constellation Data Labs. Information is deemed reliable but not guaranteed.
Price & Status History
- Listing updated with changes from the MLS®
- Status changed to Closed
Friends & Family
Similar Homes
For sale in Haines City, single family residence, within 20% of this price.
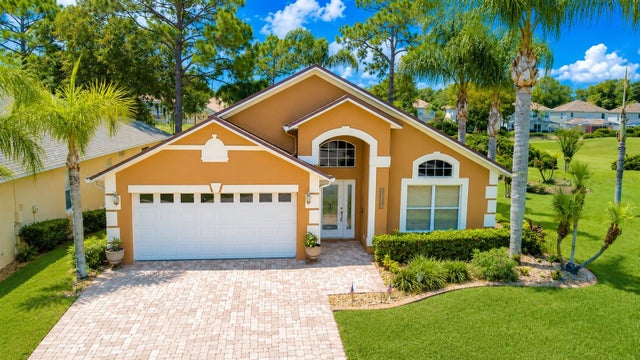 $438,000Single Family Residence SoldSold4Beds2Total Baths1,940Sqft2701 KOKOMO LOOPHAINES CITY, FL 33844SOUTHERN DUNES, KOKOMO BAY Subdivision
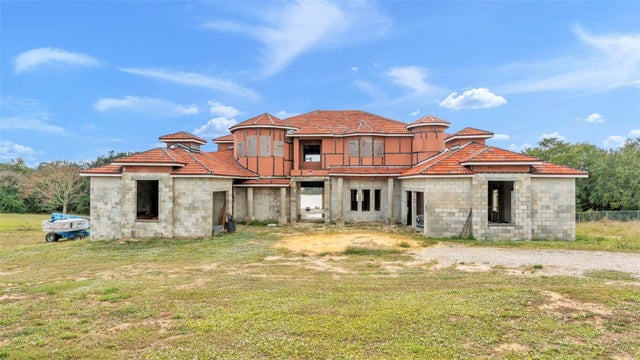 $395,000Single Family Residence SoldSold5Beds5Total Baths6,303Sqft298 NEBRASKA BOULEVARDHAINES CITY, FL 33844LAKE HAMILTON Subdivision
 $470,000Single Family Residence SoldSold4Beds3Total Baths2,046Sqft1588 FOREST HILLS LANEHAINES CITY, FL 33844SOUTHERN DUNES ESTATES Subdivision
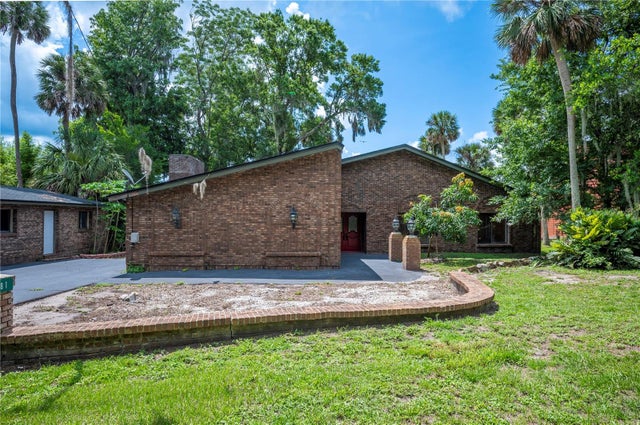 $480,000Single Family Residence SoldSold3Beds3Total Baths2,305Sqft6281 HALABRIN RDHAINES CITY, FL 33844N/A Subdivision