

SoldSingle Family ResidenceSold
2832 Sequoyah Drive
Haines City, FL 33844
$505,000
- 4Beds
- 4Baths3 full, 1 half
- 2,597Sq Ft
- $194Per Sq Ft
- 0.86Acres
- 1992Built
- Subdivision
- Sequoyah Ridge
- County
- Polk
- MLS®
- P4926272
Overview
*$4,500 SELLER CONCESSIONS*Welcome to this stunning 4 bedroom, 3.5 bath two story POOL home, located in the highly desirable GATED COMMUNITY of Sequoyah Ridge. This property is perfect for those seeking a luxurious and relaxing lifestyle, surrounded by stunning natural beauty. The home offers a spacious & bright interior, with plenty of space for family and entertaining guests. This beautiful home features a charming temperature regulated gas fireplace in the oversized great room, creating such a relaxing and cozy addition. The kitchen features stainless steel appliances, granite counters, breakfast bar, a dinette, double pantries and ample cabinetry. The home boasts high ceilings, crown molding throughout and teakwood flooring. Enjoy the formal dining room with trey ceilings and a beautiful view of the outdoor fish pond. The formal living room doubles as a home office. At the top of the oak stairwell, retreat to your master suite with lovely exterior views from the bed and bath. Relax in your garden tub as you let your automated Sunsa blind know when you desire more privacy. Three guest bedrooms are all very spacious and share the second floor along with a guest bath. One of the highlights of this magnificent home is the inviting outdoor oasis, featuring an inviting 15x30 pool, perfect for spending long afternoons with loved ones or hosting outdoor dinner parties, complete with a covered patio area and a summer kitchen. The outdoor pool/patio area is all screened, perfect for year round use. The oversized driveway makes parking a breeze. This property is a one-of-a-kind treasure!
Listing Snapshot
- Price
- $505,000
- Days On Site
- N/A
- Bedrooms
- 4
- Inside Area (SqFt)
- 2,597 sqft
- Total Baths
- 4
- Full Baths
- 3
- Partial Baths
- 1
- Lot Size
- 0.86 Acres
- Year Built
- 1992
- MLS® Number
- P4926272
- Status
- Sold
- Property Tax
- $2,406.67 (2022)
- HOA/Condo/Coop Fees
- $62.5 monthly
- Sq Ft Source
- Public Records
Property Details
General Features
17 items
- Acres
- 0.86
- Attached Garage
- Yes
- Direction Faces
- North
- Foundation
- Slab
- Garage
- Yes
- Garage Spaces
- 2
- Levels
- Two
- Number Of Stories
- 2
- Parking
- Driveway, Garage Door Opener, Oversized, Attached
- Pets
- Yes
- Property Sub Type
- Single Family Residence
- Security
- Gated Community
- Sewer
- Septic Tank
- SqFt Total
- 3,486
- Style
- Colonial
- Utilities
- Cable Available, Electricity Connected, Phone Available
- Water Source
- Private, Well
Interior Features
24 items
- Appliances
- Dishwasher, Electric Water Heater, Microwave, Range, Refrigerator
- Cooling
- Central Air
- Fireplace
- Yes
- Fireplace Features
- Electric, Family Room
- Flooring
- Wood, Bamboo, Carpet, Ceramic Tile
- Furnished
- Unfurnished
- Heating
- Central
- Interior
- Crown Molding, High Ceilings, Tray Ceiling(s), Walk-In Closet(s)
- Laundry Features
- Inside
- Window Features
- Blinds
Rooms
| Room | Dimensions | Level | Features |
|---|---|---|---|
| Bathroom 2 | 9x5.7 | First | Granite Counters |
| Bathroom 3 | 6.3x5 | First | Granite Counters |
| Bathroom 4 | 9x5.7 | Second | Granite Counters |
| Bedroom 2 | 15.3x12.3 | Second | Ceiling Fan(s) |
| Bedroom 3 | 13.7x12.3 | Second | Ceiling Fan(s) |
| Bedroom 4 | 16x10.7 | Second | Ceiling Fan(s) |
| Dinette | 8.7x6 | First | |
| Dining Room | 16.3x12.2 | First | |
| Great Room | 21x18 | First | Ceiling Fan(s) |
| Kitchen | 12.3x13.4 | First | Breakfast Bar, Pantry, Stone Counters |
| Laundry | 7.6x5 | First | |
| Living Room | 16x12 | First | Ceiling Fan(s) |
| Master Bathroom | 12.8x12 | Second | |
| Master Bedroom | 22.2x18.5 | Second | Ceiling Fan(s) |
Exterior Features
11 items
- Construction Details
- Brick
- Exterior
- Lighting, Outdoor Kitchen, Storage
- Lot Features
- Corner Lot, Private
- Other Structures
- Outdoor Kitchen, Shed(s)
- Patio And Porch
- Covered, Enclosed, Patio, Rear Porch, Screened
- Pool Features
- In Ground, Screen Enclosure, Private
- Private Pool
- Yes
- Roof
- Tile
- View
- Pool, Trees/Woods
- Waterview
- Pool, Trees/Woods
- Windows/Doors
- Blinds
Community Features
8 items
- Association Amenities
- Gated
- Association Fee
- $750.0
- Association Fee Frequency
- Annually
- Community Features
- Gated
- MLS Area
- 33844 - Haines City/Grenelefe
- Township
- 28
- Financing Terms Available
- Cash, Conventional, FHA, USDA Loan, VA Loan
- Roads
- Asphalt
Location
2832 Sequoyah Drive, Haines City, FL 33844 · 33844 - Haines City/Grenelefe


Neighborhood & Commute
ZIP Code 33844
- Median household income
- $54,489
- Income per person
- $26,900
- Households
- 22,123
- Average household size
- 2.71
- Median age
- 40.8
Source: Walk Score.
Disclosure: Community information and market data powered by Constellation Data Labs. Information is deemed reliable but not guaranteed.
Schools
- Elementary School
- Sandhill Elem
- Middle School
- Lake Marion Creek Middle
- High School
- Haines City Senior High
Price & Status History
- Listing updated with changes from the MLS®
- Status changed to Closed
- Price changed to $514,500
Friends & Family
Similar Homes
For sale in Haines City, single family residence, within 20% of this price.
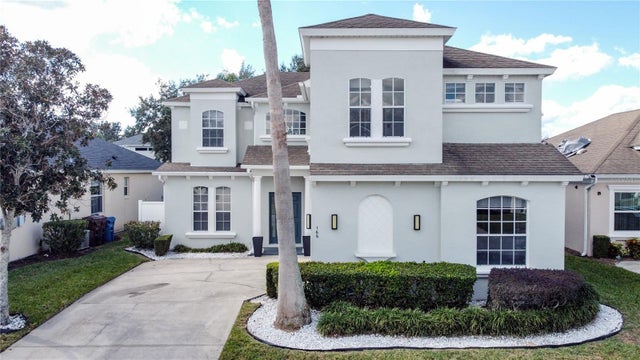 $505,000Single Family Residence SoldSold6Beds6Total Baths2,743Sqft166 MINNIEHAHA CIRCLEHAINES CITY, FL 33844CALABAY PARC AT TOWER LAKE PH 02 Subdivision
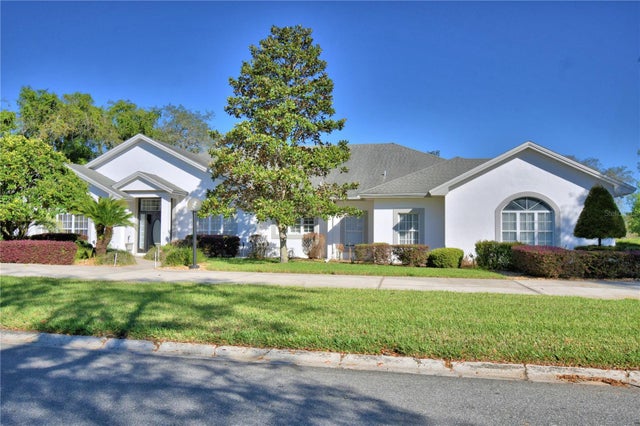 $510,000Single Family Residence SoldSold4Beds4Total Baths3,434Sqft104 FAIRWAY DRIVEHAINES CITY, FL 33844ARROWHEAD LAKES Subdivision
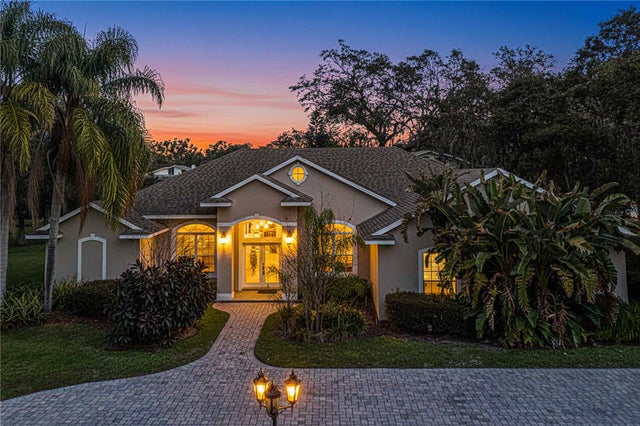 $497,000Single Family Residence SoldSold4Beds4Total Baths3,464Sqft5 PINE FOREST LANEHAINES CITY, FL 33844SPRING PINES SUB Subdivision
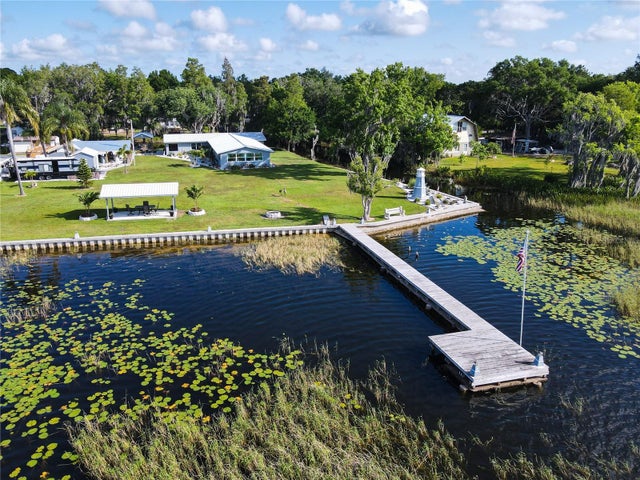 $494,000Single Family Residence SoldSold3Beds3Total Baths3,164Sqft3327 LAKEVIEW DRIVEHAINES CITY, FL 33844LAKE LOWERY Subdivision