

For SaleSingle Family ResidenceActive
10457 Cromwell Grove Terrace
Orlando, FL 32827
$1,699,000
5 Days On Site
- 4Beds
- 4Baths4 full
- 2,806Sq Ft
- $605Per Sq Ft
- 0.31Acres
- 1989Built
- Subdivision
- Lake Nona Estates
- County
- Orange
- MLS®
- O6453569
Overview
Refined single-story living awaits at 10457 Cromwell Grove Terrace, beautifully reimagined within the gates of Lake Nona Golf & Country Club. Set on a private 0.31-acre homesite, this 4-bedroom, 4-bath residence offers over 2,800 SF of thoughtfully renovated living space. A newer roof (2024) and new landscaping create a fresh first impression, while soaring ceilings, expansive windows, beautiful wood floors and abundant natural light bring an effortless elegance to the interiors. The open floor plan connects the kitchen, living and dining spaces, creating an inviting setting for both everyday living and entertaining. A light-filled Bonus Room adds another beautiful space to relax and enjoy views of the private backyard, perfect for families and pets to play and plenty of room for a swimming pool and outdoor living area. Four en-suite bedrooms provide exceptional privacy for family and guests. The serene primary suite features a newly designed walk-in closet and renovated bath with an oversized glass-enclosed shower. Each additional bath has also been beautifully updated with a timeless, elevated aesthetic. The private fenced backyard offers endless possibilities for outdoor living, with ample space to create a custom pool and entertaining retreat. Complete with a two-car garage, EV charger and air-conditioned storage, this beautifully refreshed residence blends understated luxury, privacy and effortless living in one of Central Florida’s most coveted communities, Lake Nona Golf & Country Club. Florida living at its finest with 24 hour guard gated entrances, age-old oak trees throughout & beautiful wildlife at every turn. Ideally located just minutes from Orlando’s International Airport, Lake Nona Medical City, USTA National Campus, Boxi Park, and top-rated A-schools, this property also offers easy access to the 417 Greeneway and 528 Beachline. Don’t miss out on this very unique opportunity!
Listing Snapshot
- Price
- $1,699,000
- Days On Site
- 5 Days
- Bedrooms
- 4
- Inside Area (SqFt)
- 2,806 sqft
- Total Baths
- 4
- Full Baths
- 4
- Partial Baths
- 0
- Lot Size
- 0.31 Acres
- Year Built
- 1989
- MLS® Number
- O6453569
- Status
- Active
- Property Tax
- $13,303 (2025)
- HOA/Condo/Coop Fees
- $723.33 monthly
- Sq Ft Source
- Owner
Property Details
General Features
18 items
- Acres
- 0.31
- Attached Garage
- Yes
- Direction Faces
- Southwest
- Foundation
- Slab
- Garage
- Yes
- Garage Spaces
- 2
- Levels
- One
- Number Of Stories
- 1
- Parking
- Circular Driveway, Covered, Driveway, Garage Door Opener, Garage Faces Side, Guest, Off Street, Other, Parking Pad, Attached
- Pets
- Yes
- Property Sub Type
- Single Family Residence
- Security
- Gated Community, Secured Garage/Parking, Security Lights, Smoke Detector(s)
- Sewer
- Public Sewer
- SqFt Total
- 3,506
- Style
- Custom, French Provincial
- Utilities
- Electricity Connected, Propane, Sewer Connected, Underground Utilities, Water Connected
- Water Source
- Public
- Zoning
- PD
Interior Features
17 items
- Appliances
- Dishwasher, Disposal, Dryer, Electric Cooktop, Electric Water Heater, Exhaust Fan, Freezer, Microwave, Refrigerator, Tankless Water Heater, Washer
- Cooling
- Central Air
- Flooring
- Hardwood, Tile, Wood
- Furnished
- Unfurnished
- Heating
- Central
- Interior
- Built-in Features, Crown Molding, Eat-in Kitchen, Open Floorplan, Other, Stone Counters, Walk-In Closet(s)
- Laundry Features
- Electric Dryer Hookup, Inside, Laundry Closet, Washer Hookup
- Window Features
- Double Pane Windows, Shutters
Rooms
| Room | Dimensions | Level | Features |
|---|---|---|---|
| Bedroom 2 | 11x15 | First | Stone Counters |
| Bedroom 3 | 11x13 | First | |
| Bedroom 4 | 11x15 | First | Stone Counters |
| Bonus Room | 23x17 | First | |
| Dining Room | 10x23 | First | |
| Foyer | 6x6 | First | |
| Kitchen | 12x18 | First | Stone Counters |
| Living Room | 15x23 | First | |
| Master Bedroom | 13x15 | First | Double Vanity, Stone Counters |
Exterior Features
9 items
- Construction Details
- Block, Stucco
- Exterior
- Awning(s), Rain Gutters
- Fencing
- Fenced, Other
- Lot Features
- Landscaped, Level, Near Golf Course, Paved, Private
- Roof
- Tile
- View
- Garden, Trees/Woods
- Waterfront Features
- Lake Privileges
- Waterview
- Garden, Trees/Woods
- Windows/Doors
- Double Pane Windows, Shutters
Community Features
8 items
- Association Amenities
- Clubhouse, Fitness Center, Gated, Golf Course, Park, Playground, Pool, Recreation Facilities, RV/Boat Storage, Security, Tennis Court(s)
- Association Fee
- $2170.0
- Association Fee Frequency
- Quarterly
- Community Features
- Gated, Clubhouse, Fitness Center, Golf, Park, Playground, Pool, Restaurant, Sidewalks, Tennis Court(s), Street Lights
- MLS Area
- 32827 - Orlando/Airport/Alafaya/Lake Nona
- Township
- 24
- Financing Terms Available
- Cash, Conventional
- Roads
- Asphalt
Location
10457 Cromwell Grove Terrace, Orlando, FL 32827 · 32827 - Orlando/Airport/Alafaya/Lake Nona


Neighborhood & Commute
ZIP Code 32827
- Median household income
- $98,611
- Income per person
- $53,950
- Households
- 4,892
- Average household size
- 2.68
- Median age
- 37.4
Source: Walk Score.
Disclosure: Community information and market data powered by Constellation Data Labs. Information is deemed reliable but not guaranteed.
Schools
- Elementary School
- Northlake Park Community
- Middle School
- Lake Nona Middle School
- High School
- Lake Nona High
Price & Status History
- Listing updated with changes from the MLS®
- Status changed to Active
- Listing first seen on site
Friends & Family
Similar Homes
For sale in Orlando, single family residence, within 20% of this price.
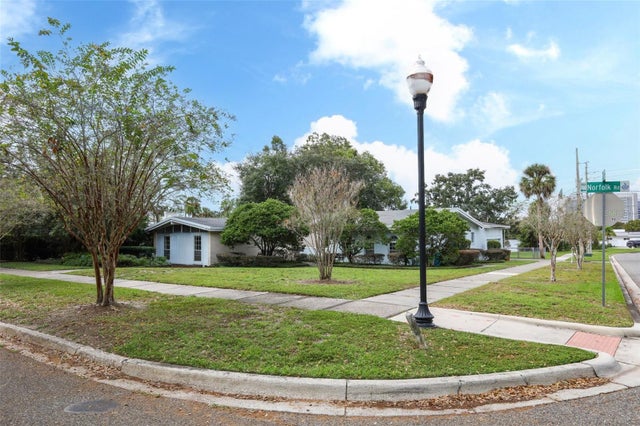 New Listing · 3 weeks on site$1,700,000Single Family Residence For SaleActive3Beds3Total Baths3,033Sqft2530 NORFOLK ROADORLANDO, FL 32803ROSE ISLE SEC 05 Subdivision
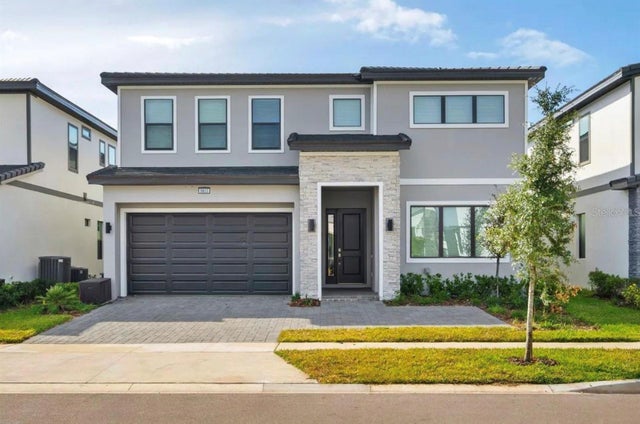 $1,700,000Single Family Residence For SaleActive9Beds11Total Baths3,950Sqft5803 HIGH SEAS DRIVEORLANDO, FL 32821PARADISO GRANDE PHASE 2 Subdivision
 $1,700,000Single Family Residence For SaleActive6Beds6Total Baths4,954Sqft9652 ENGLISH LAUREL COURTORLANDO, FL 32827LAUREL POINTE Subdivision
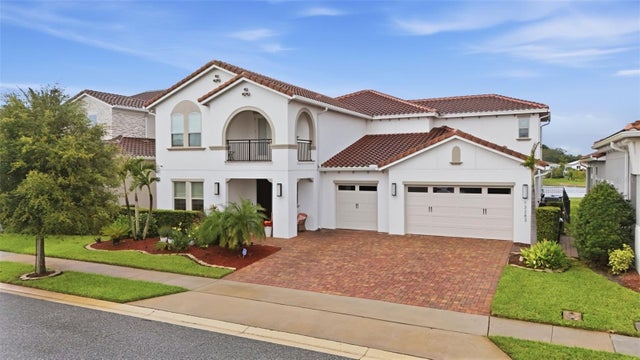 $1,735,000Single Family Residence For SaleActive5Beds5Total Baths4,675Sqft13283 ALDERLEY DRIVEORLANDO, FL 32832EAGLE CRK VILLAGE K PH 2A Subdivision