

For SaleSingle Family ResidenceActive
119 N Hyer Avenue
Orlando, FL 32801
$1,748,500
421 Days On Site
- 4Beds
- 5Baths4 full, 1 half
- 4,278Sq Ft
- $409Per Sq Ft
- 0.26Acres
- 2010Built
- Subdivision
- Edgewater Terrace
- County
- Orange
- MLS®
- O6341609
Overview
CALLING ALL CITY DWELLERS! Experience the best of Thornton Park living in this distinctive private compound, offering the perfect blend of urban convenience, exceptional outdoor living, and versatile accommodations. This 4-bedroom, 4.5-bath main residence features 3,528 square feet of thoughtfully designed living space, highlighted by soaring ceilings, refinished oak hardwood floors, abundant natural light, and an open-concept layout. The spacious great room features a dramatic fireplace and custom wine display, flowing seamlessly into the chef's kitchen with oversized island. The primary suite offers a private balcony, custom walk-in closet, and spa-inspired bath, while two additional bedroom suites provide comfort and privacy.
Outdoor living is a standout feature, beginning with an impressive 35-foot covered front porch, lush landscaping, and a spacious covered rear porch overlooking the newly fenced backyard. Above it all, enjoy a spectacular rooftop deck spanning nearly the entire footprint of the main residence, with panoramic Downtown Orlando skyline views.
Adding exceptional flexibility is the detached, air-conditioned three-car garage with Pebble Tec flooring and EV charging, topped by a 726-square-foot guest residence featuring a full kitchen, bedroom, bath, washer and dryer, and private balcony. Ideal for guests, multigenerational living, a private office, or additional living space.
Recent improvements include 27 Renewal by Andersen windows, three new HVAC systems and condensers, new fencing, fresh interior and exterior paint, refinished hardwood floors, five new toilets and plumbing improvements, KitchenAid refrigerator, washer and dryer, custom drapery and motorized shades, integrated security system and cameras, and extensive landscaping and architectural lighting enhancements.
Located in the heart of highly walkable Thornton Park, just blocks from Lake Eola, acclaimed restaurants, shopping, arts, entertainment, and Downtown Orlando's sports venues. A rare opportunity to enjoy the space, privacy, and flexibility of a private compound right in the center of the city.
Listing Snapshot
- Price
- $1,748,500
- Days On Site
- 421 Days
- Bedrooms
- 4
- Inside Area (SqFt)
- 4,278 sqft
- Total Baths
- 5
- Full Baths
- 4
- Partial Baths
- 1
- Lot Size
- 0.26 Acres
- Year Built
- 2010
- MLS® Number
- O6341609
- Status
- Active
- Property Tax
- $14,683.2 (2023)
- HOA/Condo/Coop Fees
- N/A
- Sq Ft Source
- Public Records
Property Details
General Features
17 items
- Acres
- 0.26
- Direction Faces
- West
- Foundation
- Slab
- Garage
- Yes
- Garage Spaces
- 3
- Levels
- Two
- Number Of Stories
- 2
- Parking
- Driveway, Garage Faces Rear
- Pets
- Yes
- Property Sub Type
- Single Family Residence
- Security
- Closed Circuit Camera(s), Fire Alarm, Secured Garage/Parking, Security Gate, Security Lights, Security System, Security System Owned, Smoke Detector(s)
- Sewer
- Public Sewer
- SqFt Total
- 6,230
- Style
- Contemporary, Cottage, Craftsman, Custom, Elevated
- Utilities
- Cable Available, Cable Connected, Electricity Connected, Sewer Connected, Water Connected
- Water Source
- Public
- Zoning
- R-2B/T/HP/
Interior Features
20 items
- Appliances
- Dishwasher, Disposal, Dryer, Electric Water Heater, Microwave, Range, Range Hood, Refrigerator, Tankless Water Heater, Washer
- Basement
- Crawl Space
- Cooling
- Central Air, Zoned
- Fireplace
- Yes
- Fireplace Features
- Living Room
- Flooring
- Tile, Wood
- Furnished
- Unfurnished
- Heating
- Central, Electric, Zoned
- Interior
- Built-in Features, Cathedral Ceiling(s), Dumbwaiter, Eat-in Kitchen, High Ceilings, Open Floorplan, Stone Counters, Walk-In Closet(s), In-Law Floorplan
- Laundry Features
- Inside, Laundry Room, Other
- Window Features
- Window Coverings, Drapes, Window Treatments
Rooms
| Room | Dimensions | Level | Features |
|---|---|---|---|
| Balcony/Porch/Lanai | 40x30 | Third | |
| Bedroom 2 | 13x12 | Second | |
| Bedroom 3 | 12x13 | Second | |
| Den | 15x15 | First | |
| Dining Room | 13x12 | First | |
| Family Room | 14x16 | Second | |
| Kitchen | 20x14 | First | |
| Living Room | 19x14 | First | |
| Master Bedroom | 15x15 | Second |
Exterior Features
10 items
- Construction Details
- Other, Wood Siding
- Exterior
- Balcony, Outdoor Grill, Rain Gutters, Storage
- Fencing
- Fenced, Wood
- Lot Features
- Landscaped, Private
- Other Structures
- Guest House, Outdoor Kitchen
- Patio And Porch
- Covered, Front Porch, Patio, Rear Porch
- Roof
- Metal, Other, Shingle
- View
- City, Garden, Trees/Woods
- Waterview
- City, Garden, Trees/Woods
- Windows/Doors
- Window Coverings, Drapes, Window Treatments
Community Features
4 items
- Community Features
- Street Lights
- MLS Area
- 32801 - Orlando
- Township
- 22
- Financing Terms Available
- Cash, Conventional
Location
119 N Hyer Avenue, Orlando, FL 32801 · 32801 - Orlando


Neighborhood & Commute
ZIP Code 32801
- Median household income
- $72,773
- Income per person
- $81,027
- Households
- 10,771
- Average household size
- 1.53
- Median age
- 40.9
Source: Walk Score.
Disclosure: Community information and market data powered by Constellation Data Labs. Information is deemed reliable but not guaranteed.
Schools
- Elementary School
- Lake Como Elem
- Middle School
- Lake Como School K-8
- High School
- Edgewater High
Price & Status History
- Listing updated with changes from the MLS®
- Price changed to $1,748,500
- Listing first seen on site
- Status changed to Active
Friends & Family
Similar Homes
For sale in Orlando, single family residence, within 20% of this price.
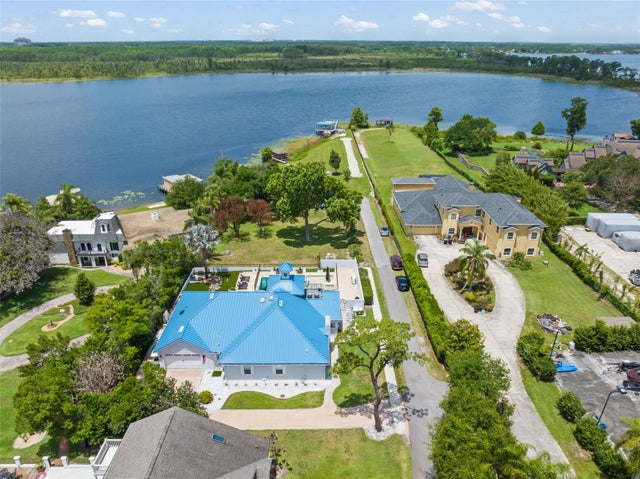 $1,750,000Single Family Residence For SaleActive3Beds4Total Baths3,287Sqft9958 KILGORE ROADORLANDO, FL 32836UN-INCORP OC Subdivision
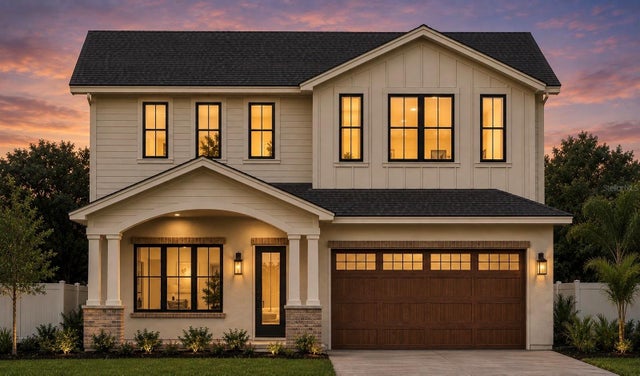 $1,750,000Single Family Residence For SaleActive5Beds4Total Baths3,623Sqft1210 W YALE STREETORLANDO, FL 32804COLLEGE PARK SECOND ADD Subdivision
 $1,750,000Single Family Residence For SaleActive5Beds6Total Baths3,386Sqft828 VASSAR STREETORLANDO, FL 32804COLLEGE PARK CC SEC Subdivision
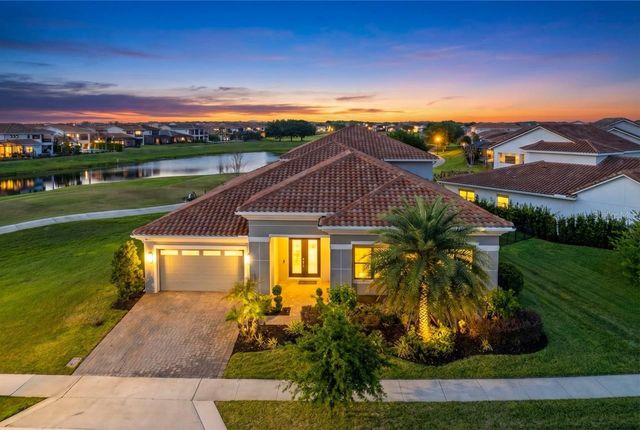 $1,739,000Single Family Residence For SaleActive5Beds5Total Baths4,525Sqft13370 ALDERLEY DRIVEORLANDO, FL 32832EAGLE CREEK Subdivision