

For SaleSingle Family ResidenceActive
9602 Maywood Drive
Windermere, FL 34786
$4,350,000
31 Days On Site
- 5Beds
- 5Baths5 full
- 5,305Sq Ft
- $820Per Sq Ft
- 1.33Acres
- 2005Built
- Subdivision
- Lake Down Shores
- County
- Orange
- MLS®
- O6446848
Overview
Welcome to 9602 Maywood Drive, a privately gated lakefront estate on Windermere's prestigious Butler Chain of Lakes. The home was reimagined through a renovation of more than $1 million by the award-winning firm KBF Design Gallery, and every detail was carefully considered. From dawn to dusk, the estate looks out over unobstructed sunrises and sunsets on Lake Down, the Butler Chain’s Northernmost lake known for crystal-clear water and premier largemouth bass fishing. As evening falls, it offers front-row views of the Walt Disney World and Universal Studios Orlando fireworks. Oversized custom steel-and-glass doors open to a grand foyer with soaring 26-foot ceilings. Overhead hangs a statement designer chandelier, mounted on a lift system for easy upkeep. Beyond it, Lake Down comes into view through walls of glass and draws you into light-filled living spaces. They are open and airy, yet warm and thoughtfully designed. At the heart of the home, the chef's kitchen is built for both everyday living and grand entertaining. It features a full Thermador appliance suite, a built-in GE Monogram pizza oven, two additional ovens including a speed oven, gas range, a warming drawer, a prep sink, and extensive custom storage. Next to it, a handsomely appointed bar offers generous wine storage, a sink, and an ice maker. It's an ideal setting for hosting guests. The main level includes a comfortable family room, an elegant dining area, a laundry room, and a guest bedroom and full bath. The primary suite is privately set apart on this floor and has dedicated his-and-hers closets. Its open, spa-inspired bath includes a deep soaking tub, a multi-head shower, a vanity, and a private water closet. Upstairs are three additional bedrooms, each with its own en-suite bath, along with a second living area and an impressive private theater. Outdoors, a resort-style retreat invites relaxed living in every season. It has a sparkling saltwater pool, a fully equipped summer kitchen, generous spaces to lounge and dine, and expansive, manicured green space. The renovated two-story dock featuring a hydraulic boat lift is made for fishing, boating the chain, or simply enjoying the view over the clear waters of Lake Down. The HOA free estate also includes smart-home technology for everyday convenience, exterior IP camera system with High Res cameras, gated access to the property, a new tile roof (2024), four AC units, and two hot-water heaters. There's a three-car garage with ample on-site parking, no HOA, and zoning for A-rated schools. A turnkey lakefront estate of this caliber is a rare find in Windermere, just minutes from Orlando's finest dining, shopping, and attractions.
Listing Snapshot
- Price
- $4,350,000
- Days On Site
- 31 Days
- Bedrooms
- 5
- Inside Area (SqFt)
- 5,305 sqft
- Total Baths
- 5
- Full Baths
- 5
- Partial Baths
- 0
- Lot Size
- 1.33 Acres
- Year Built
- 2005
- MLS® Number
- O6446848
- Status
- Active
- Property Tax
- $31,548.32 (2026)
- HOA/Condo/Coop Fees
- N/A
- Sq Ft Source
- Builder
Property Details
General Features
17 items
- Acres
- 1.33
- Attached Garage
- Yes
- Carport
- 2
- Direction Faces
- North
- Foundation
- Slab
- Garage
- Yes
- Garage Spaces
- 3
- Levels
- Two
- Parking
- Garage Door Opener, Attached
- Property Sub Type
- Single Family Residence
- Security
- Security System Owned, Smoke Detector(s)
- Sewer
- Septic Tank
- SqFt Total
- 7,696
- Style
- Custom, Other
- Utilities
- Cable Available, Cable Connected, Electricity Connected
- Water Source
- Public
- Zoning
- R-CE
Interior Features
20 items
- Appliances
- Bar Fridge, Convection Oven, Dishwasher, Disposal, Electric Water Heater, Freezer, Ice Maker, Microwave, Range, Range Hood, Refrigerator, Wine Refrigerator
- Cooling
- Central Air, Zoned
- Fireplace
- Yes
- Fireplace Features
- Family Room, Gas
- Flooring
- Brick, Carpet, Wood
- Furnished
- Unfurnished
- Heating
- Central, Propane, Zoned
- Interior
- Crown Molding, Eat-in Kitchen, High Ceilings, Open Floorplan, Stone Counters, Walk-In Closet(s), Wet Bar
- Laundry Features
- Laundry Room
- Spa
- Yes
- Window Features
- Blinds
Rooms
| Room | Dimensions | Level | Features |
|---|---|---|---|
| Bedroom 2 | 16x13 | ||
| Bedroom 3 | 13x15 | ||
| Bedroom 4 | 13x15 | ||
| Bonus Room | 14x19 | ||
| Dining Room | 15x16 | ||
| Family Room | 19x24 | ||
| Kitchen | 19x21 | Breakfast Bar, Kitchen Island | |
| Master Bathroom | Double Vanity | ||
| Master Bedroom | 23x21 |
Exterior Features
15 items
- Construction Details
- Block, Stucco
- Exterior
- Balcony, Outdoor Grill, Dock
- Fencing
- Fenced
- Lot Features
- Private, Paved, Waterfront
- Other Structures
- Cabana, Shed(s)
- Patio And Porch
- Covered, Deck, Front Porch, Patio, Porch
- Pool Features
- Indoor, Pool Sweep, Salt Water, Private
- Private Pool
- Yes
- Roof
- Tile
- Spa
- Yes
- View
- Lake, Water
- Waterfront
- Yes
- Waterfront Features
- Lake Privileges, Lake Front
- Waterview
- Lake, Water
- Windows/Doors
- Blinds
Community Features
5 items
- Community Features
- Street Lights
- MLS Area
- 34786 - Windermere
- Township
- 23
- Financing Terms Available
- Cash, Conventional
- Roads
- Paved
Location
9602 Maywood Drive, Windermere, FL 34786 · 34786 - Windermere


Neighborhood & Commute
ZIP Code 34786
- Median household income
- $127,371
- Income per person
- $64,053
- Households
- 17,419
- Average household size
- 2.82
- Median age
- 38.9
Source: Walk Score.
Disclosure: Community information and market data powered by Constellation Data Labs. Information is deemed reliable but not guaranteed.
Schools
- Elementary School
- Thornebrooke Elem
- Middle School
- Gotha Middle
- High School
- Olympia High
Price & Status History
- Listing updated with changes from the MLS®
- Status changed to Active
- Listing first seen on site
Friends & Family
Similar Homes
For sale in Windermere, single family residence, within 20% of this price.
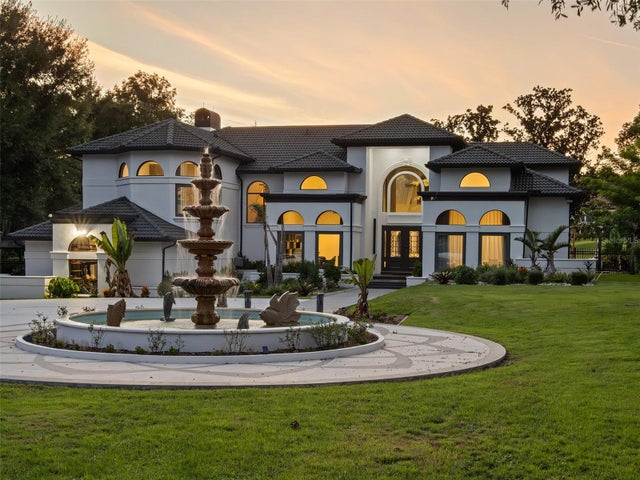 $4,395,000Single Family Residence For SaleActive6Beds6Total Baths4,739Sqft5186 VARDON DRIVEWINDERMERE, FL 34786ISLEWORTH Subdivision
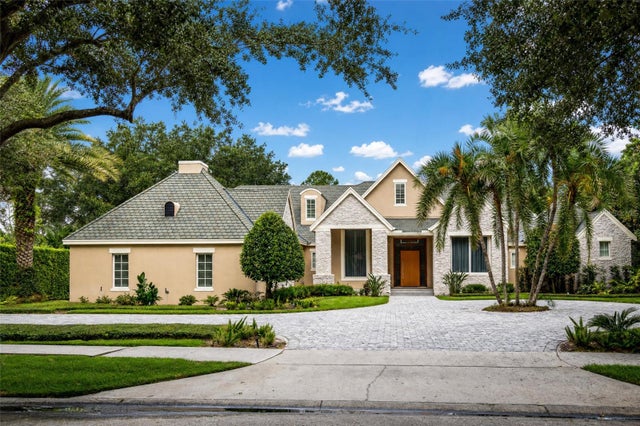 $4,495,000Single Family Residence For SaleActive5Beds7Total Baths6,159Sqft6719 VALHALLA WAYWINDERMERE, FL 34786KEENES POINTE 46/104 Subdivision
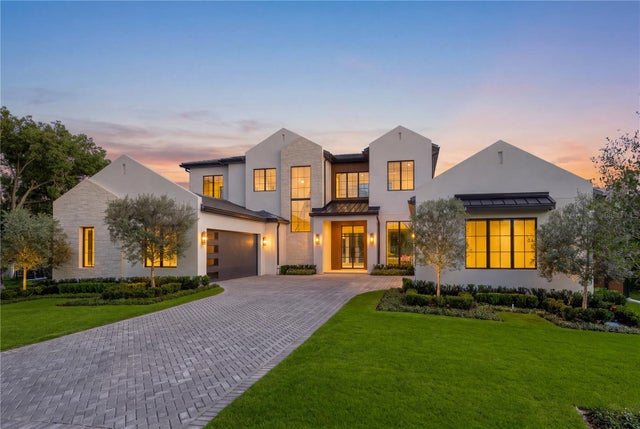 New Listing · 2 weeks on site$4,100,000Single Family Residence For SaleActive6Beds7Total Baths5,920Sqft1113 DINGENS AVENUEWINDERMERE, FL 34786GOTHA TOWN Subdivision
 $3,999,000Single Family Residence For SaleActive5Beds6Total Baths5,580Sqft6120 GREATWATER DRIVEWINDERMERE, FL 34786KEENES POINTE Subdivision