

For SaleSingle Family ResidenceActive
9721 Carillon Park Drive
Windermere, FL 34786
$4,778,000
454 Days On Site
- 6Beds
- 9Baths7 full, 2 half
- 8,305Sq Ft
- $575Per Sq Ft
- 0.51Acres
- 2011Built
- Subdivision
- Keenes Pointe
- County
- Orange
- MLS®
- O6336879
Overview
Welcome to 9721 Carillon Park Dr, Windermere, FL 34786, a stunning estate inside the guard-gated community of Keene’s Pointe. This extraordinary residence offers 8,305 square feet of luxury living space with refined architectural details, elegant wood beams, and designer finishes throughout.
MAIN FEATURES: • Five bedrooms plus DETACHED GUEST HOUSE and OFFICE— providing exceptional space and privacy. • Expansive master suite with private sitting room, balcony overlooking the pond, dual closets, fireplace, and breakfast area. • Chef’s kitchen with a large island, seating area, top-of-the-line appliances, and a hidden walk-in pantry. • Bar and game room featuring real wood finishes and picturesque pond views. • Private GYM with SAUNA for health and relaxation. • Nine-seat HOME THEATER with plush carpet flooring for an immersive movie experience. • Four-car split garage (2/2), ELEVATOR, and downstairs laundry room. * Additional laundry closet inside the upstairs primary bedroom closet.
OUTDOOR & LIFESTYLE:
Seamlessly blending indoor and outdoor living, the open floor plan connects to a heated pool and spa area, surrounded by tranquil pond views and lush landscaping. The fully retractable sliding doors make it ideal for entertaining year-round.
RECENT UPGRADES INCLUDE: • Five new AC units (2023) • Hurricane-impact windows and ADT smart security system • New pool equipment (2022) • Exterior repaint (2023) • Full surround-sound system throughout the home
COMMUNITY & LOCATION:
Located within the prestigious Keene’s Pointe community, residents can enjoy The Golden Bear Club, featuring a Jack Nicklaus Signature golf course, clubhouse, fitness center, and dining. Windermere is renowned for its lakes, top-rated schools, and luxury lifestyle just minutes from downtown Orlando and Disney attractions.
This home represents the pinnacle of luxury living in Windermere, offering elegance, privacy, and resort-style amenities. Schedule your private tour today and experience the sophistication of this remarkable estate.
Listing Snapshot
- Price
- $4,778,000
- Days On Site
- 454 Days
- Bedrooms
- 6
- Inside Area (SqFt)
- 8,305 sqft
- Total Baths
- 9
- Full Baths
- 7
- Partial Baths
- 2
- Lot Size
- 0.51 Acres
- Year Built
- 2011
- MLS® Number
- O6336879
- Status
- Active
- Property Tax
- $47,936 (2023)
- HOA/Condo/Coop Fees
- $283 monthly
- Sq Ft Source
- Public Records
Property Details
General Features
16 items
- Acres
- 0.51
- Attached Garage
- Yes
- Direction Faces
- Southeast
- Foundation
- Slab
- Garage
- Yes
- Garage Spaces
- 4
- Levels
- Two
- Parking
- Garage Door Opener, Garage Faces Rear, Garage Faces Side, Guest, Attached
- Pets
- Yes
- Property Sub Type
- Single Family Residence
- Security
- Gated Community, Security System Owned
- Sewer
- Septic Tank
- SqFt Total
- 12,557
- Utilities
- Cable Available, Cable Connected, Electricity Available, Electricity Connected, Water Connected
- Water Source
- Public
- Zoning
- P-D
Interior Features
13 items
- Appliances
- Bar Fridge, Convection Oven, Dishwasher, Disposal, Dryer, Electric Water Heater, Exhaust Fan, Freezer, Ice Maker, Microwave, Range, Range Hood, Refrigerator, Washer, Wine Refrigerator
- Cooling
- Central Air, Zoned
- Fireplace Features
- Gas
- Flooring
- Carpet, Ceramic Tile, Tile, Wood
- Furnished
- Unfurnished
- Heating
- Central, Natural Gas
- Interior
- Built-in Features, Crown Molding, Eat-in Kitchen, Elevator, High Ceilings, Open Floorplan, Sauna, Walk-In Closet(s), Wet Bar
- Laundry Features
- Inside, Laundry Room
- Spa
- Yes
Rooms
| Room | Dimensions | Level | Features |
|---|---|---|---|
| Family Room | 22x22 | First | |
| Kitchen | 22x17 | First | Breakfast Bar, Kitchen Island |
| Living Room | 29x22 | First | |
| Master Bedroom | 30x25 | Second |
Exterior Features
14 items
- Construction Details
- Block
- Exterior
- Balcony, Garden, Lighting, Outdoor Grill, Outdoor Kitchen, Outdoor Shower
- Lot Features
- Waterfront
- Other Structures
- Guest House, Outdoor Kitchen
- Patio And Porch
- Covered, Deck
- Pool Features
- Heated, In Ground, Private
- Private Pool
- Yes
- Roof
- Tile
- Spa
- Yes
- Spa Features
- In Ground
- View
- Pond, Water
- Waterfront
- Yes
- Waterfront Features
- Lake Privileges, Pond
- Waterview
- Pond, Water
Community Features
8 items
- Association Amenities
- Clubhouse, Fitness Center, Gated, Golf Course, Maintenance, Park, Playground, Pool, Recreation Facilities, Security, Tennis Court(s)
- Association Fee
- $3396.0
- Association Fee Frequency
- Annually
- Community Features
- Gated, Clubhouse, Fitness Center, Golf, Park, Playground, Pool, Sidewalks, Tennis Court(s)
- MLS Area
- 34786 - Windermere
- Township
- 23
- Financing Terms Available
- Cash, Conventional
- Roads
- Asphalt
Location
9721 Carillon Park Drive, Windermere, FL 34786 · 34786 - Windermere


Neighborhood & Commute
ZIP Code 34786
- Median household income
- $127,371
- Income per person
- $64,053
- Households
- 17,419
- Average household size
- 2.82
- Median age
- 38.9
Source: Walk Score.
Disclosure: Community information and market data powered by Constellation Data Labs. Information is deemed reliable but not guaranteed.
Schools
- Elementary School
- Windermere Elem
- Middle School
- Bridgewater Middle
- High School
- Windermere High School
Price & Status History
- Listing updated with changes from the MLS®
- Price changed to $4,778,000
- Listing first seen on site
- Status changed to Active
Friends & Family
Similar Homes
For sale in Windermere, single family residence, within 20% of this price.
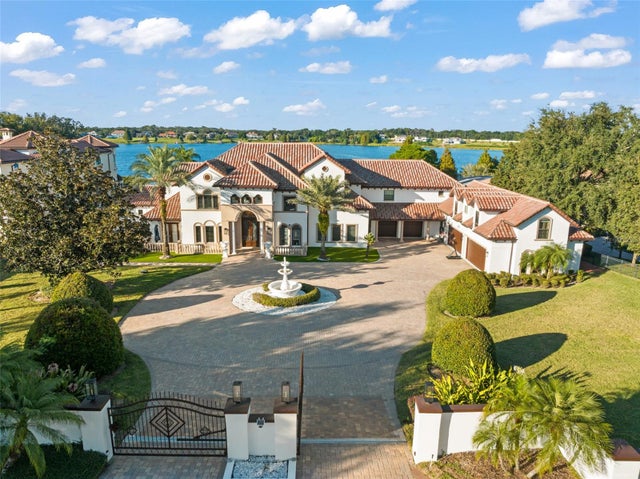 $4,750,000Single Family Residence For SaleActive7Beds8Total Baths8,931Sqft9575 WESTOVER ROBERTS ROADWINDERMERE, FL 34786GOTHA TOWN Subdivision
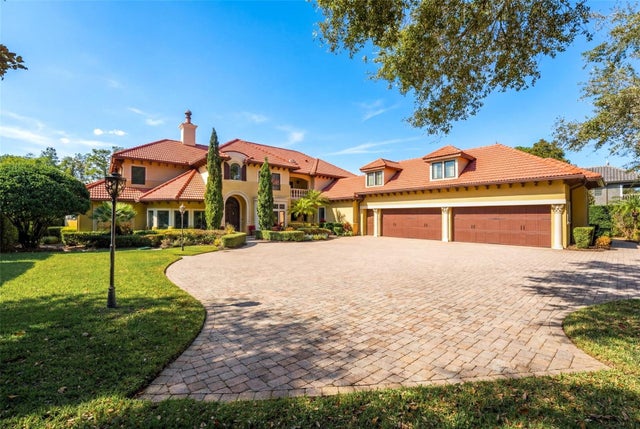 $4,945,000Single Family Residence For SaleActive6Beds7Total Baths7,349Sqft5070 DOWN POINT LANEWINDERMERE, FL 34786SUNSET BAY Subdivision
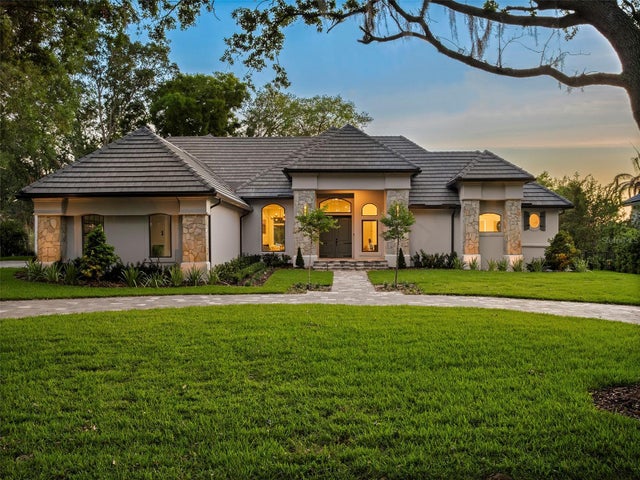 $4,999,500Single Family Residence For SaleActive4Beds5Total Baths4,330Sqft5138 FAIRWAY OAKS DRWINDERMERE, FL 34786ISLEWORTH Subdivision
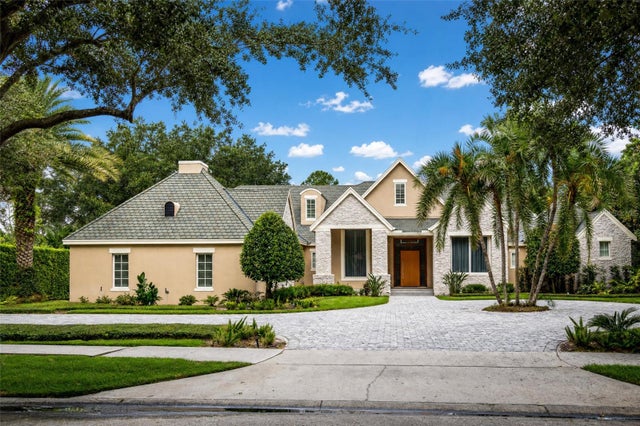 $4,495,000Single Family Residence For SaleActive5Beds7Total Baths6,159Sqft6719 VALHALLA WAYWINDERMERE, FL 34786KEENES POINTE 46/104 Subdivision