

For SaleSingle Family ResidenceActive
9575 Westover Roberts Road
Windermere, FL 34786
$4,750,000
359 Days On Site
- 7Beds
- 8Baths8 full
- 8,931Sq Ft
- $532Per Sq Ft
- 5.44Acres
- 2008Built
- Subdivision
- Gotha Town
- County
- Orange
- MLS®
- O6357873
Overview
Discover “Bella Olivia”: a grand mediterranean estate perched high above Lake Olivia showcasing sweeping lake views, private gates, and an expansive luxury residence spanning over 8,900 square feet of living space across 7 bedrooms, including two primary suites, two guest apartments, garage space for 6 cars, an enormous screened enclosure with resort-style pool and spa, over 5.4 acres and no HOA. This private palace with brand new roof impresses with large circular paver drive, 3-tiered fountain, 10-foot iron front doors, 35-foot high ceilings, custom iron railings, and marble and travertine flooring – plus, coffered ceilings and elegant details throughout. Home has been extensively updated and lovingly cared for to highlight classic style and luxury to compliment today’s sophisticated lifestyle. The main kitchen features beautiful marble counters, three islands, two preparation sinks, custom cabinetry, and stainless appliances including two dishwashers, two microwaves, double ovens, and a Viking gas stove. The first-floor primary retreat is dressed with hardwood flooring, tray ceiling, and triple crown molding, and an exceptional bathroom with tiled shower, jetted tub, dual vanities, and expansive double closets. The main living spaces are abundant and stately with two first-floor family rooms, billiards room, living room, dining room, theater, and guest suite – upstairs is a third family room, secondary master suite, and three additional guest suites, plus a large balcony with screens. A separate entrance off the kitchen provides access to a private guest apartment with a kitchenette, family room, and bedroom. Plus, a second private apartment (978 sq feet, not included in the listed 8,931 sq feet) is accessible from the outside and is located over the 4-car garage and features family room, sink, and bedroom. Functional outdoor living space is extended to the mammoth screened enclosure to encompass a sitting area off the master and an additional family room with fireplace, tv, and full summer kitchen across the pool deck that can be separated by an electric additional privacy screen. The showstopping infinity edge pool is colossal in size and includes a sun shelf for shallow water relaxing and an infinity hot tub. Both sides of the house have all been paved with a new drainage system and ramps for easy access for boats and watercraft to Lake Olivia. The 150 ft refreshed covered dock has two cradles: currently set for a boat and two jet skis. There’s also a sitting area for lounging lakeside. Experience the best of Windermere with this lakefront retreat built for privacy, luxury, and lifestyle.
Listing Snapshot
- Price
- $4,750,000
- Days On Site
- 359 Days
- Bedrooms
- 7
- Inside Area (SqFt)
- 8,931 sqft
- Total Baths
- 8
- Full Baths
- 8
- Partial Baths
- 0
- Lot Size
- 5.44 Acres
- Year Built
- 2008
- MLS® Number
- O6357873
- Status
- Active
- Property Tax
- $30,908 (2024)
- HOA/Condo/Coop Fees
- N/A
- Sq Ft Source
- Estimated
Property Details
General Features
18 items
- Acres
- 5.44
- Attached Garage
- Yes
- Direction Faces
- South
- Foundation
- Slab
- Garage
- Yes
- Garage Spaces
- 6
- Levels
- Two
- Number Of Stories
- 2
- Parking
- Boat, Circular Driveway, Driveway, Garage Door Opener, Garage Faces Side, Guest, Oversized, Garage, Attached
- Pets
- Yes
- Property Sub Type
- Single Family Residence
- Security
- Closed Circuit Camera(s), Secured Garage/Parking, Security Gate, Security Lights, Security System, Security System Owned, Smoke Detector(s)
- Sewer
- Septic Tank
- SqFt Total
- 13,977
- Style
- Custom, Mediterranean
- Utilities
- Cable Available, Electricity Available, Electricity Connected
- Water Source
- Public
- Zoning
- R-CE
Interior Features
22 items
- Appliances
- Bar Fridge, Cooktop, Dishwasher, Disposal, Dryer, Electric Water Heater, Exhaust Fan, Freezer, Microwave, Range, Range Hood, Refrigerator, Tankless Water Heater, Washer, Water Softener, Wine Refrigerator
- Cooling
- Central Air, Zoned
- Fireplace
- Yes
- Fireplace Features
- Family Room, Gas, Other
- Flooring
- Carpet, Ceramic Tile, Granite, Marble, Wood
- Heating
- Central, Electric, Heat Pump, Propane, Zoned
- Interior
- Cathedral Ceiling(s), Coffered Ceiling(s), Crown Molding, Eat-in Kitchen, High Ceilings, Stone Counters, Vaulted Ceiling(s), Walk-In Closet(s), Wet Bar, In-Law Floorplan
- Laundry Features
- In Garage, Inside, Laundry Closet, Laundry Room
- Spa
- Yes
- Window Features
- Window Coverings, Blinds, Double Pane Windows, Drapes, Insulated Windows, Storm Window(s), Window Treatments
Rooms
| Room | Dimensions | Level | Features |
|---|---|---|---|
| Bedroom 2 | 21x16 | First | Description - Room1 |
| Bedroom 3 | 18x12 | Second | Ceiling Fan(s), Description - Room2 |
| Bedroom 4 | 15x14 | Second | Ceiling Fan(s), Description - Room3 |
| Bedroom 5 | 16x13 | Second | Ceiling Fan(s), Description - Room4 |
| Bonus Room | 19x17 | First | Description - Room5 |
| Den | 14x12 | First | Ceiling Fan(s), Description - Room6 |
| Dining Room | 20x12 | First | Description - Room7 |
| Family Room | 22x22 | First | Ceiling Fan(s), Description - Room8 |
| Kitchen | 21x16 | First | Granite Counters, Kitchen Island, Pantry, Stone Counters, Description - Room10 |
| Living Room | 23x15 | First | Description - Room11 |
| Master Bedroom | 17x17 | Second | Wet Bar, Description - Room12 |
| Media Room | 24x17 | First | Description - Room9 |
Exterior Features
16 items
- Construction Details
- Block, Stucco
- Exterior
- Balcony, Lighting, Outdoor Grill, Outdoor Kitchen, Outdoor Shower, Rain Gutters, Dock
- Fencing
- Fenced
- Lot Features
- Private, Paved, Waterfront
- Other Structures
- Boat House, Guest House, Outdoor Kitchen, Storage
- Patio And Porch
- Covered, Deck, Front Porch, Patio, Porch, Rear Porch, Screened
- Pool Features
- Gunite, Heated, In Ground, Infinity, Salt Water, Screen Enclosure, Tile, Private
- Private Pool
- Yes
- Roof
- Tile
- Spa
- Yes
- Spa Features
- In Ground
- View
- Lake, Water, Pool
- Waterfront
- Yes
- Waterfront Features
- Lake Privileges, Lake Front
- Waterview
- Lake, Water, Pool
- Windows/Doors
- Window Coverings, Blinds, Double Pane Windows, Drapes, Insulated Windows, Storm Window(s), Window Treatments
Community Features
3 items
- MLS Area
- 34786 - Windermere
- Township
- 22
- Financing Terms Available
- Cash, Conventional
Location
9575 Westover Roberts Road, Windermere, FL 34786 · 34786 - Windermere


Neighborhood & Commute
ZIP Code 34786
- Median household income
- $127,371
- Income per person
- $64,053
- Households
- 17,419
- Average household size
- 2.82
- Median age
- 38.9
Source: Walk Score.
Disclosure: Community information and market data powered by Constellation Data Labs. Information is deemed reliable but not guaranteed.
Schools
- Elementary School
- Thornebrooke Elem
- Middle School
- Gotha Middle
- High School
- Olympia High
Price & Status History
- Listing updated with changes from the MLS®
- Price changed to $4,750,000
- Listing first seen on site
- Status changed to Active
Friends & Family
Similar Homes
For sale in Windermere, single family residence, within 20% of this price.
 $4,778,000Single Family Residence For SaleActive6Beds9Total Baths8,305Sqft9721 CARILLON PARK DRIVEWINDERMERE, FL 34786KEENES POINTE Subdivision
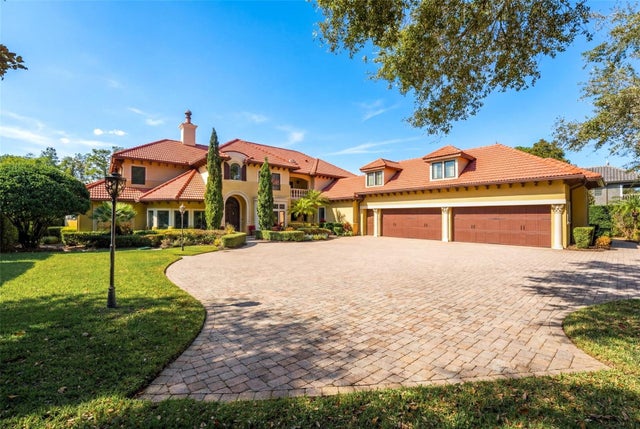 $4,945,000Single Family Residence For SaleActive6Beds7Total Baths7,349Sqft5070 DOWN POINT LANEWINDERMERE, FL 34786SUNSET BAY Subdivision
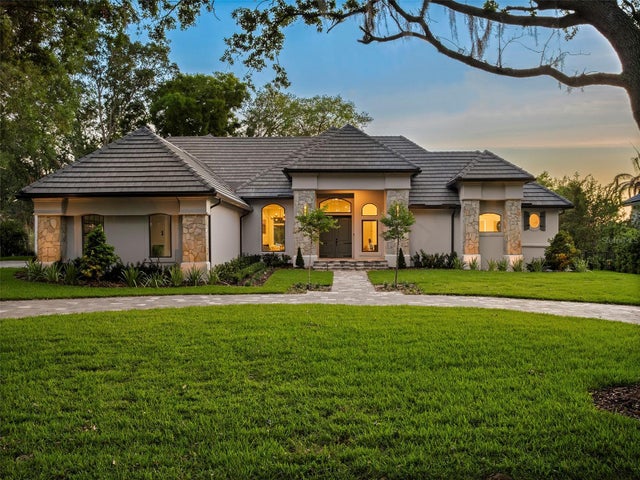 $4,999,500Single Family Residence For SaleActive4Beds5Total Baths4,330Sqft5138 FAIRWAY OAKS DRWINDERMERE, FL 34786ISLEWORTH Subdivision
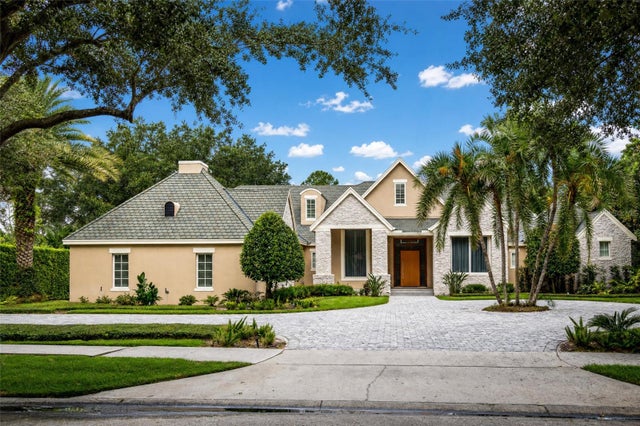 $4,495,000Single Family Residence For SaleActive5Beds7Total Baths6,159Sqft6719 VALHALLA WAYWINDERMERE, FL 34786KEENES POINTE 46/104 Subdivision