

For SaleSingle Family ResidenceActive
5186 Vardon Drive
Windermere, FL 34786
$4,395,000
46 Days On Site
- 6Beds
- 6Baths6 full
- 4,739Sq Ft
- $927Per Sq Ft
- 1.01Acres
- 1990Built
- Subdivision
- Isleworth
- County
- Orange
- MLS®
- O6443681
Overview
Set along the front nine of Isleworth’s championship golf course, the 4,739-square-foot residence has been beautifully reimagined, pairing a grand architectural presence with contemporary interiors and expansive views across the course. Beyond the private entry gate to the property, a long, dramatic drive leads to the circular motor court anchored by a distinctive tiered fountain, creating an impressive arrival to this beautifully reimagined Isleworth estate. Inside, soaring ceilings and a dramatic two-story foyer introduce beautifully updated living spaces, where new flooring, refined architectural details and distinctive backlit feature walls create a fresh, elevated aesthetic. Primary living spaces include formal living and dining rooms, a kitchen with casual dining, and a home office. The six-bedroom residence offers two bedrooms on the main level, one on the lower level and three on the upper level. The expansive primary suite is includes a large bath finished with oversized floor-to-ceiling stone tile, a freestanding soaking tub, walk-in shower and dual-sink vanity. Designed for year-round enjoyment, the outdoor living experience begins in the enclosed Florida room and unfolds onto a sprawling pool deck overlooking the golf course. A large pool is complemented by an intimate oasis dining area surrounded by a pool moat, a separate sundeck and a covered outdoor grilling area, creating multiple spaces for entertaining, dining and relaxing. With its exceptional arrival, thoughtfully renovated interiors and expansive indoor-outdoor living, this distinctive estate offers a refined setting within one of Isleworth’s most sought-after golf-course locations.
Listing Snapshot
- Price
- $4,395,000
- Days On Site
- 46 Days
- Bedrooms
- 6
- Inside Area (SqFt)
- 4,739 sqft
- Total Baths
- 6
- Full Baths
- 6
- Partial Baths
- 0
- Lot Size
- 1.01 Acres
- Year Built
- 1990
- MLS® Number
- O6443681
- Status
- Active
- Property Tax
- $33,088.14 (2026)
- HOA/Condo/Coop Fees
- $1,224 monthly
- Sq Ft Source
- Public Records
Property Details
General Features
17 items
- Acres
- 1.01
- Attached Garage
- Yes
- Direction Faces
- Southeast
- Foundation
- Block, Slab
- Garage
- Yes
- Garage Spaces
- 3
- Levels
- Multi/Split
- Parking
- Circular Driveway, Electric Vehicle Charging Station(s), Garage Door Opener, Garage Faces Side, Oversized, Attached
- Pets
- Breed Restrictions, Yes
- Property Sub Type
- Single Family Residence
- Security
- Gated Community
- Sewer
- Septic Tank
- SqFt Total
- 7,875
- Style
- Custom, Florida
- Utilities
- Cable Available, Cable Connected, Electricity Connected, Water Connected
- Water Source
- Public
- Zoning
- P-D
Interior Features
21 items
- Appliances
- Bar Fridge, Cooktop, Dishwasher, Disposal, Dryer, Electric Water Heater, Ice Maker, Microwave, Range, Range Hood, Refrigerator, Washer, Wine Refrigerator
- Cooling
- Central Air, Zoned
- Fireplace
- Yes
- Fireplace Features
- Decorative, Family Room
- Flooring
- Marble
- Furnished
- Unfurnished
- Heating
- Central, Zoned
- Interior
- Built-in Features, Cathedral Ceiling(s), Eat-in Kitchen, High Ceilings, Walk-In Closet(s), Wet Bar
- Laundry Features
- Laundry Room
- Window Features
- Window Coverings, Drapes, Window Treatments
Rooms
| Room | Dimensions | Level | Features |
|---|---|---|---|
| Bathroom 3 | Second | Description - Room6 | |
| Bedroom 1 | First | Description - Room4 | |
| Bedroom 4 | Second | Description - Room7 | |
| Bedroom 5 | Third | Description - Room8 | |
| Bonus Room | Basement | Description - Room9 | |
| Dining Room | First | Description - Room10 | |
| Kitchen | First | Description - Room3 | |
| Laundry | First | Description - Room11 | |
| Living Room | First | Description - Room1 | |
| Master Bedroom | First | Description - Room2 | |
| Office | First | Description - Room5 |
Exterior Features
12 items
- Construction Details
- Block, Stucco
- Exterior
- Balcony, Lighting
- Fencing
- Fenced
- Lot Features
- Cul-De-Sac, Irregular Lot, On Golf Course, Paved
- Patio And Porch
- Deck, Screened, Wrap Around
- Pool Features
- In Ground, Private
- Private Pool
- Yes
- Roof
- Tile
- View
- Golf Course, Pool
- Waterfront Features
- Lake Privileges
- Waterview
- Golf Course, Pool
- Windows/Doors
- Window Coverings, Drapes, Window Treatments
Community Features
8 items
- Association Amenities
- Cable TV, Gated, Maintenance, Playground, Security
- Association Fee
- $3672.0
- Association Fee Frequency
- Quarterly
- Community Features
- Gated, Golf, Playground
- MLS Area
- 34786 - Windermere
- Township
- 23
- Financing Terms Available
- Cash, Conventional
- Roads
- Paved
Location
5186 Vardon Drive, Windermere, FL 34786 · 34786 - Windermere


Neighborhood & Commute
ZIP Code 34786
- Median household income
- $127,371
- Income per person
- $64,053
- Households
- 17,419
- Average household size
- 2.82
- Median age
- 38.9
Source: Walk Score.
Disclosure: Community information and market data powered by Constellation Data Labs. Information is deemed reliable but not guaranteed.
Schools
- Elementary School
- Windermere Elem
- Middle School
- Chain of Lakes Middle
- High School
- Olympia High
Price & Status History
- Listing updated with changes from the MLS®
- Listing first seen on site
- Status changed to Active
Friends & Family
Similar Homes
For sale in Windermere, single family residence, within 20% of this price.
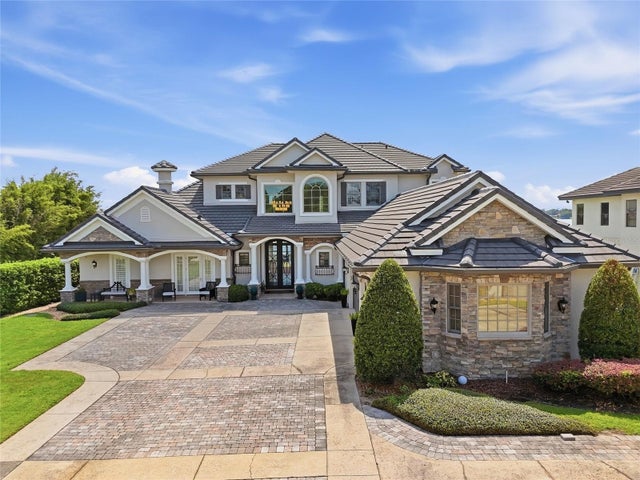 $4,350,000Single Family Residence For SaleActive5Beds5Total Baths5,305Sqft9602 MAYWOOD DRIVEWINDERMERE, FL 34786LAKE DOWN SHORES Subdivision
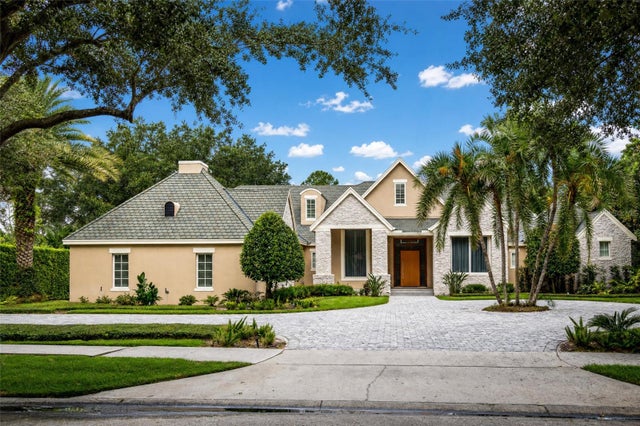 $4,495,000Single Family Residence For SaleActive5Beds7Total Baths6,159Sqft6719 VALHALLA WAYWINDERMERE, FL 34786KEENES POINTE 46/104 Subdivision
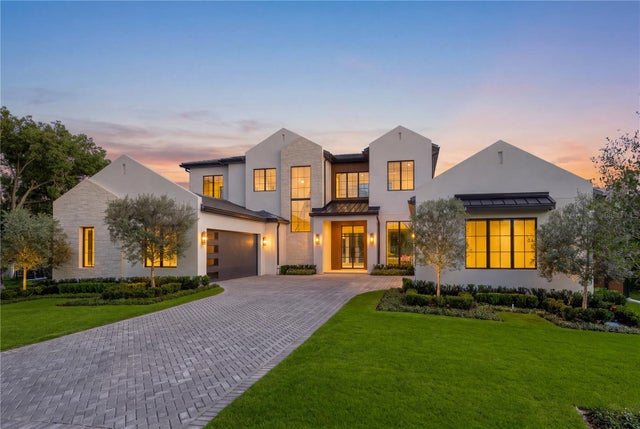 New Listing · 2 weeks on site$4,100,000Single Family Residence For SaleActive6Beds7Total Baths5,920Sqft1113 DINGENS AVENUEWINDERMERE, FL 34786GOTHA TOWN Subdivision
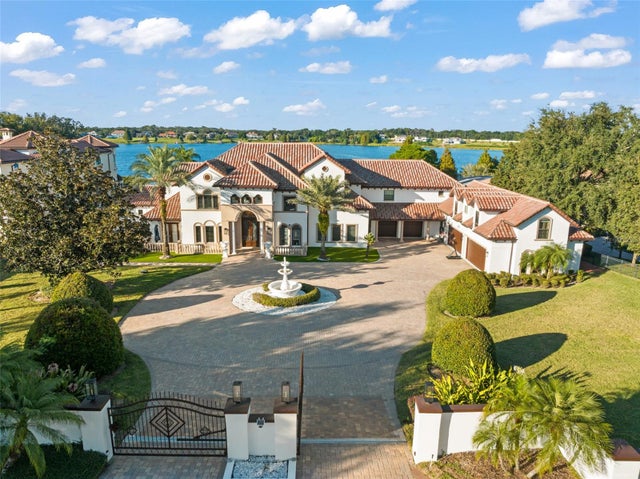 $4,750,000Single Family Residence For SaleActive7Beds8Total Baths8,931Sqft9575 WESTOVER ROBERTS ROADWINDERMERE, FL 34786GOTHA TOWN Subdivision