

For SaleSingle Family ResidenceActive
9615 Windy Ridge Road
Windermere, FL 34786
$5,300,000
33 Days On Site
- 6Beds
- 8Baths6 full, 2 half
- 9,669Sq Ft
- $548Per Sq Ft
- 2.49Acres
- 2007Built
- Subdivision
- Windsor Hill
- County
- Orange
- MLS®
- O6449197
Overview
A palm-framed pool and spa, a balcony-connected game room and a dedicated theater give this Mediterranean-inspired estate a distinctive rhythm of outdoor relaxation and evenings at home. Set on 2.5 fully fenced acres with a private gated entrance, the residence welcomes you along a fountain-centered circular drive to 12-foot iron cathedral-style doors. Inside, marble flooring with decorative inlays flows through most first-floor living areas, while soaring ceilings and a two-story mitered glass window frame views toward the pool and covered terrace. A grand two-story marble staircase rises from the formal living room to an iron-railed interior balcony, with an elevator providing additional access between floors. Beneath coffered ceilings, the kitchen’s curved breakfast bar creates a gathering spot connected to the family room, where an entertainment center and sliding glass wall doors lead to a covered poolside terrace with a fireplace. An elaborately decorated vaulted ceiling gives the formal dining room its own character, complemented by a wine cellar with capacity for 500 bottles. Six oversized bedroom suites include two primary suites and a 19' × 25' suite configured as an executive office with a full bathroom. Decorative ceilings continue through the bedroom spaces, while an elaborate bathroom pairs separate vanities with a tub and walk-in shower. A separate study and mirrored 20-foot fitness studio provide spaces for work and exercise, while a 29' × 29' theater with reclining lounge chairs and tiered seating platforms gives movie nights their own dedicated setting. Upstairs, the 41-foot billiards, game and media room combines a refreshment bar with space for game tables and a pool table, opening through sliding glass walls to a covered stone balcony overlooking the grounds. The 45-foot pool’s shallow beach-style landing, raised spa and expansive terrace invite afternoons outdoors, with broad lawns and a sand volleyball area extending the recreation. Four oversized garages and abundant storage add practical space, while the acreage offers potential to expand the residence or build a detached guesthouse, subject to applicable approvals. Approximately 15 minutes from restaurants, hotels, shopping, Universal Studios and Disney attractions, this estate brings distinctive architecture and varied recreation together for an inviting experience at home.
Listing Snapshot
- Price
- $5,300,000
- Days On Site
- 33 Days
- Bedrooms
- 6
- Inside Area (SqFt)
- 9,669 sqft
- Total Baths
- 8
- Full Baths
- 6
- Partial Baths
- 2
- Lot Size
- 2.49 Acres
- Year Built
- 2007
- MLS® Number
- O6449197
- Status
- Active
- Property Tax
- $36,713.92 (2025)
- HOA/Condo/Coop Fees
- N/A
- Sq Ft Source
- Public Records
Property Details
General Features
18 items
- Acres
- 2.49
- Attached Garage
- Yes
- Direction Faces
- South
- Foundation
- Slab
- Garage
- Yes
- Garage Spaces
- 4
- Levels
- Two
- Number Of Stories
- 2
- Parking
- Circular Driveway, Driveway, Garage Faces Side, Garage, Attached
- Pets
- Yes
- Property Sub Type
- Single Family Residence
- Security
- Security Gate
- Sewer
- Septic Tank
- SqFt Total
- 13,658
- Style
- Mediterranean
- Utilities
- Natural Gas Available, Cable Available, Electricity Connected, Natural Gas Connected, Underground Utilities, Water Connected
- Water Source
- Public
- Zoning
- P-D
Interior Features
23 items
- Appliances
- Dishwasher, Dryer, Microwave, Range, Range Hood, Refrigerator, Washer
- Cooling
- Central Air
- Fireplace
- Yes
- Fireplace Features
- Family Room
- Flooring
- Carpet, Marble, Tile, Wood
- Furnished
- Unfurnished
- Heating
- Central, Electric
- Interior
- Built-in Features, Cathedral Ceiling(s), Coffered Ceiling(s), Crown Molding, Elevator, High Ceilings, Stone Counters, Tray Ceiling(s), Walk-In Closet(s)
- Laundry Features
- Inside, Laundry Room
- Window Features
- Blinds, Drapes
Rooms
| Room | Dimensions | Level | Features |
|---|---|---|---|
| Bathroom 2 | Second | ||
| Bathroom 3 | Second | ||
| Bedroom 2 | Second | Ceiling Fan(s) | |
| Bedroom 3 | Second | Ceiling Fan(s) | |
| Bedroom 4 | Second | Ceiling Fan(s) | |
| Family Room | First | Ceiling Fan(s) | |
| Game Room | Second | Bar | |
| Gym | First | Ceiling Fan(s) | |
| Kitchen | First | Breakfast Bar, Kitchen Island, Stone Counters | |
| Living Room | First | ||
| Master Bathroom | First | Double Vanity | |
| Master Bedroom | First | Ceiling Fan(s) | |
| Media Room | Second | Ceiling Fan(s) |
Exterior Features
9 items
- Construction Details
- Block, Stucco
- Exterior
- Balcony, Lighting, Private Yard, Rain Gutters
- Fencing
- Fenced
- Lot Features
- Landscaped, Paved
- Patio And Porch
- Covered, Patio, Rear Porch
- Pool Features
- In Ground, Heated, Salt Water, Private
- Private Pool
- Yes
- Roof
- Shingle
- Windows/Doors
- Blinds, Drapes
Community Features
4 items
- MLS Area
- 34786 - Windermere
- Township
- 23
- Financing Terms Available
- Cash, Conventional
- Roads
- Asphalt, Paved
Location
9615 Windy Ridge Road, Windermere, FL 34786 · 34786 - Windermere


Neighborhood & Commute
ZIP Code 34786
- Median household income
- $127,371
- Income per person
- $64,053
- Households
- 17,419
- Average household size
- 2.82
- Median age
- 38.9
Source: Walk Score.
Disclosure: Community information and market data powered by Constellation Data Labs. Information is deemed reliable but not guaranteed.
Schools
- Elementary School
- Thornebrooke Elem
- Middle School
- Gotha Middle
- High School
- Olympia High
Price & Status History
- Listing updated with changes from the MLS®
- Status changed to Active
- Listing first seen on site
Friends & Family
Similar Homes
For sale in Windermere, single family residence, within 20% of this price.
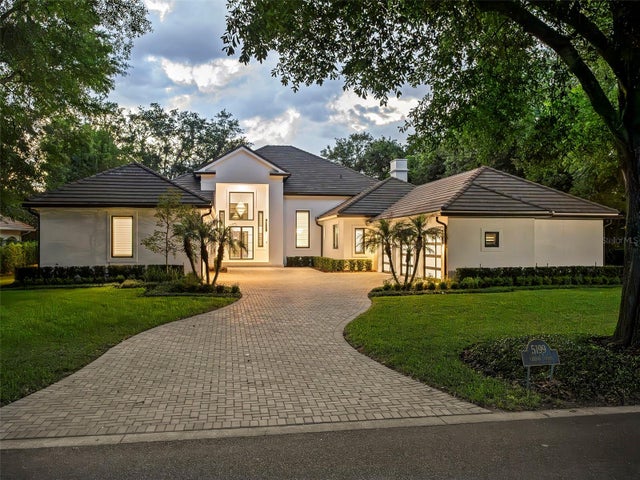 $5,300,000Single Family Residence For SaleActive6Beds7Total Baths4,665Sqft5199 LATROBE DRWINDERMERE, FL 34786ISLEWORTH Subdivision
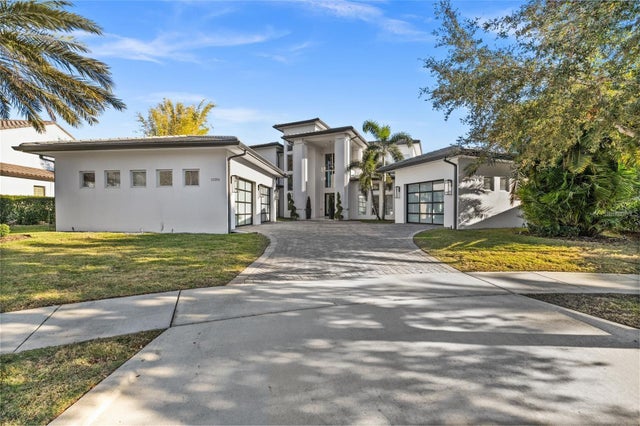 $5,390,000Single Family Residence For SaleActive4Beds7Total Baths7,872Sqft12264 MONTALCINO CIRCLEWINDERMERE, FL 34786CASA DEL LAGO REP Subdivision
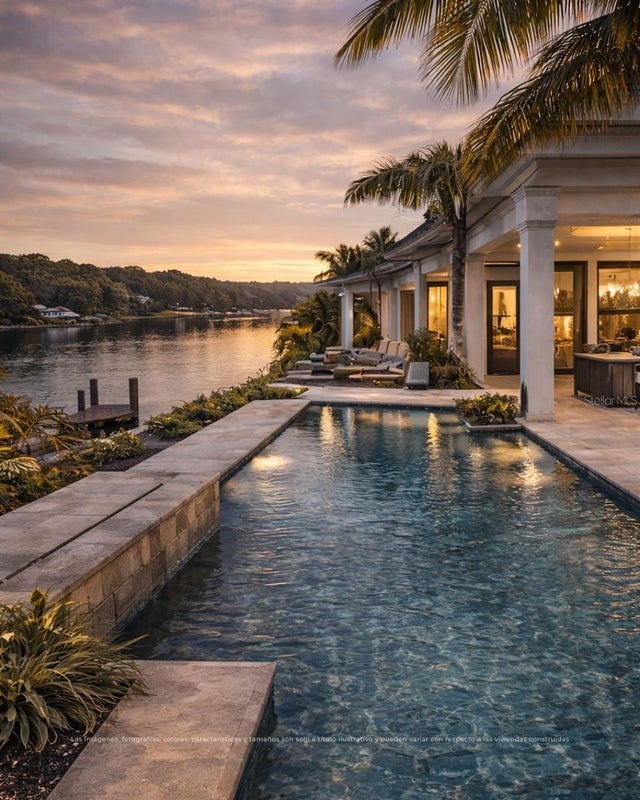 $5,500,000Single Family Residence For SaleActive6Beds8Total Baths6,442Sqft1330 LAKE OLIVIAWINDERMERE, FL 34786LAKE OLIVIA RESERVE Subdivision
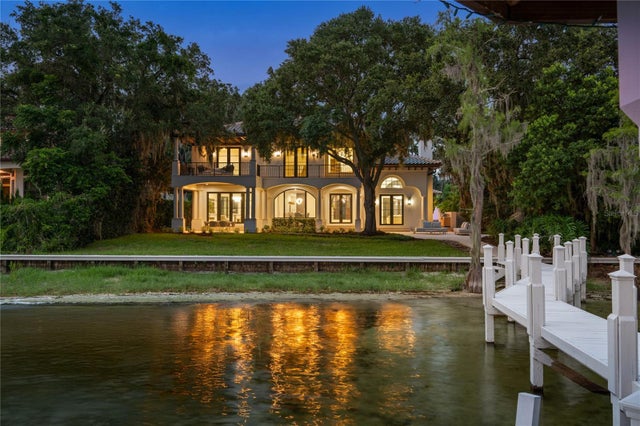 $5,600,000Single Family Residence For SaleActive5Beds5Total Baths5,511Sqft800 W 2ND AVENUEWINDERMERE, FL 34786ALADAR ON LAKE BUTLER Subdivision