

For SaleSingle Family ResidenceActive
9725 Chestnut Ridge Drive
Windermere, FL 34786
$5,975,000
307 Days On Site
- 7Beds
- 7Baths5 full, 2 half
- 8,000Sq Ft
- $747Per Sq Ft
- 0.56Acres
- 1999Built
- Subdivision
- Isleworth
- County
- Orange
- MLS®
- O6370294
Overview
Virtually Staged. Newly renovated, this private Isleworth residence offers a rare balance of architectural authority, thoughtful design, and quiet indulgence. Spanning approximately 8,000 square feet, the home unfolds with intention. Rich walnut cabinetry and wood detailing create warmth and continuity throughout, while the fireplace and wine cellar anchor the living spaces with understated elegance. Every room feels deliberate, refined, and composed.
The kitchen is a statement of both form and performance; finished with Taj Mahal quartzite countertops, a 60-inch Wolf gas cooktop, Dacor refrigerator and freezer, two warming drawers, a steam oven, and a discreet hidden pantry designed for seamless entertaining. Dual dishwashers and two laundry areas support effortless daily living behind the scenes. Designed for both privacy and flexibility, the home features six bedrooms, a dedicated office, a bonus room with a closet suitable as an additional bedroom, and an elevator for ease across levels. Bathrooms are equally considered, with five full and 2 half baths, all executed with a calm, modern sensibility. Outdoors, the residence enjoys full privacy and tranquil pond views, complemented by a gas-heated pool and jacuzzi, and summer kitchen; a serene backdrop for both quiet mornings and refined gatherings. Mechanically, the home has been comprehensively updated with four new A/C units (2025), two tankless water heaters, and recently replaced garage doors and motors, ensuring modern efficiency beneath the elegance. It is a residence restored with intention, where discretion, craftsmanship, and comfort converge. Some photos have been virtually staged. Private showings are easily accommodated, including same-day requests.
Listing Snapshot
- Price
- $5,975,000
- Days On Site
- 307 Days
- Bedrooms
- 7
- Inside Area (SqFt)
- 8,000 sqft
- Total Baths
- 7
- Full Baths
- 5
- Partial Baths
- 2
- Lot Size
- 0.56 Acres
- Year Built
- 1999
- MLS® Number
- O6370294
- Status
- Active
- Property Tax
- $29,046.23 (2024)
- HOA/Condo/Coop Fees
- $1,043 monthly
- Sq Ft Source
- Builder
Property Details
General Features
17 items
- Acres
- 0.56
- Attached Garage
- Yes
- Direction Faces
- West
- Foundation
- Slab
- Garage
- Yes
- Garage Spaces
- 3
- Levels
- Three Or More
- Number Of Stories
- 2
- Parking
- Driveway, Garage Faces Side, Attached
- Pets
- Yes
- Property Sub Type
- Single Family Residence
- Security
- Gated Community, Smoke Detector(s)
- Sewer
- Septic Tank
- SqFt Total
- 11,952
- Utilities
- Electricity Connected, Water Connected
- Water Source
- Public
- Zoning
- P-D
Interior Features
15 items
- Appliances
- Bar Fridge, Dishwasher, Disposal, Dryer, Exhaust Fan, Freezer, Ice Maker, Microwave, Range, Range Hood, Refrigerator, Washer
- Cooling
- Central Air, Zoned
- Fireplace
- Yes
- Fireplace Features
- Gas, Living Room
- Flooring
- Tile, Wood
- Heating
- Central
- Interior
- Built-in Features, Elevator, High Ceilings, Open Floorplan, Stone Counters, Walk-In Closet(s), Wet Bar
- Laundry Features
- Laundry Room
- Spa
- Yes
- Window Features
- Skylight(s), ENERGY STAR Qualified Windows
Rooms
| Room | Dimensions | Level | Features |
|---|---|---|---|
| Dining Room | 20x15 | First | |
| Family Room | 21x21 | First | Bar |
| Kitchen | 20x16 | First | |
| Living Room | 20x13 | First | |
| Master Bedroom | First | Breakfast Bar |
Exterior Features
14 items
- Construction Details
- Block, Stucco
- Exterior
- Fire Pit, Outdoor Kitchen
- Lot Features
- Landscaped, Near Golf Course, Paved, Waterfront
- Patio And Porch
- Covered, Enclosed, Rear Porch, Screened
- Pool Features
- Heated, In Ground, Indoor, Lap, Screen Enclosure, Tile, Private
- Private Pool
- Yes
- Roof
- Tile
- Spa
- Yes
- Spa Features
- Heated, In Ground
- View
- Pond, Water, Garden, Pool
- Waterfront
- Yes
- Waterfront Features
- Lake Privileges, Pond
- Waterview
- Pond, Water, Garden, Pool
- Windows/Doors
- Skylight(s), ENERGY STAR Qualified Windows
Community Features
8 items
- Association Amenities
- Clubhouse, Elevator(s), Fitness Center, Gated, Golf Course, Maintenance, Park, Playground, Pool, Racquetball, Recreation Facilities, Sauna, Security, Spa/Hot Tub, Storage, Tennis Court(s)
- Association Fee
- $3129.0
- Association Fee Frequency
- Quarterly
- Community Features
- Gated, Clubhouse, Fitness Center, Golf, Playground, Pool, Racquetball, Restaurant, Tennis Court(s)
- MLS Area
- 34786 - Windermere
- Township
- 23
- Financing Terms Available
- Cash, Conventional
- Roads
- Asphalt
Location
9725 Chestnut Ridge Drive, Windermere, FL 34786 · 34786 - Windermere


Neighborhood & Commute
ZIP Code 34786
- Median household income
- $127,371
- Income per person
- $64,053
- Households
- 17,419
- Average household size
- 2.82
- Median age
- 38.9
Source: Walk Score.
Disclosure: Community information and market data powered by Constellation Data Labs. Information is deemed reliable but not guaranteed.
Schools
- Elementary School
- Windermere Elem
- Middle School
- Chain of Lakes Middle
- High School
- Olympia High
Price & Status History
- Listing updated with changes from the MLS®
- Price changed to $5,975,000
- Listing first seen on site
- Status changed to Active
Friends & Family
Similar Homes
For sale in Windermere, single family residence, within 20% of this price.
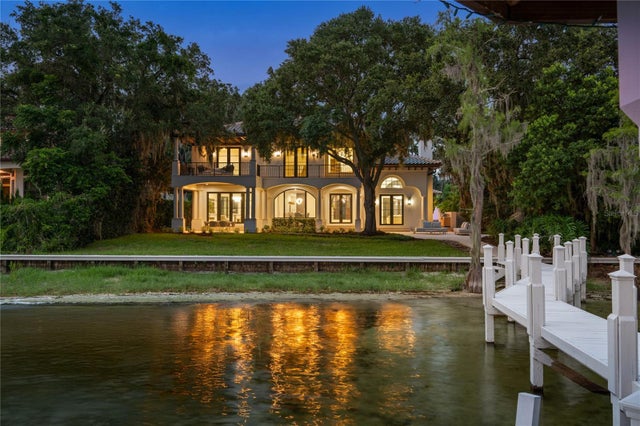 $5,600,000Single Family Residence For SaleActive5Beds5Total Baths5,511Sqft800 W 2ND AVENUEWINDERMERE, FL 34786ALADAR ON LAKE BUTLER Subdivision
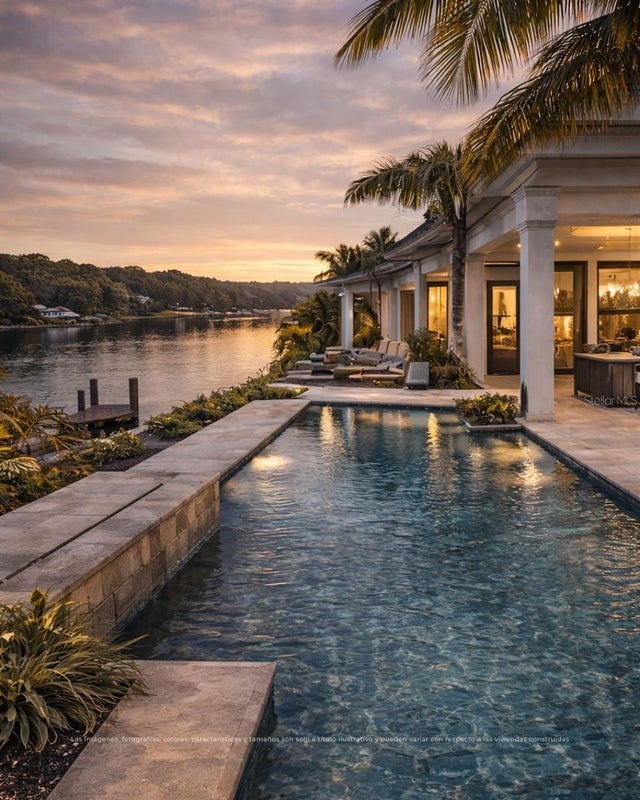 $5,500,000Single Family Residence For SaleActive6Beds8Total Baths6,442Sqft1330 LAKE OLIVIAWINDERMERE, FL 34786LAKE OLIVIA RESERVE Subdivision
 $6,500,000Single Family Residence For SaleActive5Beds7Total Baths5,471Sqft9316 GLADYS GARDEN CTWINDERMERE, FL 34786ISLEWORTH Subdivision
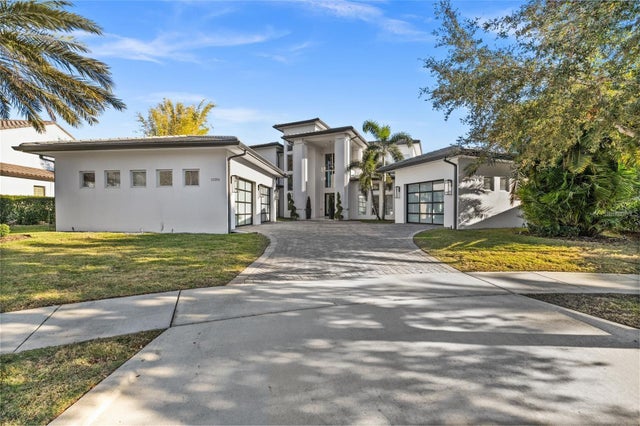 $5,390,000Single Family Residence For SaleActive4Beds7Total Baths7,872Sqft12264 MONTALCINO CIRCLEWINDERMERE, FL 34786CASA DEL LAGO REP Subdivision