

SoldSingle Family ResidenceSold
5161 Flaxleaf Street
St Cloud, FL 34772
$252,240
- 4Beds
- 5Baths3 full, 2 half
- 2,366Sq Ft
- $107Per Sq Ft
- 0.13Acres
- 2026Built
- Subdivision
- Crossprairie 50s
- County
- Osceola
- MLS®
- O6425063
Overview
Virtually Staged. Under Construction. This new single-story McCartney Next Gen® home features a private suite with its own entrance, living area, kitchenette, bedroom, bathroom and laundry, perfect for multigenerational households. The main home is host to an inviting open concept layout with easy access to a covered patio for seamless indoor-outdoor living. Two secondary bedrooms are located off the foyer, and a lavish owner’s suite is tucked into a private rear corner, complete with a full bathroom and walk-in closet. Every home comes with Lennar’s Everything’s Included® promise, which includes new appliances as well as quartz countertops, and more in the price of your home. The Glades at Crossprairie is one of the most anticipated new communities. Residents will enjoy an amenity-rich lifestyle with access to a sparkling swimming pool, modern fitness center, playground, trails and dog park. With convenient proximity to the Turnpike, this community is a short drive from downtown Saint Cloud and an array of outdoor recreation destinations, including Lakefront Park and Cherokee Point Conservation Area. Plus, the Lakefront Marina provides easy boat storage for endless fun on the water.
Listing Snapshot
- Price
- $252,240
- Days On Site
- N/A
- Bedrooms
- 4
- Inside Area (SqFt)
- 2,366 sqft
- Total Baths
- 5
- Full Baths
- 3
- Partial Baths
- 2
- Lot Size
- 0.13 Acres
- Year Built
- 2026
- MLS® Number
- O6425063
- Status
- Sold
- Property Tax
- N/A
- HOA/Condo/Coop Fees
- $115 monthly
- Sq Ft Source
- Builder
Property Details
General Features
17 items
- Acres
- 0.13
- Attached Garage
- Yes
- Direction Faces
- North
- Foundation
- Slab
- Garage
- Yes
- Garage Spaces
- 2
- Levels
- One
- Parking
- Driveway, Garage Door Opener, Attached
- Pets
- Yes
- Property Condition
- Under Construction, New Construction
- Property Sub Type
- Single Family Residence
- Security
- Security System Owned, Smoke Detector(s)
- Sewer
- Public Sewer
- SqFt Total
- 2,766
- Utilities
- Cable Available, Cable Connected, Electricity Available, Electricity Connected, Underground Utilities
- Water Source
- Public
- Zoning
- P-D
Interior Features
15 items
- Appliances
- Dishwasher, Disposal, Dryer, Microwave, Refrigerator, Washer
- Cooling
- Central Air
- Flooring
- Ceramic Tile, Concrete
- Furnished
- Unfurnished
- Heating
- Central, Electric
- Interior
- Walk-In Closet(s), In-Law Floorplan
- Laundry Features
- Inside
Rooms
| Room | Dimensions | Level | Features |
|---|---|---|---|
| Balcony/Porch/Lanai | 24x6 | First | |
| Bedroom 2 | 14x11 | First | |
| Bedroom 3 | 10x11 | First | |
| Bedroom 4 | 10x11 | First | |
| Great Room | 14x14 | First | |
| Kitchen | 10x10 | First | |
| Living Room | 14x14 | First | |
| Master Bedroom | 14x14 | First |
Exterior Features
5 items
- Construction Details
- Concrete, Frame
- Lot Features
- Paved, Private
- Patio And Porch
- Covered, Patio, Porch
- Roof
- Shingle
- Windows/Doors
- Sliding Doors
Community Features
8 items
- Association Amenities
- Clubhouse, Playground, Pool
- Association Fee
- $115.0
- Association Fee Frequency
- Monthly
- Community Features
- Clubhouse, Park, Playground, Tennis Court(s), Street Lights
- MLS Area
- 34772 - St Cloud (Narcoossee Road)
- Township
- 26
- Financing Terms Available
- Cash, Conventional, FHA, VA Loan
- Roads
- Asphalt
Location
5161 Flaxleaf Street, St Cloud, FL 34772 · 34772 - St Cloud (Narcoossee Road)


Neighborhood & Commute
ZIP Code 34772
- Median household income
- $70,917
- Income per person
- $29,929
- Households
- 16,421
- Average household size
- 3.01
- Median age
- 37.9
Source: Walk Score.
Disclosure: Community information and market data powered by Constellation Data Labs. Information is deemed reliable but not guaranteed.
Schools
- Elementary School
- Neptune Elementary
- Middle School
- Neptune Middle (6-8)
- High School
- St. Cloud High School
Price & Status History
- Listing updated with changes from the MLS®
- Status changed to Closed
- Price changed to $461,490
Friends & Family
Similar Homes
For sale in St Cloud, single family residence, within 20% of this price.
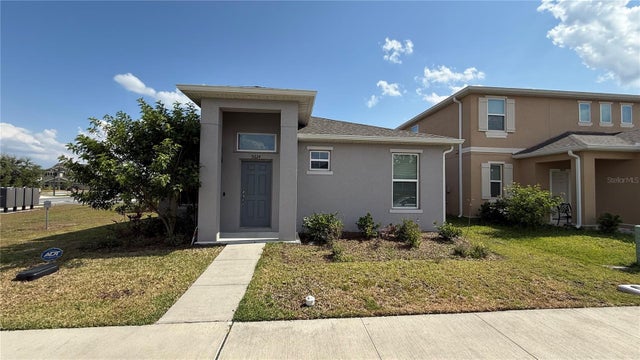 $250,000Single Family Residence SoldSold3Beds2Total Baths1,509Sqft5624 BEGGS ROADST CLOUD, FL 34771WIREGRASS PH 1 Subdivision
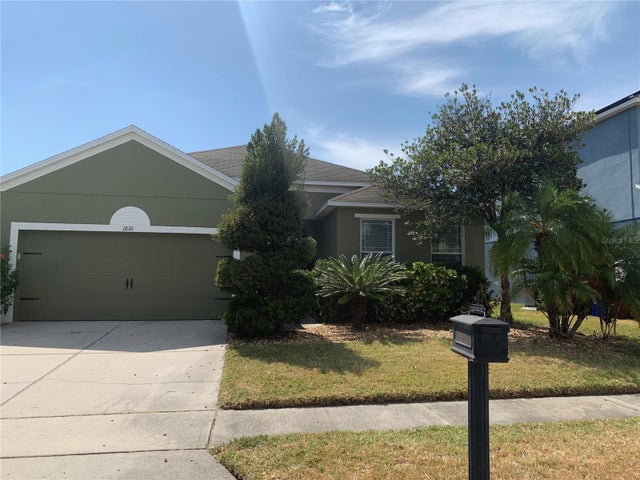 $260,000Single Family Residence SoldSold3Beds2Total Baths1,875Sqft1810 CENTENNIAL AVENUEST CLOUD, FL 34769ANTHEM PARK PH 3A Subdivision
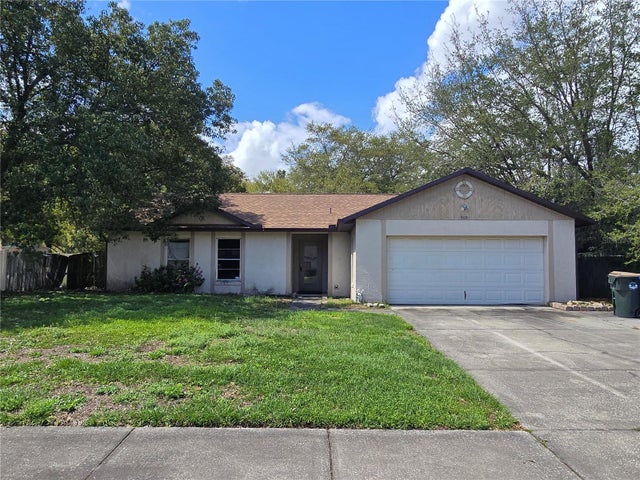 $265,001Single Family Residence SoldSold3Beds2Total Baths1,623Sqft910 WHISLER COURTST CLOUD, FL 34769THE LANDING AT RUNNYMEDE Subdivision
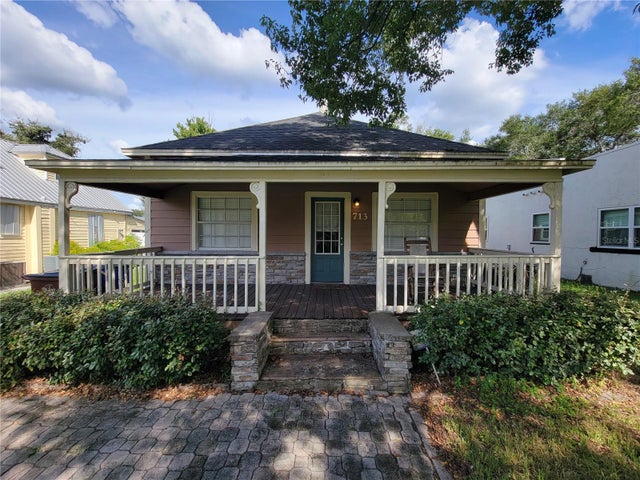 $275,000Single Family Residence SoldSold3Beds3Total Baths1,606Sqft713 ILLINOIS AVENUEST CLOUD, FL 34769ST CLOUD 2ND TOWN OF Subdivision