

SoldSingle Family ResidenceSold
1801 Missouri Ave
St Cloud, FL 34769
$294,800
- 4Beds
- 3Baths2 full, 1 half
- 1,605Sq Ft
- $184Per Sq Ft
- 0.17Acres
- 2014Built
- Subdivision
- Jasmine Estates Unit 2
- County
- Osceola
- MLS®
- G5105222
Overview
PRICED TO SELL!! MOVE INTO YOUR NEW HOME WITH INSTANT EQUITY! SELLERS ARE MOTIVATED! This 4 bedroom, 2&1/2 bathroom home with NO HOA OR CDD FEES is ready for its new owners. Welcome to St. Cloud, Florida, a city often described as blending a small-town feel with convenient access to the amenities of the greater Orlando metro area. The home welcomes you with a charming covered front porch, perfect for enjoying your morning coffee or relaxing in the shade on warm afternoons. Step into this beautifully designed home featuring an inviting open-concept floor plan that seamlessly blends the living, dining, and kitchen areas into one spacious, light-filled gathering space. The large living area features vaulted ceilings, a sliding glass door providing access to the exterior of the home, and plenty of room for entertaining friends and family. This welcoming kitchen boasts granite countertops, a movable island for flexible prep and serving space, and Samsung smart appliances replaced in 2024 that add modern convenience. Just across from the kitchen is the dining room, creating a seamless flow that’s perfect for everyday meals and effortless entertaining. Exiting the kitchen and dining area, you’re greeted by a convenient half bath, ideal for guests and added privacy. Just down the hall, the garage entry corridor also houses the washer and dryer, keeping everyday tasks easily accessible yet out of sight. The home features an owners suite complete with a private en-suite bathroom, providing a relaxing retreat at the end of the day. In addition, there are three well-sized bedrooms, perfect for family, guests, or a home office, each offering comfort, natural light, and plenty of flexibility to suit your needs. Recent upgrades include new HVAC system replaced July 2025, new water heater replaced 2024, Luxury Vinyl Plank installed throughout the main living area, new vanities and lighting in the guest and owner’s suite bathrooms, and a new garage door opener replaced 2025. FRESH COAT OF PAINT ON THE INTERIOR OF THE HOME 2026. The fully fenced backyard offers both privacy and versatility, making it an ideal space for relaxing or entertaining. There’s plenty of room for gardening, whether you envision raised beds, flower plots, or a vegetable garden, along with ample open space for outdoor activities. It’s a perfect setting to enjoy fresh air, family fun, or quiet evenings outdoors. As an added bonus, the property features a flowering Oriental Orchid Tree that puts on a breathtaking display from late fall through early spring. The neighborhood is close to scenic lakefronts and offers a blend of residential, shopping, and recreational options, making it perfect for those seeking both convenience and a relaxed, community-focused lifestyle. Walt Disney World, Universal Studios, and SeaWorld are conveniently located just 30 minutes away! Additionally, Cocoa Beach is only about an hour's drive away. Call to make your appointment today. INTERIOR LISTING PHOTOS HAVE BEEN UPDATED!
Listing Snapshot
- Price
- $294,800
- Days On Site
- N/A
- Bedrooms
- 4
- Inside Area (SqFt)
- 1,605 sqft
- Total Baths
- 3
- Full Baths
- 2
- Partial Baths
- 1
- Lot Size
- 0.17 Acres
- Year Built
- 2014
- MLS® Number
- G5105222
- Status
- Sold
- Property Tax
- $2,678 (2024)
- HOA/Condo/Coop Fees
- N/A
- Sq Ft Source
- Public Records
Property Details
General Features
15 items
- Acres
- 0.17
- Attached Garage
- Yes
- Direction Faces
- West
- Foundation
- Slab
- Garage
- Yes
- Garage Spaces
- 2
- Levels
- One
- Parking
- Garage Door Opener, Attached
- Pets
- Yes
- Property Sub Type
- Single Family Residence
- Sewer
- Public Sewer
- SqFt Total
- 1,985
- Utilities
- Electricity Connected, Sewer Connected, Water Connected
- Water Source
- Public
- Zoning
- RS-3
Interior Features
15 items
- Appliances
- Dishwasher, Electric Water Heater, Microwave, Range, Refrigerator
- Cooling
- Central Air
- Flooring
- Carpet, Laminate, Vinyl
- Furnished
- Unfurnished
- Heating
- Central
- Interior
- Open Floorplan, Vaulted Ceiling(s)
- Laundry Features
- Inside
- Window Features
- Blinds, Drapes
Rooms
| Room | Dimensions | Level | Features |
|---|---|---|---|
| Bedroom 2 | 11x10 | First | Ceiling Fan(s) |
| Bedroom 3 | 10x10 | First | Ceiling Fan(s) |
| Bedroom 4 | 9.6x10 | First | Ceiling Fan(s) |
| Dining Room | 12x9 | First | |
| Kitchen | 12x9 | First | Granite Counters, Pantry |
| Living Room | 24x17 | First | Ceiling Fan(s) |
| Master Bedroom | 12x12.6 | First | Ceiling Fan(s) |
Exterior Features
7 items
- Construction Details
- Block, Stucco
- Exterior
- Lighting
- Fencing
- Wood
- Lot Features
- Level, Paved
- Patio And Porch
- Covered, Front Porch
- Roof
- Shingle
- Windows/Doors
- Blinds, Drapes
Community Features
5 items
- Accessibility Features
- Accessible Entrance, Grip-Accessible Features
- MLS Area
- 34769 - St Cloud (City of St Cloud)
- Township
- 26
- Financing Terms Available
- Cash, Conventional, FHA, VA Loan
- Roads
- Concrete
Location
1801 Missouri Ave, St Cloud, FL 34769 · 34769 - St Cloud (City of St Cloud)


Neighborhood & Commute
ZIP Code 34769
- Median household income
- $57,663
- Income per person
- $28,872
- Households
- 10,588
- Average household size
- 2.53
- Median age
- 38.6
Source: Walk Score.
Disclosure: Community information and market data powered by Constellation Data Labs. Information is deemed reliable but not guaranteed.
Price & Status History
- Listing updated with changes from the MLS®
- Status changed to Closed
- Price changed to $334,990
Friends & Family
Similar Homes
For sale in St Cloud, single family residence, within 20% of this price.
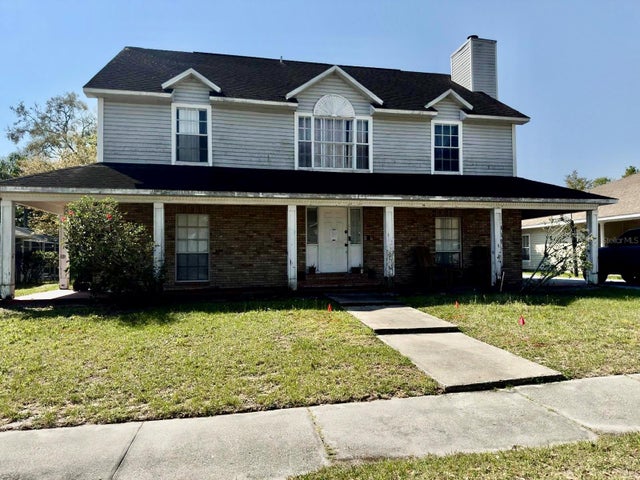 $300,000Single Family Residence SoldSold4Beds4Total Baths2,861Sqft1233 HANCOCK CIRCLEST CLOUD, FL 34769PALAMAR OAKS VILLAGE PH 3 Subdivision
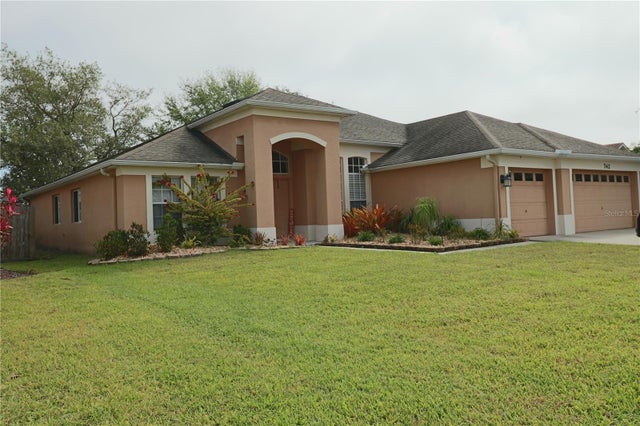 $320,000Single Family Residence SoldSold4Beds2Total Baths2,276Sqft742 CHAMBERLIN TRAILST CLOUD, FL 34772INDIAN LAKES Subdivision
 $325,000Single Family Residence SoldSold3Beds2Total Baths2,054Sqft5676 MERLIN WAYST CLOUD, FL 34772CAMELOT UNIT 4 Subdivision
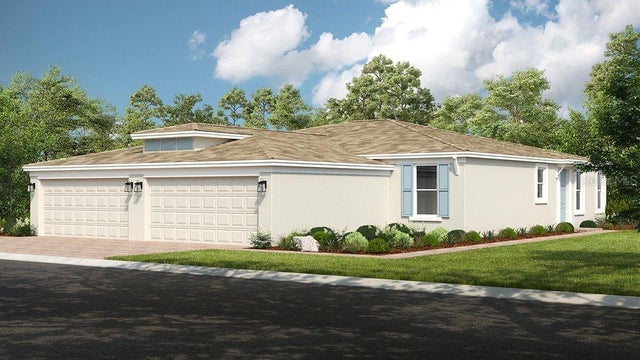 $326,000Single Family Residence SoldSold2Beds2Total Baths1,515Sqft5337 SPOONFLOWER COURTST CLOUD, FL 34771ESPLANADE AT CENTER LAKE RANCH Subdivision