

SoldSingle Family ResidenceSold
5676 Merlin Way
St Cloud, FL 34772
$325,000
- 3Beds
- 2Baths2 full
- 2,054Sq Ft
- $158Per Sq Ft
- 0.51Acres
- 2000Built
- Subdivision
- Camelot Unit 4
- County
- Osceola
- MLS®
- O6359296
Overview
One or more photo(s) has been virtually staged. Welcome to 5676 Merlin Way, St. Cloud, located in the gorgeous gated community of Camelot. Just minutes from a variety of shops and restaurants and easy access to the Florida Turnpike, which makes getting to Orlando International Airport, the Lake Nona area and the many Central Florida attractions very convenient. The home features high ceilings, spacious bedrooms, split floorplan and a large, screened-in patio. It needs TLC and some cosmetic updates and just waiting for your personal touch! A lovely backyard with no rear neighbors, mature landscaping and a fenced in area for pets. A NEW ROOF WILL BE INSTALLED PRIOR TO CLOSING; additionally, the A/C was installed in 2019 and the water heater, 2015. This is a MUST SEE! Don't wait, schedule your private showing today!
Listing Snapshot
- Price
- $325,000
- Days On Site
- N/A
- Bedrooms
- 3
- Inside Area (SqFt)
- 2,054 sqft
- Total Baths
- 2
- Full Baths
- 2
- Partial Baths
- 0
- Lot Size
- 0.51 Acres
- Year Built
- 2000
- MLS® Number
- O6359296
- Status
- Sold
- Property Tax
- $2,025 (2024)
- HOA/Condo/Coop Fees
- $352 Semi-Annually
- Sq Ft Source
- Public Records
Property Details
General Features
16 items
- Acres
- 0.51
- Attached Garage
- Yes
- Direction Faces
- South
- Foundation
- Slab
- Garage
- Yes
- Garage Spaces
- 2
- Levels
- One
- Number Of Stories
- 1
- Parking
- Driveway, Garage Door Opener, Garage Faces Side, Attached
- Pets
- Yes
- Property Sub Type
- Single Family Residence
- Sewer
- Public Sewer
- SqFt Total
- 2,872
- Utilities
- Cable Available, Cable Connected, Electricity Connected, Phone Available, Sewer Connected, Water Connected
- Water Source
- Public
- Zoning
- SR1
Interior Features
15 items
- Appliances
- Dishwasher, Disposal, Dryer, Microwave, Range, Refrigerator, Washer
- Cooling
- Central Air
- Flooring
- Carpet, Laminate, Tile
- Furnished
- Unfurnished
- Heating
- Central, Electric
- Interior
- Built-in Features, Eat-in Kitchen, High Ceilings, Walk-In Closet(s)
- Laundry Features
- Laundry Room
Rooms
| Room | Dimensions | Level | Features |
|---|---|---|---|
| Bathroom 2 | 6x12 | First | |
| Bedroom 2 | 13x14 | First | Ceiling Fan(s) |
| Bedroom 3 | 11x13 | First | Ceiling Fan(s) |
| Dining Room | 11x10 | First | |
| Kitchen | 8x14 | First | Pantry |
| Living Room | 24x26 | First | Ceiling Fan(s) |
| Master Bathroom | 9x13 | First | Double Vanity |
| Master Bedroom | 11x20 | First | Ceiling Fan(s) |
Exterior Features
7 items
- Construction Details
- Block, Concrete, Stucco
- Exterior
- Dog Run
- Fencing
- Chain Link
- Patio And Porch
- Patio, Screened
- Roof
- Shingle
- View
- Trees/Woods
- Waterview
- Trees/Woods
Community Features
7 items
- Association Fee
- $352.0
- Association Fee Frequency
- Semi-Annually
- MLS Area
- 34772 - St Cloud (Narcoossee Road)
- Senior Community
- Yes
- Township
- 26S
- Financing Terms Available
- Cash, Conventional, FHA, VA Loan
- Roads
- Paved
Location
5676 Merlin Way, St Cloud, FL 34772 · 34772 - St Cloud (Narcoossee Road)


Neighborhood & Commute
ZIP Code 34772
- Median household income
- $70,917
- Income per person
- $29,929
- Households
- 16,421
- Average household size
- 3.01
- Median age
- 37.9
Source: Walk Score.
Disclosure: Community information and market data powered by Constellation Data Labs. Information is deemed reliable but not guaranteed.
Schools
- Elementary School
- Michigan Avenue Elem (K 5)
- Middle School
- St. Cloud Middle (6-8)
- High School
- St. Cloud High School
Price & Status History
- Listing updated with changes from the MLS®
- Status changed to Closed
Friends & Family
Similar Homes
For sale in St Cloud, single family residence, within 20% of this price.
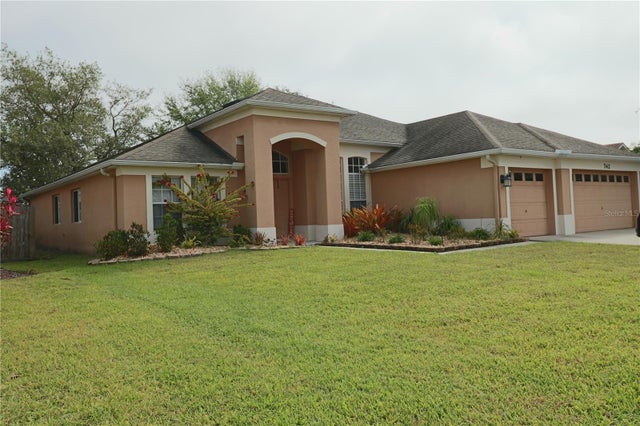 $320,000Single Family Residence SoldSold4Beds2Total Baths2,276Sqft742 CHAMBERLIN TRAILST CLOUD, FL 34772INDIAN LAKES Subdivision
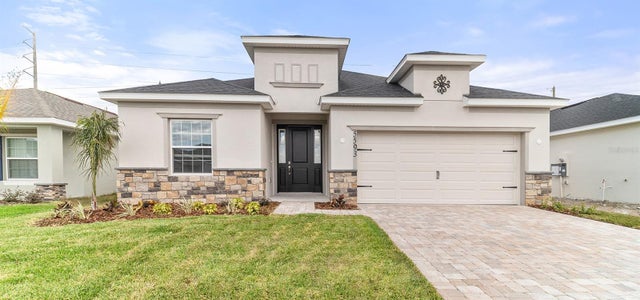 $365,185Single Family Residence SoldSold4Beds3Total Baths2,029Sqft5593 BUCKEYE BEND DRIVEST CLOUD, FL 34772ESTATES AT HICKORY COVE Subdivision
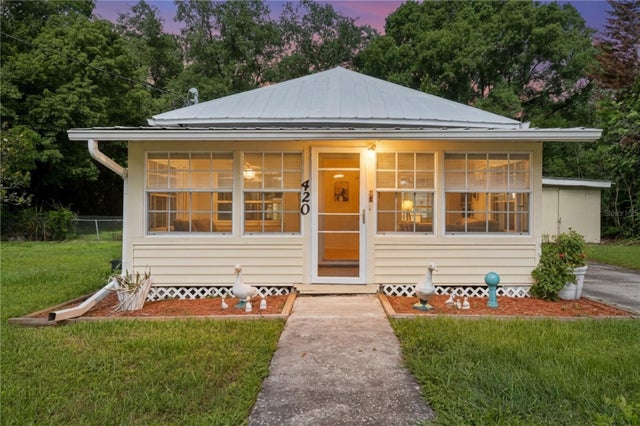 $370,000Single Family Residence SoldSold4Beds3Total Baths1,990Sqft420 JACKS MEMORIAL RDST CLOUD, FL 34769S L & I C Subdivision
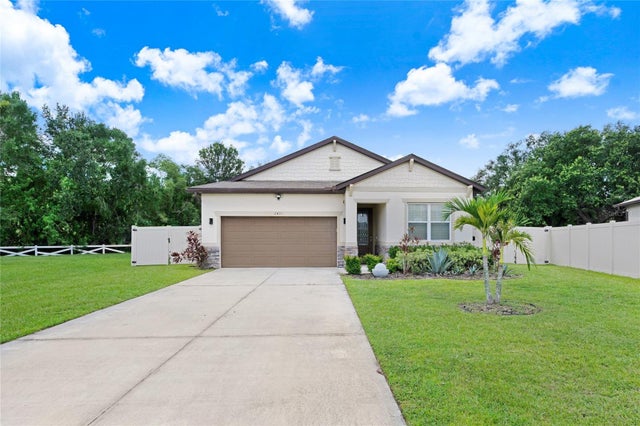 $372,000Single Family Residence SoldSold3Beds2Total Baths1,614Sqft2491 WADEVIEW LOOPST CLOUD, FL 34769PINEWOOD GARDENS Subdivision