

SoldSingle Family ResidenceSold
1812 Ashton Park Place
St Cloud, FL 34771
$340,000
- 4Beds
- 2Baths2 full
- 2,148Sq Ft
- $158Per Sq Ft
- 0.21Acres
- 2003Built
- Subdivision
- Ashton Park
- County
- Osceola
- MLS®
- S5149657
Overview
Bright and full of light is this lovely 4-bedroom, 2-bath home in Ashton Park, St. Cloud! A one-owner home since it was built in 2003, this home has been well maintained and updated. Flooring is ceramic tile throughout. The large living room is open to the dining room. To the right is the primary bedroom, with dual walk-in closets and en suite bath. There is a step-in shower and garden tub plus marble vanity counter. The kitchen has gorgeous quartz counters, two pantries, and an island with prep sink. All kitchen appliances will stay. The kitchen is open to the family room, perfect for entertaining guests. There is a dining area adjacent to the kitchen, just the place to enjoy morning coffee. Three more bedrooms are down the hall, each with double door closets. These bedrooms share the second full bath, which has a large step-in shower. The laundry closet and linen closet are located here. Washer and dryer will stay. Through the sliding glass doors is the screened back porch, with a calming view of the back yard, with all kinds of plants and a mango tree. The two-car garage has a nice epoxy-fleck finish. There is a tankless water heater, roof was replaced in 2017, AC in 2024. There are corrugated metal hurricane shutters, and a lawn sprinkler system using recycled water. Furniture may be negotiable. The seller loved and cared for this home for many years, now it's your turn! Located just off Narcoossee Rd, close to Lake Nona Medical Center corridor. In Central Florida, you are close to everything! Drive an hour or so and see Cocoa Beach and the Atlantic Ocean and NASA, to the west see Tampa/St. Pete and the Gulf of Mexico, go north to world-famous theme parks, and south to Miami and Key West. Be in the middle of it all in this great home soon!
Listing Snapshot
- Price
- $340,000
- Days On Site
- N/A
- Bedrooms
- 4
- Inside Area (SqFt)
- 2,148 sqft
- Total Baths
- 2
- Full Baths
- 2
- Partial Baths
- 0
- Lot Size
- 0.21 Acres
- Year Built
- 2003
- MLS® Number
- S5149657
- Status
- Sold
- Property Tax
- $1,285 (2025)
- HOA/Condo/Coop Fees
- $25 monthly
- Sq Ft Source
- Public Records
Property Details
General Features
16 items
- Acres
- 0.21
- Attached Garage
- Yes
- Direction Faces
- Southeast
- Foundation
- Slab
- Garage
- Yes
- Garage Spaces
- 2
- Levels
- One
- Parking
- Driveway, Garage Door Opener, Attached
- Pets
- Yes
- Property Sub Type
- Single Family Residence
- Sewer
- Public Sewer
- SqFt Total
- 2,768
- Style
- Contemporary
- Utilities
- Cable Available, Electricity Connected, Sewer Connected, Water Connected
- Water Source
- Public
- Zoning
- SR1B
Interior Features
17 items
- Appliances
- Dishwasher, Disposal, Dryer, Microwave, Range, Refrigerator, Tankless Water Heater, Washer
- Cooling
- Central Air
- Flooring
- Ceramic Tile
- Furnished
- Negotiable
- Heating
- Central, Electric
- Interior
- High Ceilings, Walk-In Closet(s)
- Laundry Features
- Laundry Closet
Rooms
| Room | Dimensions | Level | Features |
|---|---|---|---|
| Balcony/Porch/Lanai | 10x24 | First | |
| Bedroom 2 | 10x11 | First | |
| Bedroom 3 | 10x14 | First | |
| Bedroom 4 | 10x14 | First | |
| Dinette | 9x11 | First | |
| Dining Room | 6x13 | First | Ceiling Fan(s) |
| Family Room | 13x19 | First | |
| Kitchen | 13x13 | First | Kitchen Island, Stone Counters |
| Living Room | 15x17 | First | |
| Master Bedroom | 13x18 | First |
Exterior Features
5 items
- Construction Details
- Block, Stucco
- Fencing
- Masonry
- Lot Features
- Cleared, Landscaped, Level, Paved
- Patio And Porch
- Covered, Rear Porch, Screened
- Roof
- Shingle
Community Features
7 items
- Association Fee
- $300.0
- Association Fee Frequency
- Annually
- Community Features
- Playground, Street Lights
- MLS Area
- 34771 - St Cloud (Magnolia Square)
- Township
- 26
- Financing Terms Available
- Cash, Conventional, FHA, VA Loan
- Roads
- Asphalt
Location
1812 Ashton Park Place, St Cloud, FL 34771 · 34771 - St Cloud (Magnolia Square)


Neighborhood & Commute
ZIP Code 34771
- Median household income
- $90,054
- Income per person
- $38,286
- Households
- 11,023
- Average household size
- 2.85
- Median age
- 37.3
Source: Walk Score.
Disclosure: Community information and market data powered by Constellation Data Labs. Information is deemed reliable but not guaranteed.
Price & Status History
- Listing updated with changes from the MLS®
- Status changed to Closed
- Price changed to $365,000
Friends & Family
Similar Homes
For sale in St Cloud, single family residence, within 20% of this price.
 $325,000Single Family Residence SoldSold3Beds2Total Baths2,054Sqft5676 MERLIN WAYST CLOUD, FL 34772CAMELOT UNIT 4 Subdivision
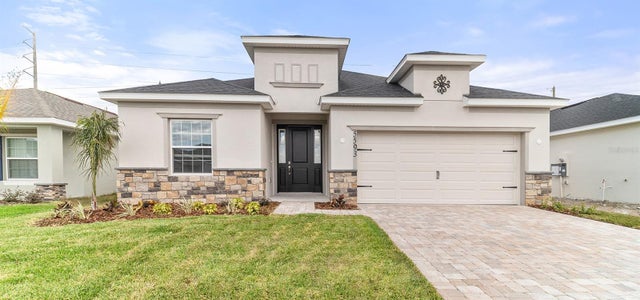 $365,185Single Family Residence SoldSold4Beds3Total Baths2,029Sqft5593 BUCKEYE BEND DRIVEST CLOUD, FL 34772ESTATES AT HICKORY COVE Subdivision
 $372,750Single Family Residence SoldSold4Beds3Total Baths2,460Sqft1793 WESTERHAM AVENUEST CLOUD, FL 34771GARDENS AT LANCASTER PARK Subdivision
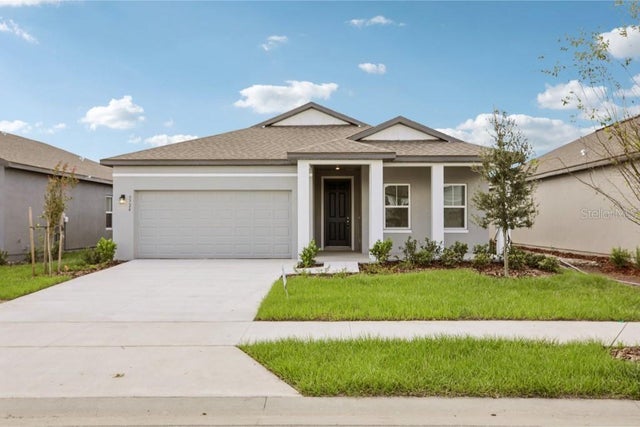 $376,154Single Family Residence SoldSold4Beds2Total Baths1,903Sqft5724 HAYSTACK DRIVEST CLOUD, FL 34771SUNBROOKE Subdivision