

SoldSingle Family ResidenceSold
36 Stone Gate S
Longwood, FL 32779
$1,025,000
- 5Beds
- 5Baths4 full, 1 half
- 3,443Sq Ft
- $298Per Sq Ft
- 1.01Acres
- 1991Built
- Subdivision
- Ravensbrook 2nd Add
- County
- Seminole
- MLS®
- O6413256
Overview
Virtually Staged. For the first time in 25 years, this exceptional Southern Traditional estate presents a rare opportunity to own one of Longwood's most distinguished residences. Originally designed as the builder’s personal model home, this home showcases timeless craftsmanship, architectural charm, and meticulous pride of ownership throughout. Nestled on a professionally landscaped 1.01-acre homesite within the coveted Ravensbrook community, an intimate enclave of nearly 80 custom homes, treasured for its spacious lots and tree-lined streets shaded by a mature canopy of oaks. Impressive curb appeal sets the tone from the moment of arrival. A welcoming front porch, framed by lush mature landscaping, creates an elegant first impression. Encompassing 3,443 square feet of thoughtfully designed living space, the home features 5-bedrooms, 4.5 bathrooms, and a highly desirable floor plan with both the primary suite and an additional bedroom located on the main level. A dramatic two-story entry welcomes guests with soaring 20-foot vaulted ceilings, marble tile floor, refined crown molding, Colonial trim details, raised-panel doors, plantation shutters, and exquisite beveled-glass transoms adorning every downstairs doorway. Designed for both everyday comfort and gracious entertaining, the heart of the home is highlighted by a stunning double-sided wood-burning fireplace, showcasing exceptional brick craftsmanship and engineered hardwood flooring. The kitchen boasts distinctive tongue-and-groove oak ceiling, granite countertops, a center island, stainless steel appliances, and a dining area for casual meals and gathering. Traditional swinging doors provide convenience to the separate formal dining room, creating an ideal flow for hosting dinners. The private primary suite serves as a luxurious retreat, complete with a beautifully renovated spa-inspired bathroom. Upstairs, 3 generously sized bedrooms, each enhanced by character-rich vaulted ceilings. One bedroom includes its own private ensuite bath and spacious walk-in closet. Completing the second floor is a separate bonus room located above the garage, featuring rich wood parquet flooring and a closet, offering flexibility as a media room, home office, fitness studio, playroom, or guest suite. French doors lead to a screened lanai overlooking the sparkling swimming pool and spa, complemented by a summer kitchen for storage and entertainment. Additional highlights include a well-appointed laundry room with built-in cabinetry, utility sink, washer and dryer, a three-car garage with epoxy-finished flooring and custom storage cabinets, and an expansive paver driveway that provides a grand arrival experience. For nature lovers and outdoor enthusiasts, Ravensbrook offers a unique lifestyle amenity through exclusive access to Cushman Park, a community waterfront lot named in honor of the original developer. Residents may enjoy Rice Lake for kayaking, paddleboarding, and other recreational pursuits. Ideally situated along the prestigious Markham Woods Corridor, residents enjoy convenient access to an array of shopping, dining, premier golf courses, and nature trails, all while zoned for Seminole County's highly sought-after public schools. Just minutes away is the renowned Seminole Wekiva Trail, a nearly 14-mile paved recreational trail, for walking, running, cycling, and enjoying Central Florida's natural beauty.
Listing Snapshot
- Price
- $1,025,000
- Days On Site
- N/A
- Bedrooms
- 5
- Inside Area (SqFt)
- 3,443 sqft
- Total Baths
- 5
- Full Baths
- 4
- Partial Baths
- 1
- Lot Size
- 1.01 Acres
- Year Built
- 1991
- MLS® Number
- O6413256
- Status
- Sold
- Property Tax
- $10,594.46 (2025)
- HOA/Condo/Coop Fees
- $16.67 monthly
- Sq Ft Source
- Owner
Property Details
General Features
18 items
- Acres
- 1.01
- Attached Garage
- Yes
- Direction Faces
- West
- Foundation
- Slab
- Garage
- Yes
- Garage Spaces
- 3
- Levels
- Two
- Number Of Stories
- 2
- Parking
- Driveway, Garage Door Opener, Garage Faces Side, Attached
- Pets
- Yes
- Property Sub Type
- Single Family Residence
- Security
- Security System Owned
- Sewer
- Septic Tank
- SqFt Total
- 5,279
- Style
- Colonial
- Utilities
- Cable Available, Electricity Connected, Phone Available, Propane, Water Connected
- Water Source
- Private, Well
- Zoning
- A-1
Interior Features
23 items
- Appliances
- Dishwasher, Disposal, Dryer, Electric Water Heater, Exhaust Fan, Microwave, Range, Refrigerator, Washer
- Cooling
- Central Air
- Fireplace
- Yes
- Fireplace Features
- Family Room, Living Room, Wood Burning
- Flooring
- Carpet, Hardwood, Parquet, Tile
- Furnished
- Unfurnished
- Heating
- Central, Electric
- Interior
- Crown Molding, Eat-in Kitchen, High Ceilings, Stone Counters, Vaulted Ceiling(s), Walk-In Closet(s)
- Laundry Features
- Inside, Laundry Room
- Spa
- Yes
- Window Features
- Blinds, Shutters
Rooms
| Room | Dimensions | Level | Features |
|---|---|---|---|
| Balcony/Porch/Lanai | First | ||
| Bedroom 2 | First | ||
| Bedroom 3 | Second | ||
| Bedroom 4 | Second | ||
| Bedroom 5 | Second | ||
| Bonus Room | Second | ||
| Dining Room | First | ||
| Family Room | First | ||
| Kitchen | First | Granite Counters, Kitchen Island, Pantry | |
| Living Room | First | ||
| Master Bathroom | First | ||
| Master Bedroom | First |
Exterior Features
13 items
- Construction Details
- Brick, Stucco, Frame
- Exterior
- Lighting, Rain Gutters
- Fencing
- Fenced
- Lot Features
- Landscaped, Paved
- Patio And Porch
- Covered, Front Porch, Rear Porch, Screened
- Pool Features
- Gunite, In Ground, Tile, Private
- Private Pool
- Yes
- Roof
- Shingle
- Spa
- Yes
- Spa Features
- In Ground
- View
- Trees/Woods
- Waterview
- Trees/Woods
- Windows/Doors
- Blinds, Shutters
Community Features
6 items
- Association Fee
- $200.0
- Association Fee Frequency
- Annually
- MLS Area
- 32779 - Longwood/Wekiva Springs
- Township
- 20
- Financing Terms Available
- Cash, Conventional, FHA, VA Loan
- Roads
- Paved
Location
36 Stone Gate S, Longwood, FL 32779 · 32779 - Longwood/Wekiva Springs


Neighborhood & Commute
ZIP Code 32779
- Median household income
- $112,622
- Income per person
- $57,717
- Households
- 12,441
- Average household size
- 2.48
- Median age
- 46.0
Source: Walk Score.
Disclosure: Community information and market data powered by Constellation Data Labs. Information is deemed reliable but not guaranteed.
Schools
- Elementary School
- Woodlands Elementary
- Middle School
- Markham Woods Middle
- High School
- Lake Mary High
Price & Status History
- Listing updated with changes from the MLS®
- Status changed to Closed
- Price changed to $1,075,000
Friends & Family
Similar Homes
For sale in Longwood, single family residence, within 20% of this price.
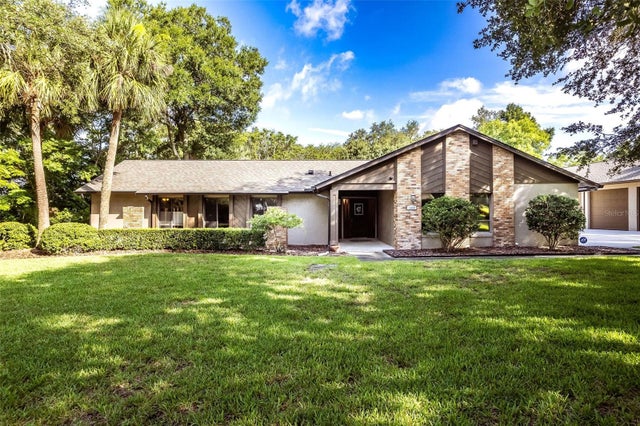 $1,025,000Single Family Residence SoldSold5Beds3Total Baths2,704Sqft1930 LONG POND DRIVELONGWOOD, FL 32779MANDARIN SEC 7 Subdivision
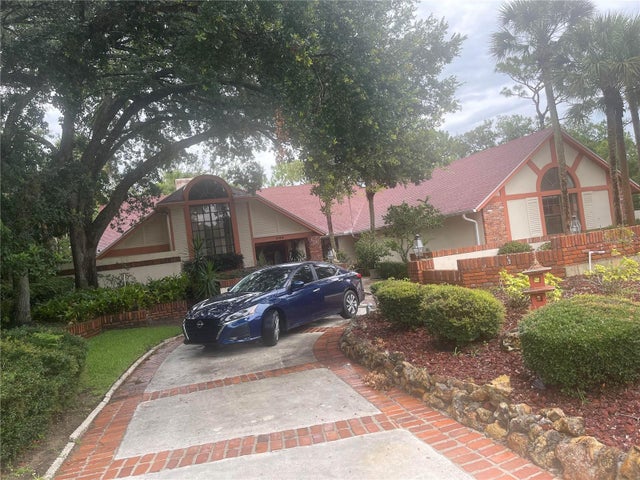 $986,000Single Family Residence SoldSold6Beds6Total Baths5,295Sqft1189 COACHWOOD COURTLONGWOOD, FL 32779SWEETWATER CLUB UNIT 3 Subdivision
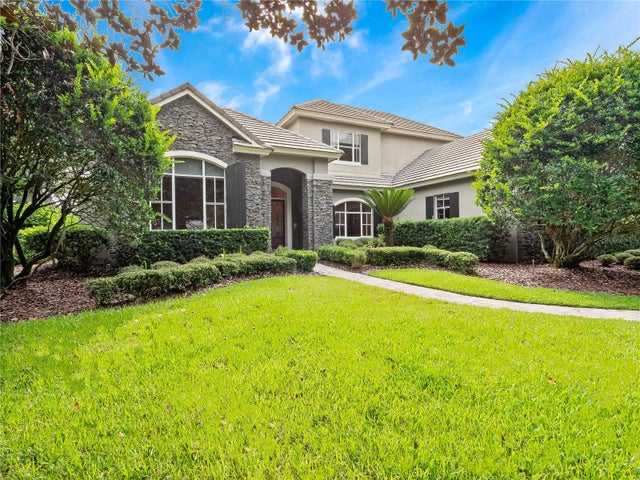 $1,100,000Single Family Residence SoldSold4Beds4Total Baths4,190Sqft3277 LAKEVIEW OAKS DRIVELONGWOOD, FL 32779ALAQUA LAKES PH 1 Subdivision
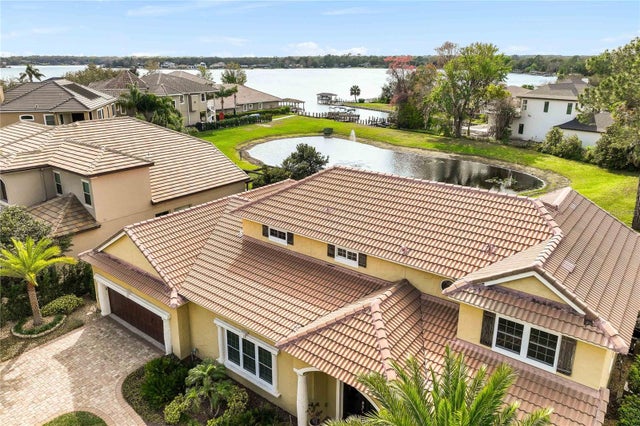 $1,100,000Single Family Residence SoldSold5Beds4Total Baths3,727Sqft889 BRANTLEY DRIVELONGWOOD, FL 32779TRANQUILITY ON LAKE BRANTLEY Subdivision