

SoldSingle Family ResidenceSold
6982 Rolling Gardens Loop
Groveland, FL 34736
$720,990
- 6Beds
- 6Baths4 full, 2 half
- 4,638Sq Ft
- $155Per Sq Ft
- 0.17Acres
- 2026Built
- Subdivision
- Trinity Lakes Ph 3
- County
- Lake
- MLS®
- O6402424
Overview
Don't miss your final opportunity to own the exceptional Palmer plan backing to a beautiful park area in Trinity Lakes! Discover the perfect blend of style, comfort, and functionality in this exquisite plan, a stunning open-concept home featuring 5 spacious bedrooms, 3 full baths, 2 half-baths, plus a private attached Casita, with separate entrance, including a bedroom and full bath—ideal for guests or multi-generational living. Elegant Luxury Vinyl Plank flooring enhances the 1st floor main living areas, while 9'4" first floor ceilings, and 5¼" baseboards throughout add a touch of sophistication. The gourmet kitchen boasts stylish quartz countertops, 42" upper cabinetry with crown molding, sleek tile backsplash, stainless steel appliances including cooktop and built-in double oven, and a center island perfect for entertaining. A bright Great Room flows effortlessly to the covered lanai, creating a seamless indoor-outdoor living experience. Upstairs, a spacious Gathering Room provides extra space for relaxation, and the luxurious Primary suite impresses with a private sitting area and ensuite bath featuring dual walk-in closets, a garden tub, separate vanities, and a stunning walk-in shower with upgraded wall tile surround, rainhead fixture, and frameless glass enclosure. Complete with brick paver driveway and attractive landscaping, this home combines modern elegance with everyday convenience—perfect for today’s lifestyle. Trinity Lakes offers incredible amenities with a fantastic resort style pool, splash pad, multiple playgrounds, dog park, walking trails, fishing pier and a fitness center. All of the schools are located within ten minutes of the community, and shopping and dining are just a short drive away.
Listing Snapshot
- Price
- $720,990
- Days On Site
- N/A
- Bedrooms
- 6
- Inside Area (SqFt)
- 4,638 sqft
- Total Baths
- 6
- Full Baths
- 4
- Partial Baths
- 2
- Lot Size
- 0.17 Acres
- Year Built
- 2026
- MLS® Number
- O6402424
- Status
- Sold
- Property Tax
- $2,701.51 (2025)
- HOA/Condo/Coop Fees
- $96 monthly
- Sq Ft Source
- Builder
Property Details
General Features
18 items
- Acres
- 0.17
- Attached Garage
- Yes
- Direction Faces
- West
- Foundation
- Slab
- Garage
- Yes
- Garage Spaces
- 2
- Levels
- Two
- Parking
- Driveway, Attached
- Pets
- Yes
- Property Condition
- New Construction
- Property Sub Type
- Single Family Residence
- Security
- Smoke Detector(s)
- Sewer
- Public Sewer
- SqFt Total
- 5,392
- Style
- Contemporary
- Utilities
- Cable Available, Electricity Connected, Sewer Connected, Underground Utilities, Water Connected
- Water Source
- Public
- Zoning
- RES
Interior Features
19 items
- Appliances
- Cooktop, Dishwasher, Disposal, Microwave
- Cooling
- Central Air
- Flooring
- Carpet, Ceramic Tile
- Furnished
- Unfurnished
- Heating
- Central, Electric
- Interior
- High Ceilings, Open Floorplan, Walk-In Closet(s), In-Law Floorplan
- Laundry Features
- Inside, Laundry Room
- Window Features
- Blinds, Double Pane Windows, Insulated Windows
Rooms
| Room | Dimensions | Level | Features |
|---|---|---|---|
| Balcony/Porch/Lanai | 15x9 | First | |
| Bedroom 2 | 12x15 | Second | |
| Bedroom 3 | 11x14 | Second | |
| Bedroom 4 | 11x12 | Second | |
| Bedroom 5 | 12x11 | Second | |
| Bonus Room | 19x21 | Second | |
| Dinette | 12x9 | First | |
| Dining Room | 21x12 | First | |
| Great Room | 20x23 | First | |
| Kitchen | 12x15 | First | |
| Master Bedroom | 14x16 | Second |
Exterior Features
8 items
- Construction Details
- Block, Stucco, Frame
- Exterior
- Lighting
- Lot Features
- Paved
- Patio And Porch
- Covered, Front Porch, Rear Porch
- Roof
- Shingle
- View
- Park/Greenbelt, Trees/Woods
- Waterview
- Park/Greenbelt, Trees/Woods
- Windows/Doors
- Blinds, Double Pane Windows, Insulated Windows
Community Features
8 items
- Association Amenities
- Clubhouse, Fitness Center, Park, Playground, Pool
- Association Fee
- $96.0
- Association Fee Frequency
- Monthly
- Community Features
- Clubhouse, Fitness Center, Park, Playground, Pool, Sidewalks, Street Lights
- MLS Area
- 34736 - Groveland
- Township
- 22
- Financing Terms Available
- Cash, Conventional, FHA, VA Loan
- Roads
- Paved
Location
6982 Rolling Gardens Loop, Groveland, FL 34736 · 34736 - Groveland


Neighborhood & Commute
ZIP Code 34736
- Median household income
- $73,235
- Income per person
- $33,508
- Households
- 11,354
- Average household size
- 2.68
- Median age
- 43.0
Source: Walk Score.
Disclosure: Community information and market data powered by Constellation Data Labs. Information is deemed reliable but not guaranteed.
Schools
- Elementary School
- Groveland Elem
- Middle School
- Gray Middle
- High School
- South Lake High
Price & Status History
- Listing updated with changes from the MLS®
- Status changed to Closed
Friends & Family
Similar Homes
For sale in Groveland, single family residence, within 20% of this price.
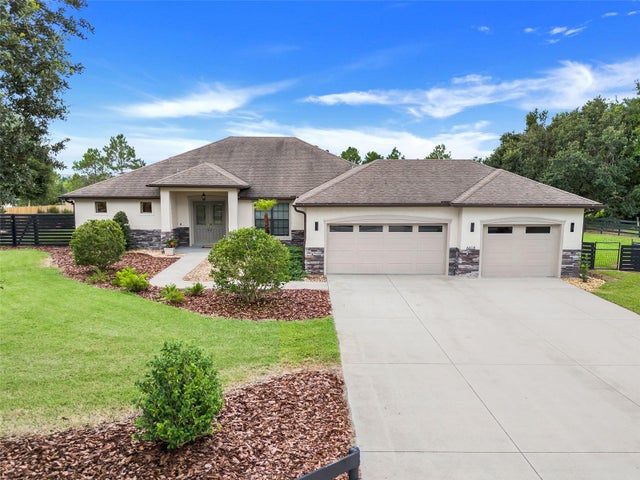 $725,000Single Family Residence SoldSold4Beds3Total Baths2,246Sqft6618 MARYLAND AVENUEGROVELAND, FL 34736VILLA CITY Subdivision
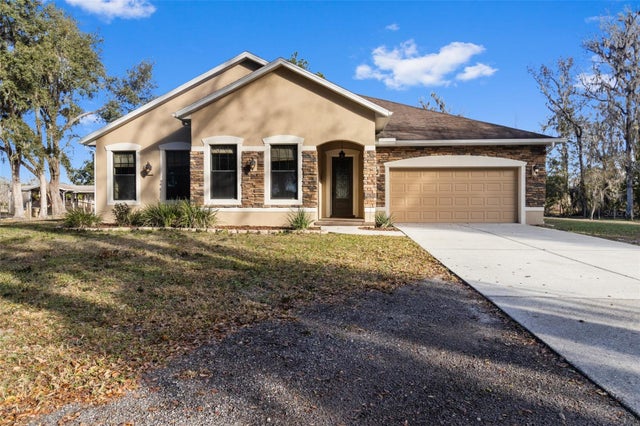 $725,000Single Family Residence SoldSold4Beds2Total Baths2,735Sqft765 SLOANS RIDGE ROADGROVELAND, FL 34736ACREAGE Subdivision
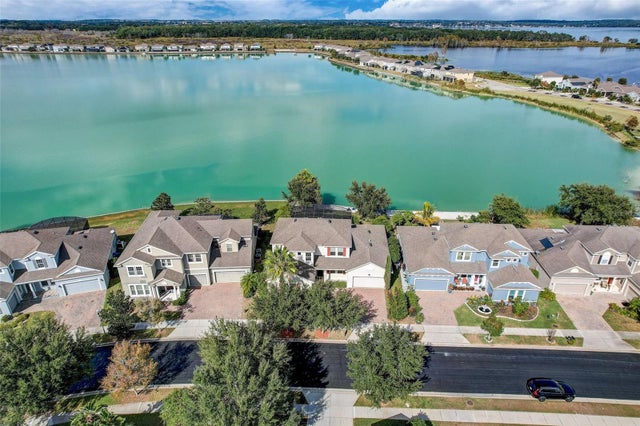 $725,000Single Family Residence SoldSold4Beds4Total Baths3,189Sqft565 BLUE CYPRESS DRIVEGROVELAND, FL 34736GROVELAND WATERSIDE POINTE PH 01 Subdivision
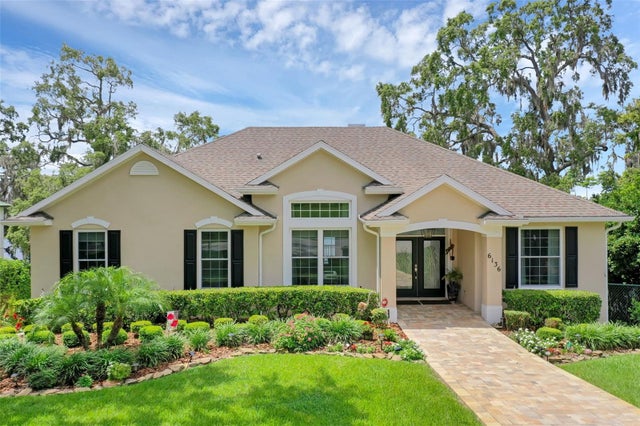 $750,000Single Family Residence SoldSold5Beds3Total Baths2,912Sqft6136 LAKE EMMA ROADGROVELAND, FL 34736VILLA CITY REP Subdivision