

SoldSingle Family ResidenceSold
200 N Goodman Road
Kissimmee, FL 34747
$1,700,000
- 5Beds
- 5Baths4 full, 1 half
- 4,179Sq Ft
- $407Per Sq Ft
- 5Acres
- 2026Built
- County
- Osceola
- MLS®
- O6396029
Overview
Virtually Staged. Back on the Market due to Financing. Brand-new custom-built estate offering 4,179 sq ft of living space (5,558 sq ft under roof) on 5 private acres—never lived in! Ideally located in the sought-after acreage community of Happy Trails, just minutes from Celebration, Reunion, and Walt Disney World, this exceptional property offers the perfect blend of luxury, privacy, and convenience with no HOA restrictions and ample space for horses, recreation, and enjoying your private setting.
Step inside to experience impressive architectural design, highlighted by 24-foot coffered ceilings in the grand foyer and formal dining room, a vaulted ceiling reaching 14 feet in the main living area, and 12–13 foot ceilings throughout, creating a bright, open, and expansive atmosphere.
At the heart of the home is a stunning designer kitchen featuring an oversized island topped with Italian Mona Lisa granite, creating a true centerpiece for entertaining and everyday living. The kitchen is further enhanced by floor-to-ceiling custom cabinetry with illuminated upper display cabinets, a wet bar with wine cooler, and elegant finishes throughout. The open-concept layout flows seamlessly into the main living space, complemented by premium porcelain tile flooring throughout.
The spacious living area features a modern electric fireplace with mantel surround, beautifully complemented by custom built-in cabinetry and designer wall shelving, adding warmth and architectural elegance to the space.
The thoughtfully designed floor plan includes a central living area with a kitchen/family room combo and a desirable split-bedroom layout for added privacy.
The luxurious primary suite is a true retreat, featuring an elegant double-door entry and dual oversized walk-in closets, including a custom “hers” closet measuring approximately 20’8” x 5’6” and a generous “his” closet at 13’8” x 5’8”, both designed with quality wood shelving and mirrored sliding doors.
Additional highlights include Energy Star® certified windows, step-free access throughout, and a beautifully finished paver driveway, walkways, and outdoor living areas. The home is also equipped with a private well system, providing a reliable water source and eliminating monthly water utility costs.
This rare 5-acre estate offers exceptional privacy and space while being conveniently located near world-class dining, shopping, and entertainment.
Listing Snapshot
- Price
- $1,700,000
- Days On Site
- N/A
- Bedrooms
- 5
- Inside Area (SqFt)
- 4,179 sqft
- Total Baths
- 5
- Full Baths
- 4
- Partial Baths
- 1
- Lot Size
- 5 Acres
- Year Built
- 2026
- MLS® Number
- O6396029
- Status
- Sold
- Property Tax
- $2,237.68 (2025)
- HOA/Condo/Coop Fees
- $50 monthly
- Sq Ft Source
- Owner
Property Details
General Features
19 items
- Acres
- 5
- Attached Garage
- Yes
- Direction Faces
- East
- Foundation
- Slab
- Garage
- Yes
- Garage Spaces
- 3
- Green Energy Efficient
- HVAC, Insulation, Water Heater, Windows
- Levels
- One
- Parking
- Driveway, Electric Vehicle Charging Station(s), Garage Door Opener, Garage Faces Side, Golf Cart Garage, Guest, Oversized, Attached
- Pets
- Yes
- Property Condition
- New Construction
- Property Sub Type
- Single Family Residence
- Security
- Secured Garage/Parking, Smoke Detector(s)
- Sewer
- Septic Tank
- SqFt Total
- 5,558
- Style
- Custom, Other
- Utilities
- Cable Available, Electricity Connected, Water Connected
- Water Source
- Private, Well
- Zoning
- OAE5
Interior Features
24 items
- Appliances
- Dishwasher, Disposal, Dryer, Electric Water Heater, Exhaust Fan, Ice Maker, Microwave, Range, Range Hood, Refrigerator, Washer, Wine Refrigerator
- Cooling
- Central Air
- Fireplace
- Yes
- Fireplace Features
- Electric, Insert, Living Room
- Flooring
- Tile
- Furnished
- Unfurnished
- Heating
- Electric, Exhaust Fan, Heat Pump
- Interior
- Built-in Features, Coffered Ceiling(s), Eat-in Kitchen, High Ceilings, Open Floorplan, Smart Home, Stone Counters, Tray Ceiling(s), Vaulted Ceiling(s), Walk-In Closet(s), Wet Bar
- Laundry Features
- Electric Dryer Hookup, Laundry Room, Washer Hookup
- Window Features
- ENERGY STAR Qualified Windows
Rooms
| Room | Dimensions | Level | Features |
|---|---|---|---|
| Bathroom 2 | 5x13 | First | |
| Bathroom 3 | 11x5 | First | |
| Bathroom 4 | 11x5 | First | |
| Bedroom 1 | 16x17 | First | |
| Bedroom 3 | 15x16 | First | |
| Bedroom 4 | 15x16 | First | |
| Bedroom 5 | 14x12 | First | |
| Dining Room | 17x12 | First | |
| Foyer | 11x7 | First | |
| Kitchen | 13x28 | First | Kitchen Island |
| Laundry | 19x8 | First | |
| Living Room | 21x30 | First | |
| Master Bathroom | 17x19 | First | |
| Master Bedroom | 21x17 | First | Ceiling Fan(s) |
Exterior Features
9 items
- Construction Details
- Block, Stucco
- Exterior
- Garden, Lighting, Private Entrance, Private Yard, Rain Gutters
- Fencing
- Fenced
- Lot Features
- Wooded, Landscaped, Near Golf Course, Near Public Transit, Private, Paved
- Patio And Porch
- Covered, Patio, Porch, Rear Porch
- Roof
- Concrete, Tile
- View
- Garden, Trees/Woods
- Waterview
- Garden, Trees/Woods
- Windows/Doors
- ENERGY STAR Qualified Windows
Community Features
9 items
- Accessibility Features
- Accessible Entrance, Accessible Approach with Ramp, Central Living Area
- Association Fee
- $50.0
- Association Fee Frequency
- Monthly
- Community Features
- Street Lights
- MLS Area
- 34747 - Kissimmee/Celebration
- Township
- 25
- Financing Terms Available
- Cash, Conventional
- Roads
- Asphalt, Paved
- Horse Allowed
- Yes
Location
200 N Goodman Road, Kissimmee, FL 34747 · 34747 - Kissimmee/Celebration


Neighborhood & Commute
ZIP Code 34747
- Median household income
- $79,890
- Income per person
- $42,204
- Households
- 15,043
- Average household size
- 2.45
- Median age
- 35.4
Source: Walk Score.
Disclosure: Community information and market data powered by Constellation Data Labs. Information is deemed reliable but not guaranteed.
Schools
- Elementary School
- Westside Elem
- Middle School
- West Side
- High School
- Celebration High
Price & Status History
- Listing updated with changes from the MLS®
- Status changed to Closed
- Price changed to $1,750,000
Friends & Family
Similar Homes
For sale in Kissimmee, single family residence, within 20% of this price.
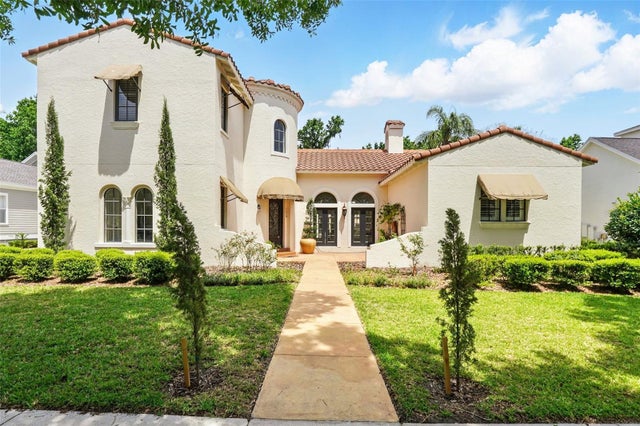 $1,700,000Single Family Residence SoldSold5Beds6Total Baths4,028Sqft1239 ROYCROFT AVENUEKISSIMMEE, FL 34747CELEBRATION AREA 5 Subdivision
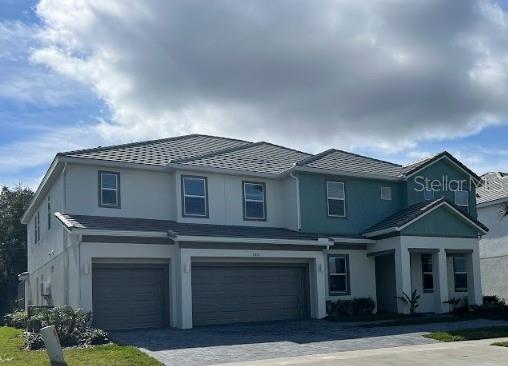 $1,700,000Single Family Residence SoldSold15Beds16Total Baths6,375Sqft2401 SHANTI DRIVEKISSIMMEE, FL 34746VERANDA PALMS PH 3 Subdivision
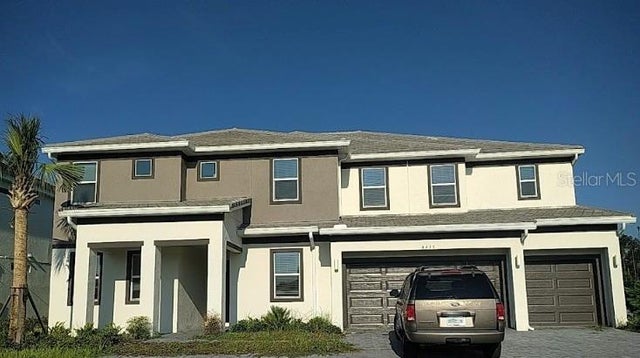 $1,700,000Single Family Residence SoldSold15Beds16Total Baths6,375Sqft4435 GANESHA LOOPKISSIMMEE, FL 34746VERANDA PALMS PH 3 Subdivision
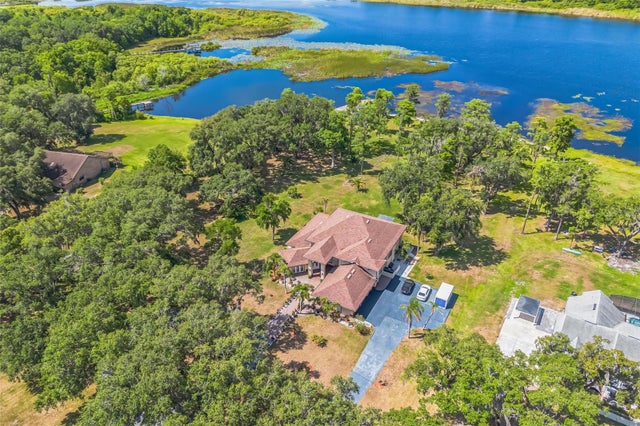 $1,725,000Single Family Residence SoldSold4Beds5Total Baths4,664Sqft2910 FRONTIER DRIVEKISSIMMEE, FL 34744PINE OAKS Subdivision