

SoldSingle Family ResidenceSold
2812 Sleeping Dragon Lane
Kissimmee, FL 34747
$1,725,000
- 8Beds
- 8Baths8 full
- 6,140Sq Ft
- $281Per Sq Ft
- 0.51Acres
- 2007Built
- Subdivision
- Formosa Gardens Unit 2
- County
- Osceola
- MLS®
- O6360064
Overview
Custom-built luxury home designed for today’s vacation rental market—just 3 miles from Walt Disney World! This turnkey, fully furnished property includes transferable future bookings and a proven rental history, making it one of the top-performing homes in the resort area. Offering 8 bedrooms—7 of them en-suites—this impressive residence of over 6,000 sq. ft. blends elegance, comfort, and high-end design. The circular drive, tropical landscaping, and manicured lawn create standout curb appeal. Step through double doors into a grand two-story foyer with a private office to one side and formal dining to the other. The formal living room features a gas fireplace, designer furnishings, and French doors framing views of the custom saltwater pool with rock waterfalls, a brand-new heating system, and natural conservation beyond the screened lanai. Enjoy the tranquil setting of Moon Lake, where you can relax and watch a variety of Florida wildlife and waterfowl. The open family room connects to a sunny breakfast nook and a gourmet kitchen with granite countertops, wood cabinetry, premium appliances, and two wine coolers. A theater-style media room with surround sound completes the entertainment spaces on the main floor. The first-floor primary suite spans nearly 60 feet in length and includes a spacious dressing room and spa-style bath with luxurious details. French doors open to a private lanai with gas fireplace, leading to the pool and spa with beach entry. The outdoor living area includes covered and open seating, an outdoor kitchen, and a soaring two-story screened enclosure for year-round enjoyment. Upstairs, a curved staircase leads to a loft-style game room and covered porches furnished for relaxation and sunset views over Moon Lake. Four additional ensuite bedrooms share a large second-floor balcony overlooking the pool and conservation area. Set on over half an acre, this property includes a sun deck, large outdoor chess set, lush lawn areas, and abundant gathering space—ideal for extended families, reunions, corporate retreats, or intimate celebrations. The laundry room is equipped with two washers and two dryers, providing excellent capacity for rental turnover or large groups. Located less than a mile from local attractions such as a nearby winery, the water park, and entertainment at Margaritaville, this home also offers quick access to Orlando’s theme parks, convention centers, dining, shopping, sports venues, and beaches on both coasts. After a day of adventure, return to serene luxury in this fully furnished resort-style home.
Listing Snapshot
- Price
- $1,725,000
- Days On Site
- N/A
- Bedrooms
- 8
- Inside Area (SqFt)
- 6,140 sqft
- Total Baths
- 8
- Full Baths
- 8
- Partial Baths
- 0
- Lot Size
- 0.51 Acres
- Year Built
- 2007
- MLS® Number
- O6360064
- Status
- Sold
- Property Tax
- $18,248.6 (2025)
- HOA/Condo/Coop Fees
- $100 monthly
- Sq Ft Source
- Owner
Property Details
General Features
18 items
- Acres
- 0.51
- Attached Garage
- Yes
- Direction Faces
- Southeast
- Foundation
- Slab
- Garage
- Yes
- Garage Spaces
- 3
- Levels
- Two
- Number Of Stories
- 2
- Parking
- Circular Driveway, Converted Garage, Driveway, Garage Door Opener, Garage Faces Side, Guest, Off Street, Attached
- Pets
- Yes
- Property Sub Type
- Single Family Residence
- Security
- Gated Community, Security System Owned, Smoke Detector(s)
- Sewer
- Public Sewer
- SqFt Total
- 7,488
- Style
- Custom, Mediterranean
- Utilities
- Cable Available, Natural Gas Available, Cable Connected, Electricity Connected, Natural Gas Connected, Phone Available, Sewer Connected, Underground Utilities, Water Connected
- Water Source
- None
- Zoning
- OPUD
Interior Features
25 items
- Appliances
- Cooktop, Dishwasher, Disposal, Dryer, Exhaust Fan, Gas Water Heater, Microwave, Refrigerator, Washer, Wine Refrigerator
- Cooling
- Central Air, Humidity Control, Zoned, Attic Fan
- Fireplace
- Yes
- Fireplace Features
- Gas, Living Room
- Flooring
- Carpet, Ceramic Tile, Laminate, Tile
- Furnished
- Furnished
- Heating
- Central, Natural Gas, Zoned
- Interior
- Cathedral Ceiling(s), Crown Molding, High Ceilings, Open Floorplan, Stone Counters, Walk-In Closet(s)
- Laundry Features
- Inside, Laundry Room
- Spa
- Yes
- Window Features
- Window Coverings, Aluminum Frames, Blinds, Double Pane Windows, Drapes, Window Treatments
Rooms
| Room | Dimensions | Level | Features |
|---|---|---|---|
| Bedroom 2 | 18x11.2 | First | |
| Bedroom 3 | 15.6x14 | First | |
| Bedroom 4 | 16x12.6 | Second | |
| Bedroom 5 | 19x16 | First | |
| Dinette | 10x13 | First | |
| Dining Room | 12.6x17 | First | |
| Family Room | 19x24 | First | |
| Game Room | 21x27 | Second | |
| Kitchen | 16x19 | First | |
| Laundry | 10.4x10.3 | First | |
| Living Room | 20x21 | First | |
| Master Bathroom | 18x16 | First | |
| Master Bedroom | 40x16 | First | |
| Media Room | 18x13.6 | First |
Exterior Features
12 items
- Construction Details
- Block, Stone, Stucco
- Exterior
- Balcony, Lighting, Outdoor Grill, Outdoor Kitchen
- Lot Features
- Cul-De-Sac, Paved
- Patio And Porch
- Covered, Deck, Enclosed, Front Porch, Patio, Rear Porch, Screened
- Pool Features
- Gunite, Heated, In Ground, Salt Water, Screen Enclosure, Tile, Private
- Private Pool
- Yes
- Roof
- Tile
- Spa
- Yes
- Spa Features
- Heated, In Ground
- View
- Lake, Water, Garden, Pool, Trees/Woods
- Waterview
- Lake, Water, Garden, Pool, Trees/Woods
- Windows/Doors
- Window Coverings, Aluminum Frames, Blinds, Double Pane Windows, Drapes, Window Treatments
Community Features
7 items
- Association Fee
- $1200.0
- Association Fee Frequency
- Annually
- Community Features
- Gated, Street Lights
- MLS Area
- 34747 - Kissimmee/Celebration
- Township
- 25S
- Financing Terms Available
- Cash, Conventional, FHA
- Roads
- Asphalt, Paved
Location
2812 Sleeping Dragon Lane, Kissimmee, FL 34747 · 34747 - Kissimmee/Celebration


Neighborhood & Commute
ZIP Code 34747
- Median household income
- $79,890
- Income per person
- $42,204
- Households
- 15,043
- Average household size
- 2.45
- Median age
- 35.4
Source: Walk Score.
Disclosure: Community information and market data powered by Constellation Data Labs. Information is deemed reliable but not guaranteed.
Schools
- Elementary School
- Westside Elem
- Middle School
- Harmony Middle
- High School
- Celebration High
Price & Status History
- Listing updated with changes from the MLS®
- Status changed to Closed
Friends & Family
Similar Homes
For sale in Kissimmee, single family residence, within 20% of this price.
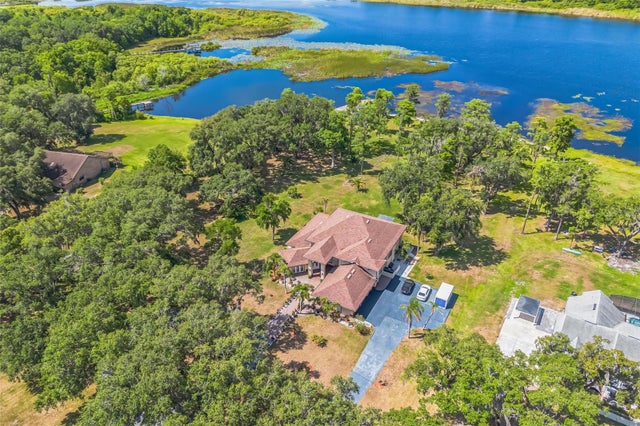 $1,725,000Single Family Residence SoldSold4Beds5Total Baths4,664Sqft2910 FRONTIER DRIVEKISSIMMEE, FL 34744PINE OAKS Subdivision
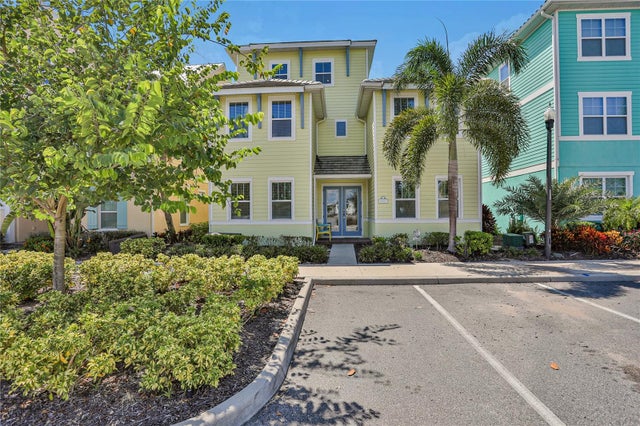 $1,725,000Single Family Residence SoldSold8Beds11Total Baths4,092Sqft8097 SURF STREETKISSIMMEE, FL 34747ROLLING OAKS PH 6A Subdivision
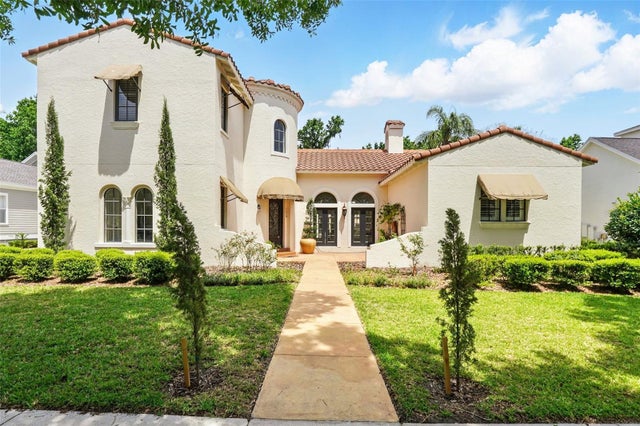 $1,700,000Single Family Residence SoldSold5Beds6Total Baths4,028Sqft1239 ROYCROFT AVENUEKISSIMMEE, FL 34747CELEBRATION AREA 5 Subdivision
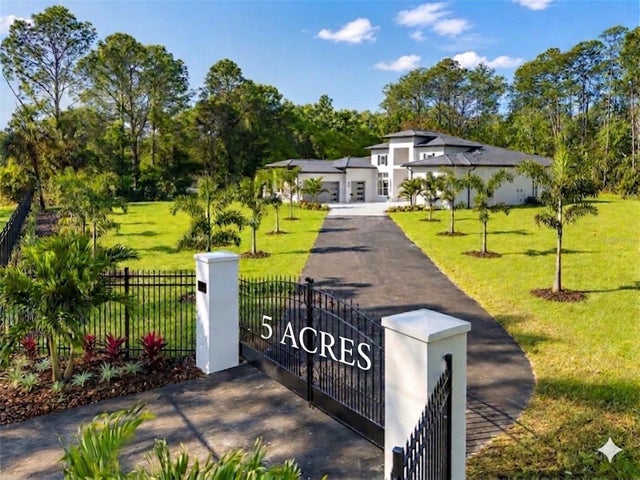 $1,700,000Single Family Residence SoldSold5Beds5Total Baths4,179Sqft200 N GOODMAN ROADKISSIMMEE, FL 34747HAPPY TRAILS UNITS 1 & 2 UNREC Subdivision