

SoldSingle Family ResidenceSold
7661 Fairfax Drive
Kissimmee, FL 34747
$1,622,500
- 12Beds
- 13Baths12 full, 1 half
- 6,351Sq Ft
- $255Per Sq Ft
- 0.24Acres
- 2019Built
- Subdivision
- Reunion West Ph 2b West
- County
- Osceola
- MLS®
- O6184685
Overview
An investor's paradise! Introducing 7661 Fairfax Dr, affectionately termed “The Oasis”. This unparalleled 12-bedroom marvel is nestled in the heart of Encore Resort, boasting 12.5 bathrooms, sprawling over 6,300 square feet, and accommodating up to 30 guests. It features the most spacious floor plan in the Encore Resort, a rarity that spikes its demand. Over the last two years, "The Oasis" has impressively GENERATED AN AVERAGE OF $224,000 in ANNUAL GROSS RENTS, maintaining a 62% OCCUPANCY RATE with an AVERAGE NIGHTLY RATE of ~$1000/night. THIS HOME ALREADY HAS $180K ON THE BOOKS FOR 2024 & BEYOND! Initially acquired unfurnished in 2021, approximately $400,000 was invested in elevating its interiors and exteriors with luxurious furnishings, themed spaces, and an entertainment-packed game room. A recent addition includes a substantial 20.4 kilowatt Tesla solar system, fully paid off before closing, slicing the AVERAGE MONTHLY ELECTRIC BILL DOWN TO $150.00/MONTH. Both adults and younger guests have a variety of options to choose from with uniquely themed sleeping areas. Options range from the enchanting forest-themed bunk rooms, a deep-sea submarine chamber, to a whimsical Dr. Seuss-inspired sanctuary. Entertainment is on another level with a custom ~$25k 1965 Ford Mustang pool table, dual classic upright arcades for challenging the highest scores, and custom DJ lighting that sets an unparalleled ambiance. The property also features a theater room, equipped with a large projector screen and plush custom seating for over ten viewers, promising endless nights of movies and relaxation. "The Oasis" redefines luxury living and entertainment, offering an unmatched experience. Guests will enjoy the amenities at the Encore at Reunion Resort including a spectacular clubhouse, award winning restaurant, a Water Park, full-service spa, two playgrounds, state-of-the-art gym, basketball, volleyball & tennis courts. The HOA fee covers 24-hour gated entrances & roaming security, trash pickup, & an annual exterior house cleaning. A concierge desk is available at the clubhouse to assist with booking tickets, meals, airline check ins, resort provided shuttles to parks, & more. Enjoy being minutes away from three golf courses and in the heart of attractions, shopping, dining and more. Call us today to schedule your private tour!
Listing Snapshot
- Price
- $1,622,500
- Days On Site
- N/A
- Bedrooms
- 12
- Inside Area (SqFt)
- 6,351 sqft
- Total Baths
- 13
- Full Baths
- 12
- Partial Baths
- 1
- Lot Size
- 0.24 Acres
- Year Built
- 2019
- MLS® Number
- O6184685
- Status
- Sold
- Property Tax
- $18,431.37 (2023)
- HOA/Condo/Coop Fees
- $783.67 monthly
- Sq Ft Source
- Public Records
Property Details
General Features
18 items
- Acres
- 0.24
- Attached Garage
- Yes
- Direction Faces
- South
- Foundation
- Slab
- Garage
- Yes
- Garage Spaces
- 2
- Levels
- Two
- Number Of Stories
- 2
- Parking
- Driveway, Garage Door Opener, Attached
- Pets
- Breed Restrictions
- Property Sub Type
- Single Family Residence
- Security
- Gated Community, Security Gate, Security Lights, Security System, Smoke Detector(s)
- Sewer
- Public Sewer
- SqFt Total
- 7,644
- Style
- Cottage, Florida
- Utilities
- Cable Available, Cable Connected, Electricity Available, Electricity Connected, Phone Available, Sewer Available, Sewer Connected, Underground Utilities, Water Available, Water Connected
- Water Source
- Public
- Zoning
- RES
Interior Features
20 items
- Appliances
- Dishwasher, Disposal, Dryer, Electric Water Heater, Exhaust Fan, Microwave, Range, Refrigerator, Washer, Wine Refrigerator
- Cooling
- Central Air
- Flooring
- Carpet, Ceramic Tile
- Furnished
- Furnished
- Heating
- Electric
- Interior
- High Ceilings, Open Floorplan, Stone Counters, Walk-In Closet(s), Wet Bar
- Laundry Features
- Inside, Upper Level
- Spa
- Yes
- Window Features
- Window Coverings, Window Treatments
Rooms
| Room | Dimensions | Level | Features |
|---|---|---|---|
| Bathroom 3 | 5x8 | Second | Stone Counters |
| Bathroom 4 | 5x9 | Second | Stone Counters |
| Bedroom 3 | 11x12 | Second | Ceiling Fan(s) |
| Bedroom 4 | 13x13 | Second | Ceiling Fan(s) |
| Dining Room | 11x18 | First | |
| Kitchen | 15x16 | First | Breakfast Bar, Stone Counters |
| Living Room | 12x26 | First | |
| Loft | 18x20 | Second | Wet Bar |
| Master Bathroom | 9x10 | Second | Stone Counters |
| Master Bedroom | 15x17 | Second | Ceiling Fan(s) |
| Media Room | 15x16 | Second |
Exterior Features
11 items
- Construction Details
- Block, Stucco
- Exterior
- Balcony, Lighting, Outdoor Grill, Outdoor Shower, Dock
- Fencing
- Fenced
- Lot Features
- Landscaped, Paved, Private
- Patio And Porch
- Covered, Rear Porch
- Pool Features
- Gunite, Heated, Private
- Private Pool
- Yes
- Roof
- Shingle
- Spa
- Yes
- Spa Features
- Heated, In Ground
- Windows/Doors
- Window Coverings, Window Treatments
Community Features
8 items
- Association Amenities
- Fitness Center, Gated, Recreation Facilities, Security
- Association Fee
- $783.67
- Association Fee Frequency
- Monthly
- Community Features
- Gated, Clubhouse, Fitness Center, Playground, Pool, Sidewalks
- MLS Area
- 34747 - Kissimmee/Celebration
- Township
- 25S
- Financing Terms Available
- Cash, Conventional
- Roads
- Paved
Location
7661 Fairfax Drive, Kissimmee, FL 34747 · 34747 - Kissimmee/Celebration


Neighborhood & Commute
ZIP Code 34747
- Median household income
- $79,890
- Income per person
- $42,204
- Households
- 15,043
- Average household size
- 2.45
- Median age
- 35.4
Source: Walk Score.
Disclosure: Community information and market data powered by Constellation Data Labs. Information is deemed reliable but not guaranteed.
Price & Status History
- Listing updated with changes from the MLS®
- Status changed to Closed
Friends & Family
Similar Homes
For sale in Kissimmee, single family residence, within 20% of this price.
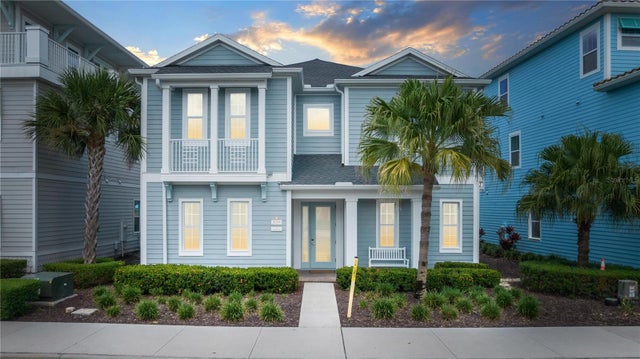 $1,600,000Single Family Residence SoldSold5Beds5Total Baths3,578Sqft3084 PARROT HEAD PLACEKISSIMMEE, FL 34747ROLLING OAKS PH 5 Subdivision
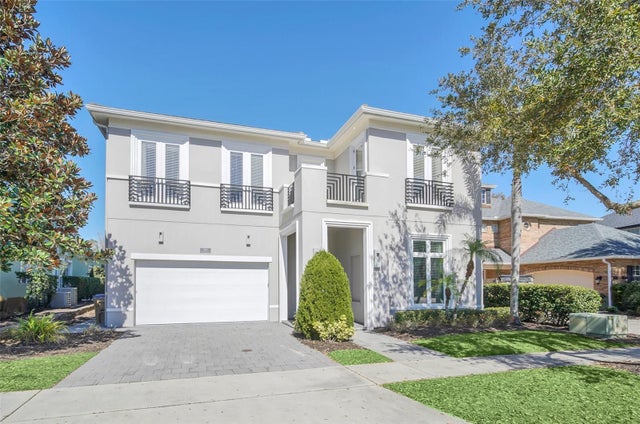 $1,650,000Single Family Residence SoldSold9Beds10Total Baths5,838Sqft7443 GATHERING COURTKISSIMMEE, FL 34747REUNION RESORT Subdivision
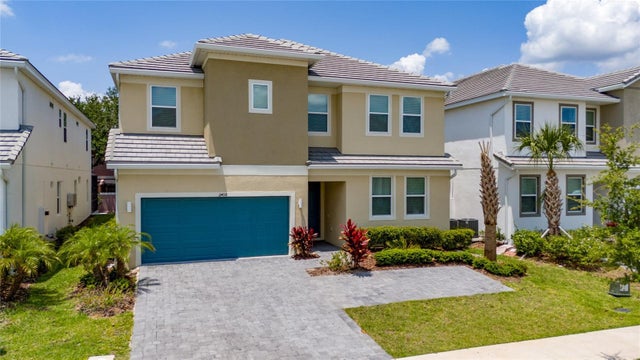 $1,650,000Single Family Residence SoldSold12Beds12Total Baths4,762Sqft2408 RAMA DRIVEKISSIMMEE, FL 34746VERANDA PALMS PH 2B2-2C Subdivision
 $1,650,000Single Family Residence SoldSold12Beds12Total Baths4,954Sqft4439 GANESHA LOOPKISSIMMEE, FL 34746VERANDA PALMS PH 3 Subdivision