

SoldSingle Family ResidenceSold
1341 Place Picardy
Winter Park, FL 32789
$2,575,000
- 5Beds
- 6Baths5 full, 1 half
- 4,469Sq Ft
- $576Per Sq Ft
- 0.32Acres
- 2016Built
- Subdivision
- Fontainebleau
- County
- Orange
- MLS®
- O6319556
Overview
Discover luxury living in this custom Austin Homes 5 bedroom, 5 and one half bath transitional style home that offers a blend of modern and traditional elements coupled with a highly desirable Winter Park location. This residence boasts a sought-after open floor plan with 12-foot ceilings, wide plank wood flooring and truly exceptional detailed finishes throughout. You will feel instantly at home as you pass through the fully enclosed front yard and enter through the double door entrance from the covered wrap-around front porch. The open-concept design seamlessly connect the dining room and family rooms as you make your way to the kitchen area complete with Wolf & Sub-Zero stainless-steel appliances, double islands, Wellborn custom cabinetry, and private Butler's Pantry with new washer/dryer. The gourmet kitchen opens to the spacious family room where you will find a built-in fireplace with custom millwork, recessed lighting, and beautiful French doors that open fully to the outside entertainment/living area. The split floor plan is perfect for the family and as you find your way throughout the remainder of the home, you will be impressed by the designer window treatments, plantation shutters, built-in speaker system, high-quality upgraded light fixtures, and private pool bath. The main floor includes a spacious primary retreat with a large walk-in closet and private French doors leading to the pool area. The spa-like bathroom includes a stand-along soaking tub, dual sink with stone counters and generous walk-in shower. The formal dining room and en-suite guest bedroom complete the first level. Upstairs are 3 spacious bedroom suites with full baths, a generous bonus/media room with built-in desk, and a second upstairs laundry room with hook ups. You will enjoy Florida living while relaxing on your covered lanai complete with retractable screens and summer kitchen overlooking the saltwater sparkling pool/spa with new pool heater and fully enclosed kid friendly yard. Upgrades include: Control 4, new electronic driveway entry gate, whole house interior and exterior painting, Jeld Wen solid core interior doors, hardwood floors throughout the first floor & bonus room, custom closet systems in all closets, rare 3-car garage, vinyl insulated windows, core fill & block walls, high density spray foam insulation in ceilings, R13 in frame walls, Carrier 15-Seer AC dual systems with UV filtration, and two Rinnai gas tankless water heaters, whole house water filtration. This pristine residence is situated on an oversized corner lot and it truly timeless, move-in ready, and only ½ mile to the Winter Park Raquet Club and 2 miles to famed Park Avenue to enjoy incredible dining and boutique shopping. Call now for your private tour!
Listing Snapshot
- Price
- $2,575,000
- Days On Site
- N/A
- Bedrooms
- 5
- Inside Area (SqFt)
- 4,469 sqft
- Total Baths
- 6
- Full Baths
- 5
- Partial Baths
- 1
- Lot Size
- 0.32 Acres
- Year Built
- 2016
- MLS® Number
- O6319556
- Status
- Sold
- Property Tax
- $27,746 (2024)
- HOA/Condo/Coop Fees
- N/A
- Sq Ft Source
- Public Records
Property Details
General Features
17 items
- Acres
- 0.32
- Attached Garage
- Yes
- Direction Faces
- South
- Foundation
- Slab
- Garage
- Yes
- Garage Spaces
- 3
- Levels
- Two
- Number Of Stories
- 2
- Parking
- Garage Faces Rear, Garage Faces Side, On Street, Attached
- Pets
- Yes
- Property Sub Type
- Single Family Residence
- Security
- Security System, Smoke Detector(s)
- Sewer
- Public Sewer
- SqFt Total
- 6,161
- Utilities
- Cable Available, Cable Connected, Electricity Connected, Sewer Connected, Water Connected
- Water Source
- Public
- Zoning
- R-1A
Interior Features
18 items
- Appliances
- Bar Fridge, Exhaust Fan, Microwave, Range, Range Hood, Refrigerator, Tankless Water Heater, Wine Refrigerator
- Cooling
- Central Air, Zoned
- Fireplace
- Yes
- Fireplace Features
- Decorative, Family Room, Gas
- Flooring
- Carpet, Tile, Wood
- Heating
- Central, Zoned
- Interior
- Built-in Features, Eat-in Kitchen, High Ceilings, Open Floorplan, Stone Counters, Tray Ceiling(s), Walk-In Closet(s)
- Laundry Features
- Laundry Room
- Spa
- Yes
Rooms
| Room | Dimensions | Level | Features |
|---|---|---|---|
| Bathroom 3 | 14x14 | Second | Ceiling Fan(s) |
| Bedroom 2 | 14x14 | Second | Ceiling Fan(s) |
| Bedroom 4 | 14x14 | Second | Ceiling Fan(s) |
| Bedroom 5 | 16x14 | First | Ceiling Fan(s) |
| Bonus Room | 29x18 | Second | Ceiling Fan(s) |
| Dining Room | 15x15 | First | |
| Great Room | 22x22 | First | Ceiling Fan(s) |
| Kitchen | 21x17 | First | Breakfast Bar, Kitchen Island, Stone Counters, Wet Bar |
| Master Bedroom | 19x14 | First | Ceiling Fan(s) |
Exterior Features
11 items
- Construction Details
- Block, Stucco
- Exterior
- Lighting, Outdoor Grill, Outdoor Kitchen, Outdoor Shower, Rain Gutters
- Fencing
- Fenced, Vinyl
- Lot Features
- Corner Lot, Near Golf Course, Private
- Other Structures
- Outdoor Kitchen
- Patio And Porch
- Covered, Front Porch, Patio, Rear Porch
- Pool Features
- Gunite, In Ground, Private
- Private Pool
- Yes
- Roof
- Shingle
- Spa
- Yes
- Spa Features
- Heated, In Ground
Community Features
5 items
- Community Features
- Sidewalks, Street Lights
- MLS Area
- 32789 - Winter Park
- Township
- 21
- Financing Terms Available
- Cash, Conventional
- Roads
- Asphalt, Paved
Location
1341 Place Picardy, Winter Park, FL 32789 · 32789 - Winter Park


Neighborhood & Commute
ZIP Code 32789
- Median household income
- $110,150
- Income per person
- $78,898
- Households
- 12,171
- Average household size
- 2.08
- Median age
- 44.5
Source: Walk Score.
Disclosure: Community information and market data powered by Constellation Data Labs. Information is deemed reliable but not guaranteed.
Schools
- Elementary School
- Dommerich Elem
- Middle School
- Maitland Middle
- High School
- Winter Park High
Price & Status History
- Listing updated with changes from the MLS®
- Status changed to Closed
- Price changed to $2,695,000
Friends & Family
Similar Homes
For sale in Winter Park, single family residence, within 20% of this price.
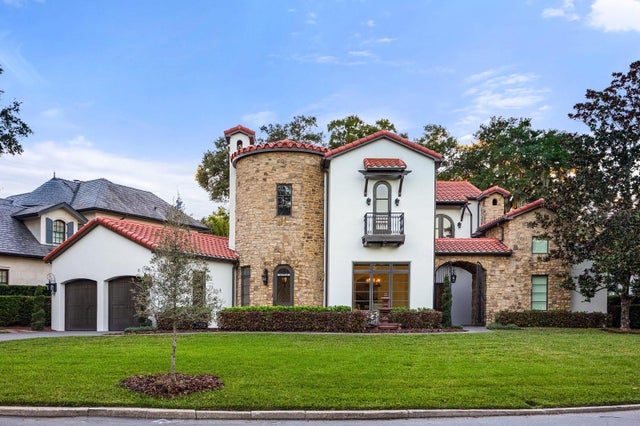 $2,500,000Single Family Residence SoldSold3Beds7Total Baths5,483Sqft1401 GREEN COVE ROADWINTER PARK, FL 32789CAMWOOD SUB Subdivision
 $2,725,000Single Family Residence SoldSold4Beds4Total Baths5,100Sqft2138 LAKE DRIVEWINTER PARK, FL 32789KILLARNEY POINT Subdivision
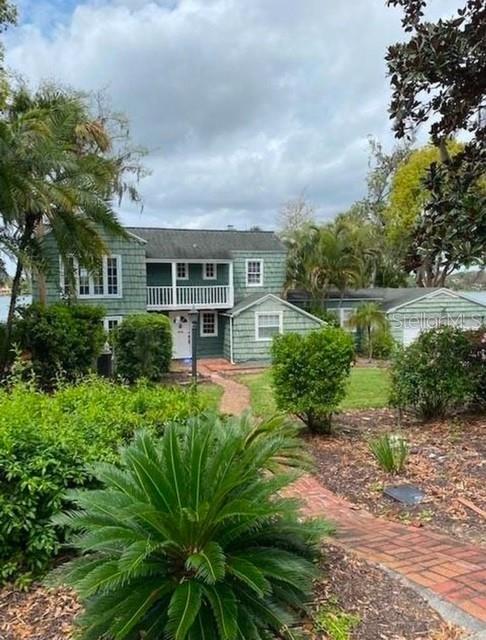 $2,750,000Single Family Residence SoldSold3Beds2Total Baths2,310Sqft425 ALBERTA DRIVEWINTER PARK, FL 32789OSCEOLA SUMMIT Subdivision
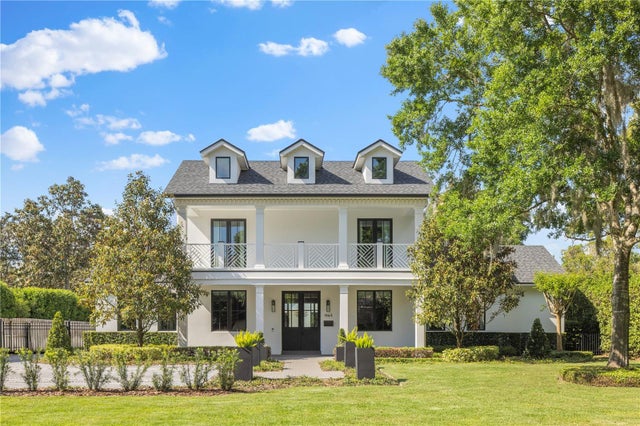 $2,750,000Single Family Residence SoldSold5Beds6Total Baths4,216Sqft1563 LAKEHURST AVENUEWINTER PARK, FL 32789COMSTOCK PARK Subdivision