

SoldSingle Family ResidenceSold
3312 Cordgrass Place
St Cloud, FL 34773
$525,000
- 5Beds
- 5Baths4 full, 1 half
- 3,777Sq Ft
- $139Per Sq Ft
- 0.16Acres
- 2016Built
- Subdivision
- Harmony Nbhd H-2
- County
- Osceola
- MLS®
- O6298883
Overview
- CURRENTLY ACCEPTING BACK UP OFFERS - Welcome to this expansive 5-bedroom, 4.5-bath home with 3,777 sq ft of thoughtfully designed living space, nestled in the heart of Harmony. Built in 2016, this property features a spacious open layout, wood-look porcelain tile, a chef-style kitchen featuring sleek shaker cabinetry in a porcelain finish, granite countertops, stainless steel appliances, a spacious walk-in pantry, and a convenient butler’s pantry. The first-floor primary suite offers a spa-inspired bath with soaking tub, walk-in shower, dual vanities, and a generous closet. A second bedroom with full bath is also located downstairs—ideal for guests or multi-generational living. Upstairs, you’ll find a second primary suite with corner windows, two walk-in closets, and a luxurious en-suite. A large loft/game room, two additional bedrooms, and an extra full bath complete the second floor.
Enjoy peaceful views and added privacy with no rear neighbors, plus a 3-car tandem garage for extra storage.
Located within the highly rated Harmony community, offering K-12 schools, two resort-style pools, lakes, golf, trails, dog parks, and a town square with dining, retail, and services—all just steps away.
Listing Snapshot
- Price
- $525,000
- Days On Site
- N/A
- Bedrooms
- 5
- Inside Area (SqFt)
- 3,777 sqft
- Total Baths
- 5
- Full Baths
- 4
- Partial Baths
- 1
- Lot Size
- 0.16 Acres
- Year Built
- 2016
- MLS® Number
- O6298883
- Status
- Sold
- Property Tax
- $4,077 (2024)
- HOA/Condo/Coop Fees
- $10.42 monthly
- Sq Ft Source
- Public Records
Property Details
General Features
15 items
- Acres
- 0.16
- Attached Garage
- Yes
- Direction Faces
- South
- Foundation
- Slab
- Garage
- Yes
- Garage Spaces
- 3
- Levels
- Two
- Number Of Stories
- 2
- Parking
- Attached
- Pets
- Breed Restrictions
- Property Sub Type
- Single Family Residence
- Sewer
- Public Sewer
- SqFt Total
- 4,702
- Water Source
- Public
- Zoning
- R-3
Interior Features
14 items
- Appliances
- Dishwasher, Disposal, Dryer, Electric Water Heater, Microwave, Range, Refrigerator, Washer
- Cooling
- Central Air
- Flooring
- Carpet, Tile
- Heating
- Electric
- Interior
- Stone Counters, Walk-In Closet(s)
- Laundry Features
- Laundry Room
Rooms
| Room | Dimensions | Level | Features |
|---|---|---|---|
| Bedroom 2 | Second | ||
| Bedroom 3 | Second | ||
| Bedroom 4 | Second | ||
| Bedroom 5 | Second | ||
| Kitchen | First | ||
| Living Room | First | ||
| Master Bathroom | First | ||
| Master Bedroom | First |
Exterior Features
2 items
- Construction Details
- Block, Stone, Stucco
- Roof
- Shingle
Community Features
6 items
- Association Fee
- $125.0
- Association Fee Frequency
- Annually
- MLS Area
- 34773 - St Cloud (Harmony)
- Township
- 26
- Financing Terms Available
- Cash, Conventional, FHA, VA Loan
- Roads
- Asphalt
Location
3312 Cordgrass Place, St Cloud, FL 34773 · 34773 - St Cloud (Harmony)


Neighborhood & Commute
ZIP Code 34773
- Median household income
- $78,151
- Income per person
- $30,058
- Households
- 1,431
- Average household size
- 2.94
- Median age
- 33.3
Source: Walk Score.
Disclosure: Community information and market data powered by Constellation Data Labs. Information is deemed reliable but not guaranteed.
Price & Status History
- Listing updated with changes from the MLS®
- Status changed to Closed
- Price changed to $550,000
Friends & Family
Similar Homes
For sale in St Cloud, single family residence, within 20% of this price.
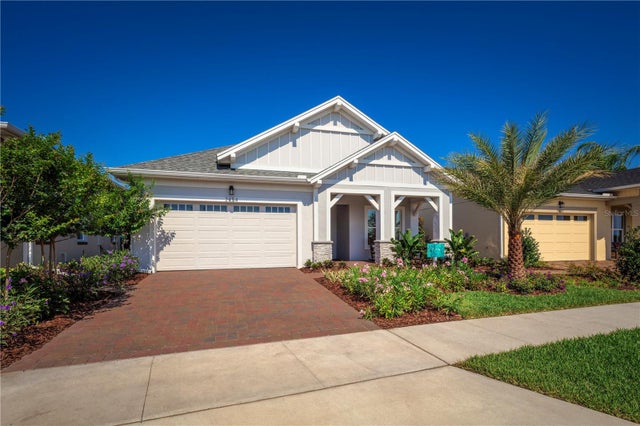 $575,000Single Family Residence SoldSold3Beds3Total Baths2,208Sqft2454 DREAM HOME COURTST CLOUD, FL 34772TWIN LAKES PH 1 Subdivision
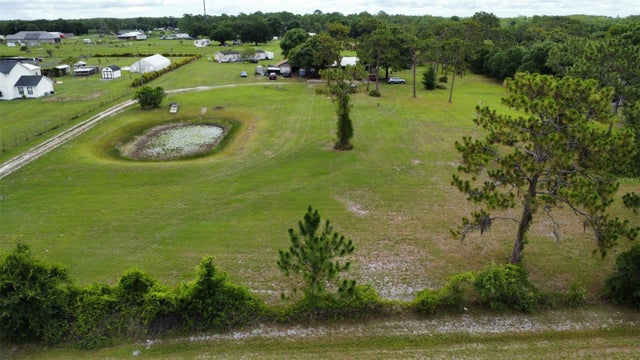 $585,000Single Family Residence SoldSold3Beds2Total Baths1,608Sqft4255 HENRY J AVENUEST CLOUD, FL 34772S L & I C Subdivision
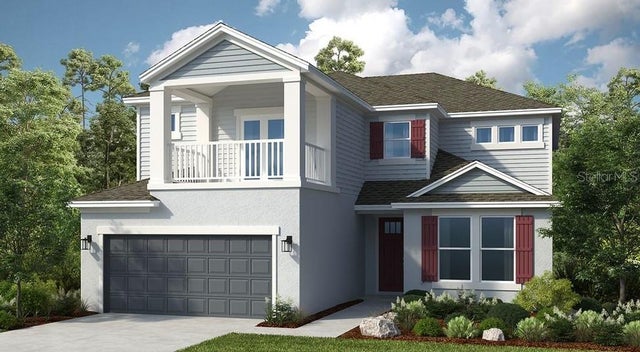 $595,000Single Family Residence SoldSold5Beds4Total Baths3,422Sqft5295 BOWSPIRIT WAYST CLOUD, FL 34771THE WATERS AT CENTER LAKE RANCH Subdivision
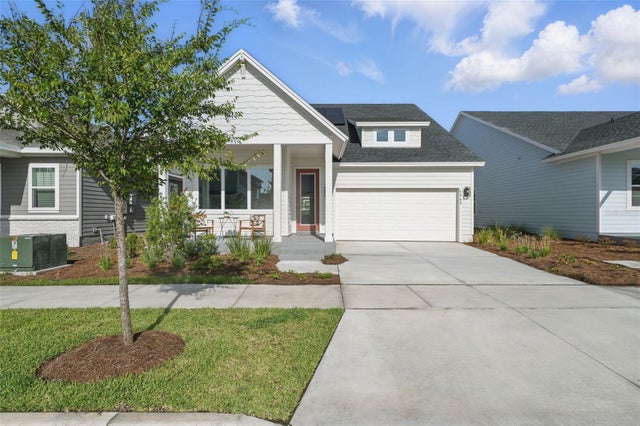 $595,000Single Family Residence SoldSold3Beds3Total Baths2,505Sqft3062 BOOTLACE WAYST CLOUD, FL 34771WESLYN PARK Subdivision