

SoldSingle Family ResidenceSold
7060 Bridle Path
St Cloud, FL 34771
$610,000
- 4Beds
- 2Baths2 full
- 2,007Sq Ft
- $304Per Sq Ft
- 1.2Acres
- 2019Built
- Subdivision
- Bay Lake Ranch Unit 3
- County
- Osceola
- MLS®
- O6383191
Overview
BUILT IN 2019, this stunning 4-bedroom, 2-bath HEATED POOL home offers over 2,000 square feet of beautifully designed living space on a private 1.2-acre homesite. Set back from the road and approached by an oversized paver driveway, the property provides abundant parking for multiple vehicles, RVs, and boats — including 30 and 50 AMP plug-ins. Mature trees and lush vegetation surround the home, creating a rare sense of privacy in an increasingly suburban setting. Step through the screened, covered front porch into a welcoming foyer where soaring vaulted ceilings and abundant natural light immediately create an airy, open feel. The thoughtfully designed split-bedroom floor plan offers both comfortable gathering space and private retreats. The open-concept kitchen flows seamlessly into the spacious living room, forming the heart of the home. Designed for both everyday living and entertaining, the kitchen features quartz countertops, a large center island with pendant lighting, a walk-in pantry, and upgraded smart stainless steel appliances — including an induction/convection electric range, double oven, French door refrigerator, and dishwasher. Clean lines and modern finishes give the space a polished yet inviting feel. Adjacent to the dining nook, the expansive primary suite offers a peaceful escape with a tray ceiling and generous walk-in closet. The spa-inspired primary bathroom includes dual granite vanities and a walk-in shower with floor-to-ceiling tile, blending style and functionality. A well-designed laundry room connects the extended butler’s pantry area to the primary bathroom and includes upper and lower cabinetry, granite counters, and washer and dryer, offering excellent storage and convenience. On the opposite side of the home, three additional bedrooms and a full bathroom provide comfortable accommodations for family or guests, including a jetted tub. Sliding glass doors from the living room open to a covered, fully screened heated pool that spans the entire width of the home, creating a true resort-style outdoor living space. The expansive pool deck offers ample room for grilling, dining, and lounging while enjoying peaceful views of the surrounding trees and refreshed landscaping. Beyond the screened enclosure, walking paths wind through the wooded portion of the property, inviting quiet moments under a canopy of greenery. A custom wooden rack provides organized storage for kayaks and canoes, enhancing the property’s outdoor lifestyle appeal. Multiple mango trees and thriving pineapple plants add to the charm, offering the delight of homegrown tropical fruit and creating a lush, garden-like setting. Additional upgrades include an epoxy-coated garage floor, fresh interior paint, updated landscaping, and a whole-home Generac propane generator for year-round peace of mind. Move-in ready and offering a rare blend of privacy, modern comfort, and Florida outdoor living, this property is an inviting retreat ready to welcome its next owner.
Listing Snapshot
- Price
- $610,000
- Days On Site
- N/A
- Bedrooms
- 4
- Inside Area (SqFt)
- 2,007 sqft
- Total Baths
- 2
- Full Baths
- 2
- Partial Baths
- 0
- Lot Size
- 1.2 Acres
- Year Built
- 2019
- MLS® Number
- O6383191
- Status
- Sold
- Property Tax
- $4,726.22 (2025)
- HOA/Condo/Coop Fees
- N/A
- Sq Ft Source
- Public Records
Property Details
General Features
15 items
- Acres
- 1.2
- Attached Garage
- Yes
- Direction Faces
- North
- Foundation
- Slab
- Garage
- Yes
- Garage Spaces
- 2
- Levels
- One
- Number Of Stories
- 1
- Parking
- Driveway, Attached
- Property Sub Type
- Single Family Residence
- Sewer
- Septic Tank
- SqFt Total
- 2,700
- Utilities
- Cable Available
- Water Source
- Private, Well
- Zoning
- OA1A
Interior Features
14 items
- Appliances
- Dishwasher, Dryer, Microwave, Range, Refrigerator, Washer
- Cooling
- Central Air
- Flooring
- Carpet, Tile
- Furnished
- Unfurnished
- Heating
- Central, Electric
- Interior
- Tray Ceiling(s), Vaulted Ceiling(s), Walk-In Closet(s)
- Laundry Features
- Laundry Room
Rooms
| Room | Dimensions | Level | Features |
|---|---|---|---|
| Bedroom 2 | 12x11 | First | |
| Bedroom 3 | 12x10 | First | |
| Bedroom 4 | First | ||
| Kitchen | 21x11 | First | |
| Laundry | 8x7 | First | |
| Living Room | 21x15 | First | |
| Master Bedroom | 25x12 | First |
Exterior Features
9 items
- Construction Details
- Block, Concrete, Stucco
- Exterior
- Rain Gutters
- Lot Features
- Wooded
- Patio And Porch
- Covered, Front Porch, Rear Porch, Screened
- Pool Features
- Heated, In Ground, Screen Enclosure, Private
- Private Pool
- Yes
- Roof
- Shingle
- View
- Trees/Woods
- Waterview
- Trees/Woods
Community Features
4 items
- MLS Area
- 34771 - St Cloud (Magnolia Square)
- Township
- 26S
- Financing Terms Available
- Cash, Conventional, FHA, VA Loan
- Roads
- Asphalt, Paved
Location
7060 Bridle Path, St Cloud, FL 34771 · 34771 - St Cloud (Magnolia Square)


Neighborhood & Commute
ZIP Code 34771
- Median household income
- $90,054
- Income per person
- $38,286
- Households
- 11,023
- Average household size
- 2.85
- Median age
- 37.3
Source: Walk Score.
Disclosure: Community information and market data powered by Constellation Data Labs. Information is deemed reliable but not guaranteed.
Schools
- Elementary School
- Harmony Community School (K-5)
- Middle School
- Harmony Middle
- High School
- Harmony High
Price & Status History
- Listing updated with changes from the MLS®
- Status changed to Closed
- Price changed to $649,900
Friends & Family
Similar Homes
For sale in St Cloud, single family residence, within 20% of this price.
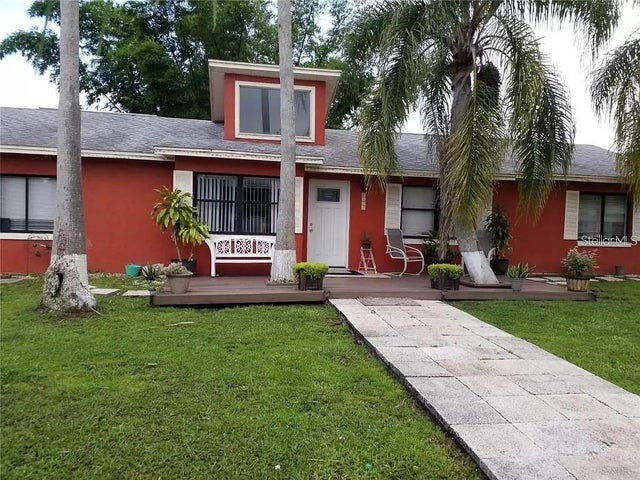 $650,000Single Family Residence SoldSold3Beds2Total Baths1,872Sqft6400 E IRLO BRONSON MEMORIAL HIGHWAYST CLOUD, FL 34771WHIP O WILL HILL Subdivision
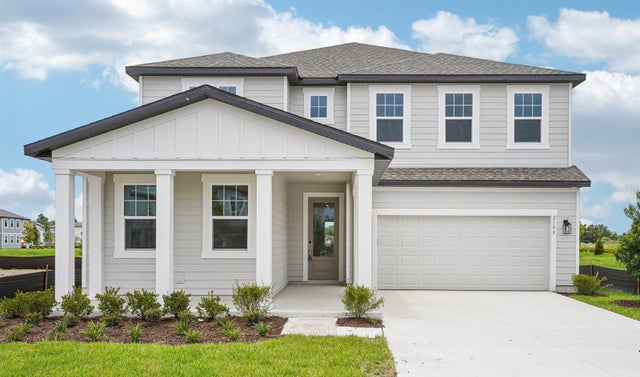 $670,000Single Family Residence SoldSold5Beds5Total Baths3,717Sqft2199 BROADBROOK DRIVEST CLOUD, FL 34771ELLINGTON PLACE Subdivision
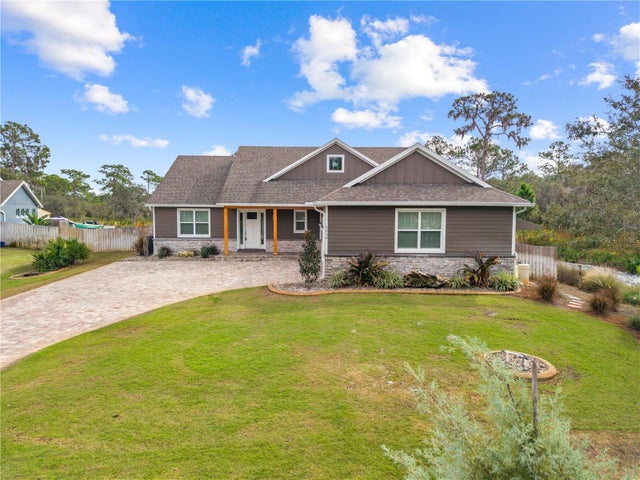 $670,000Single Family Residence SoldSold4Beds3Total Baths2,429Sqft6519 COTTAGE LANEST CLOUD, FL 34771NORTHSHORE STAGE 1 Subdivision
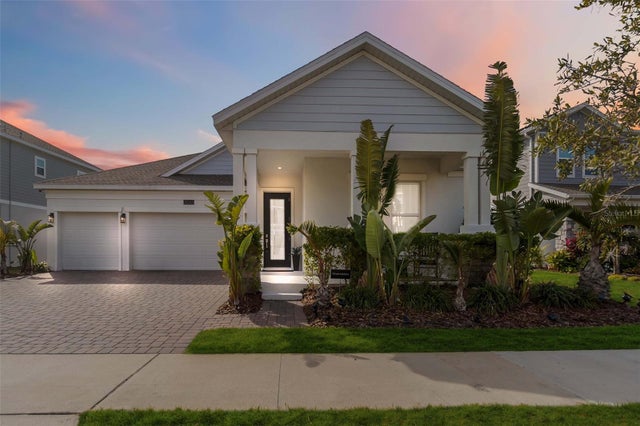 $685,000Single Family Residence SoldSold4Beds3Total Baths2,644Sqft3032 ELLA WAYST CLOUD, FL 34771BRIDGEWALK PH 1A Subdivision