

SoldSingle Family ResidenceSold
9372 Thurloe Place
Orlando, FL 32827
$3,400,000
- 4Beds
- 5Baths4 full, 1 half
- 5,150Sq Ft
- $660Per Sq Ft
- 0.46Acres
- 2009Built
- Subdivision
- Lake Nona Ph 01a Prcl 03
- County
- Orange
- MLS®
- O6291795
Overview
Privacy, Outdoor Living at its finest, One-Level, Open, Split Floor Plan, Incredible Flow, Tremendous Natural Light, Water & Conservation views, these are a few of the wonderful characteristics of this beautiful, custom-built estate by Maroon Fine Homes in 2009. This meticulously maintained home features almost 5,200 SF of living space, 4 bedrooms, 4.5 Baths, a Dedicated Office, Bonus/Game Room with Wet Bar, 3-Car Garage, a plethora of outdoor living space, and Private Pool & Spa, all situated on nearly 0.5 acres on a double-ended cul-de-sac street. Enjoy the Mediterranean style as you pull up the front paver driveway and see the stone-wrapped columns at the front entry, clay barrel tile roof and mature, lush landscaping. Everyone will be impressed when entering the double, front doors and see straight through the huge pocket glass sliding doors to a beautiful pool & spa. The incredible outdoor oasis features 1,259 SF of covered, screened-in living, a gas fireplace, Summer Kitchen and numerous areas for relaxing, entertaining and watching stunning sunsets over the glistening pond. This split plan offers the perfect layout, on one side of the home there is the primary suite, an office, secondary bedroom and the powder bath. On the other side are two bedrooms with en-suites and laundry and in the back is the open concept kitchen, living area with bonus room! The oversized primary retreat is serene and tranquil with views of the pool and its own private access to a covered area. It also features a sitting area, a built-in dry bar with an undercounter refrigerator, gorgeous ceiling trim detail, a huge closet with custom built-ins and its own washer and dryer for convenience. The oversized primary bath has separate vanities, a beautiful built-in tub with pond views and a large shower adorned with gorgeous accent tiles throughout, beautiful custom light fixtures and wallpaper! The half bath has a custom vanity with stunning tiles and accent lights, which also has access out to the pool oasis. The second bedroom with private en-suite has views of the front yard. The dining room opens to a wet bar and features an exquisite chandelier, highlighted by the unique ceiling details. Beyond the bar is the kitchen, family room and eat-in kitchen area, that flow seamlessly, perfect for entertaining. The gourmet kitchen features a large bar offering tons of seating areas. There is also an oversized island with a gorgeous linear chandelier. The top of the line, built in appliances and custom floor to ceiling elegant cabinets create a beautiful and practical space for any chef. Additionally, there is a hidden pantry. The family room has a beautiful built-in wall unit for the TV and audio equipment. The ceiling also features a one-of-a-kind detail showing off the high ceilings. Beyond the family room is the bonus room with beautiful, coffered ceilings and a wet bar. This room has sliding doors with access to the summer kitchen and pool area. There is tremendous natural light offered by a huge window overlooking the beautiful landscaping and pond.This exclusively private, 24 hour guard-gated, renowned Lake Nona Golf & Country Club home offers more than just a lovely home…it offers a “lifestyle;” one filled with family, friends, golf, lake living and privacy. All A-rated schools, within minutes of Orlando’s Intl Airport, Lake Nona’s Medical City, Boxi Park, USTA & situated between the 417 Greeneway & 528 Beachline. Don’t miss out on this unique opportunity!
Listing Snapshot
- Price
- $3,400,000
- Days On Site
- N/A
- Bedrooms
- 4
- Inside Area (SqFt)
- 5,150 sqft
- Total Baths
- 5
- Full Baths
- 4
- Partial Baths
- 1
- Lot Size
- 0.46 Acres
- Year Built
- 2009
- MLS® Number
- O6291795
- Status
- Sold
- Property Tax
- $28,713 (2024)
- HOA/Condo/Coop Fees
- $675 monthly
- Sq Ft Source
- Owner
Property Details
General Features
18 items
- Acres
- 0.46
- Attached Garage
- Yes
- Direction Faces
- Northeast
- Foundation
- Slab
- Garage
- Yes
- Garage Spaces
- 3
- Levels
- One
- Number Of Stories
- 1
- Parking
- Covered, Driveway, Garage Door Opener, Garage Faces Side, Guest, Off Street, Oversized, Parking Pad, Attached
- Pets
- Yes
- Property Sub Type
- Single Family Residence
- Security
- Gated Community, Secured Garage/Parking, Security System Owned, Smoke Detector(s)
- Sewer
- Public Sewer
- SqFt Total
- 8,856
- Style
- Mediterranean
- Utilities
- Cable Available, Cable Connected, Electricity Connected, Propane, Sewer Connected, Underground Utilities, Water Connected
- Water Source
- Public
- Zoning
- PD
Interior Features
24 items
- Appliances
- Bar Fridge, Dishwasher, Disposal, Dryer, Freezer, Microwave, Range, Range Hood, Refrigerator, Tankless Water Heater, Washer, Wine Refrigerator
- Cooling
- Central Air, Zoned
- Fireplace
- Yes
- Fireplace Features
- Gas, Other, Outside
- Flooring
- Carpet, Tile, Wood
- Heating
- Central, Zoned
- Interior
- Built-in Features, Cathedral Ceiling(s), Coffered Ceiling(s), Crown Molding, Eat-in Kitchen, High Ceilings, Open Floorplan, Stone Counters, Tray Ceiling(s), Walk-In Closet(s), Wet Bar
- Laundry Features
- Inside, Laundry Room
- Spa
- Yes
- Window Features
- Blinds, Shutters
Rooms
| Room | Dimensions | Level | Features |
|---|---|---|---|
| Balcony/Porch/Lanai | 23x17 | First | |
| Bedroom 2 | 17x13 | First | |
| Bedroom 3 | 15x13 | First | |
| Bedroom 4 | 15x13 | First | |
| Bonus Room | 18x15 | First | |
| Dinette | 13x11 | First | |
| Dining Room | 17x13 | First | |
| Foyer | 12x8 | First | |
| Kitchen | 20x14 | First | Breakfast Bar, Kitchen Island |
| Living Room | 24x20 | First | |
| Master Bathroom | First | Double Vanity | |
| Master Bedroom | 23x17 | First | |
| Office | 14x12 | First | |
| Utility Room | 13x6 | First |
Exterior Features
15 items
- Construction Details
- Block, Stucco
- Exterior
- Lighting, Outdoor Grill, Outdoor Kitchen, Outdoor Shower, Rain Gutters
- Lot Features
- Cul-De-Sac, Landscaped, Level, Paved, Private, Waterfront
- Other Structures
- Outdoor Kitchen
- Patio And Porch
- Covered, Enclosed, Front Porch, Patio, Porch, Rear Porch, Screened
- Pool Features
- Gunite, In Ground, Screen Enclosure, Tile, Private
- Private Pool
- Yes
- Roof
- Tile
- Spa
- Yes
- Spa Features
- Heated
- View
- Pond, Water, Pool, Trees/Woods
- Waterfront
- Yes
- Waterfront Features
- Lake Privileges, Pond
- Waterview
- Pond, Water, Pool, Trees/Woods
- Windows/Doors
- Blinds, Shutters
Community Features
8 items
- Association Amenities
- Clubhouse, Fitness Center, Gated, Park, Playground, Pool, Recreation Facilities, Security, Tennis Court(s)
- Association Fee
- $2025.0
- Association Fee Frequency
- Quarterly
- Community Features
- Gated, Clubhouse, Fitness Center, Golf, Park, Playground, Pool, Sidewalks, Tennis Court(s), Street Lights
- MLS Area
- 32827 - Orlando/Airport/Alafaya/Lake Nona
- Township
- 24
- Financing Terms Available
- Cash, Conventional
- Roads
- Asphalt
Location
9372 Thurloe Place, Orlando, FL 32827 · 32827 - Orlando/Airport/Alafaya/Lake Nona


Neighborhood & Commute
ZIP Code 32827
- Median household income
- $98,611
- Income per person
- $53,950
- Households
- 4,892
- Average household size
- 2.68
- Median age
- 37.4
Source: Walk Score.
Disclosure: Community information and market data powered by Constellation Data Labs. Information is deemed reliable but not guaranteed.
Schools
- Elementary School
- Northlake Park Community
- Middle School
- Lake Nona Middle School
- High School
- Lake Nona High
Price & Status History
- Listing updated with changes from the MLS®
- Status changed to Closed
Friends & Family
Similar Homes
For sale in Orlando, single family residence, within 20% of this price.
 $3,400,000Single Family Residence SoldSold5Beds6Total Baths5,939Sqft9512 TAVISTOCK ROADORLANDO, FL 32827LAKE NONA ESTATES Subdivision
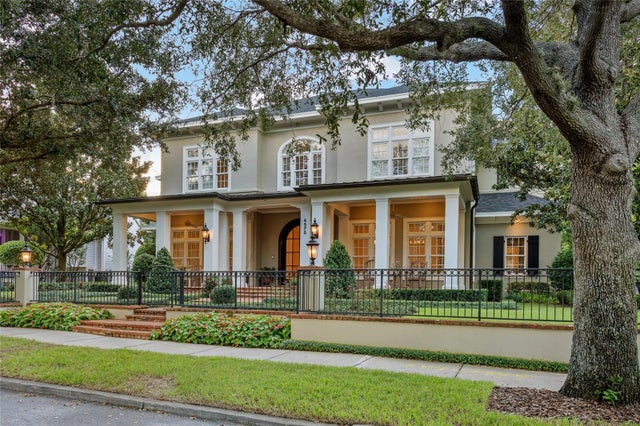 $3,400,000Single Family Residence SoldSold4Beds8Total Baths6,138Sqft4575 NEW BROAD STREETORLANDO, FL 32814BALDWIN PARK UT 01 50 121 Subdivision
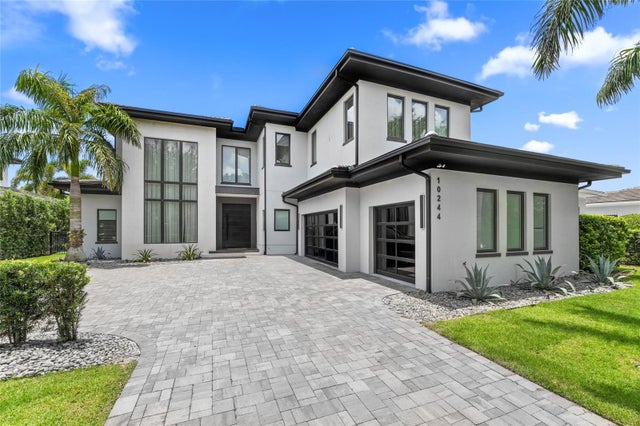 $3,400,000Single Family Residence SoldSold5Beds5Total Baths4,574Sqft10244 KENSINGTON SHORE DRIVEORLANDO, FL 32827LAKE NONA ESTATES Subdivision
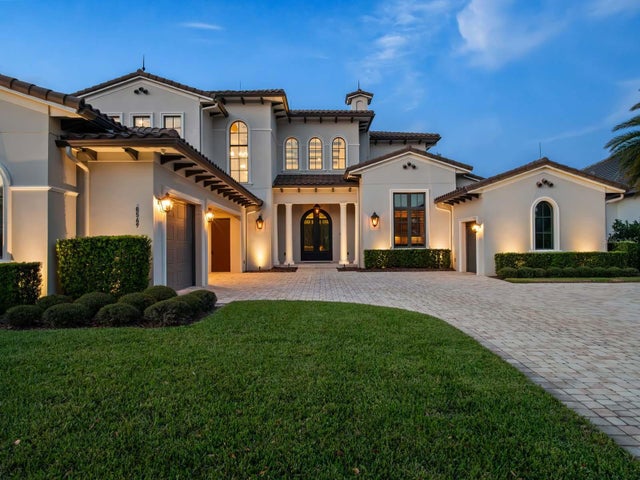 $3,400,000Single Family Residence SoldSold5Beds7Total Baths5,259Sqft8569 LAKE NONA SHORE DRIVEORLANDO, FL 32827LAKE NONA ESTATES Subdivision