

SoldTownhouseSold
563 Darby Way
Longwood, FL 32779
$290,000
- 3Beds
- 3Baths2 full, 1 half
- 1,652Sq Ft
- $176Per Sq Ft
- 0.08Acres
- 1982Built
- Subdivision
- Governors Point Ph 1
- County
- Seminole
- MLS®
- O6269828
Overview
Schedule a tour today of this beautiful 3 bedroom 2 and 1/2 bath home in Governors Point in Wekiva! As soon as you walk in you'll be struck by the light and bright feel with elevated ceilings throughout the first floor living space. The townhome features a large kitchen with rich cabinets, dark granite countertops and stainless steel appliances as well as ample eat-in space and a convenient indoor laundry closet. The large living room has ample space for both a more formal dining arrangement as well as plenty of entertainment space around the wood burning fireplace. Additionally on the first floor you will find the primary bedroom and ensuite bath with walk-in shower and soaking tub as well as a walk-in closet. The primary bedroom and living room both have access to the Florida room with gorgeous three sided views of the backyard garden, mature trees and access to a private brick paver patio(no rear neighbors!). The first floor also has an attached 1 car garage, front patio and a perfectly situated 1/2 bath great for guests. The second floor has two guest bedrooms and a full guest bath conveniently in between. The home has just been painted (inside and out!) and professionally cleaned as well as has a newer roof in the last few years. The monthly dues cover exterior maintenance, roof, lawn, cable and internet as well as community tennis court and pool. The Wekiva area is well known for its great schools, walking trails, community parks and is conveniently located with easy access to shopping and dining.
Listing Snapshot
- Price
- $290,000
- Days On Site
- N/A
- Bedrooms
- 3
- Inside Area (SqFt)
- 1,652 sqft
- Total Baths
- 3
- Full Baths
- 2
- Partial Baths
- 1
- Lot Size
- 0.08 Acres
- Year Built
- 1982
- MLS® Number
- O6269828
- Status
- Sold
- Property Tax
- $1,076 (2024)
- HOA/Condo/Coop Fees
- $507.82 monthly
- Sq Ft Source
- Public Records
Property Details
General Features
16 items
- Acres
- 0.08
- Attached Garage
- Yes
- Direction Faces
- Northeast
- Foundation
- Slab
- Garage
- Yes
- Garage Spaces
- 1
- Levels
- Two
- Parking
- Attached
- Pets
- Yes
- Property Sub Type
- Townhouse
- Sewer
- Public Sewer
- SqFt Total
- 1,929
- Style
- Traditional
- Utilities
- Cable Available, Cable Connected, Electricity Connected, Water Connected
- Water Source
- Public
- Zoning
- PUD
Interior Features
13 items
- Appliances
- Dishwasher, Dryer, Microwave, Range, Refrigerator, Washer
- Cooling
- Central Air
- Fireplace
- Yes
- Flooring
- Carpet, Tile
- Furnished
- Unfurnished
- Heating
- Central, Electric
- Interior
- High Ceilings
- Laundry Features
- Inside
Rooms
| Room | Dimensions | Level | Features |
|---|---|---|---|
| Bedroom 1 | 10x12 | Second | |
| Bedroom 2 | 10x13 | Second | |
| Kitchen | 11x17 | First | |
| Living Room | 15x15 | First | |
| Master Bedroom | 13x16 | First |
Exterior Features
5 items
- Exterior
- Garden, Tennis Court(s)
- Lot Features
- Landscaped
- Roof
- Shingle
- View
- Garden, Trees/Woods
- Waterview
- Garden, Trees/Woods
Community Features
8 items
- Association Fee
- $486.15
- Association Fee Frequency
- Monthly
- Additional Association Fee
- $260.0
- Additional Association Fee Frequency
- Annually
- Community Features
- Pool, Tennis Court(s)
- MLS Area
- 32779 - Longwood/Wekiva Springs
- Township
- 20
- Roads
- Paved
Location
563 Darby Way, Longwood, FL 32779 · 32779 - Longwood/Wekiva Springs


Neighborhood & Commute
ZIP Code 32779
- Median household income
- $112,622
- Income per person
- $57,717
- Households
- 12,441
- Average household size
- 2.48
- Median age
- 46.0
Source: Walk Score.
Disclosure: Community information and market data powered by Constellation Data Labs. Information is deemed reliable but not guaranteed.
Schools
- Elementary School
- Wekiva Elementary
- Middle School
- Rock Lake Middle
- High School
- Lake Brantley High
Price & Status History
- Listing updated with changes from the MLS®
- Status changed to Closed
- Price changed to $298,000
Friends & Family
Similar Homes
For sale in Longwood, townhouse, within 20% of this price.
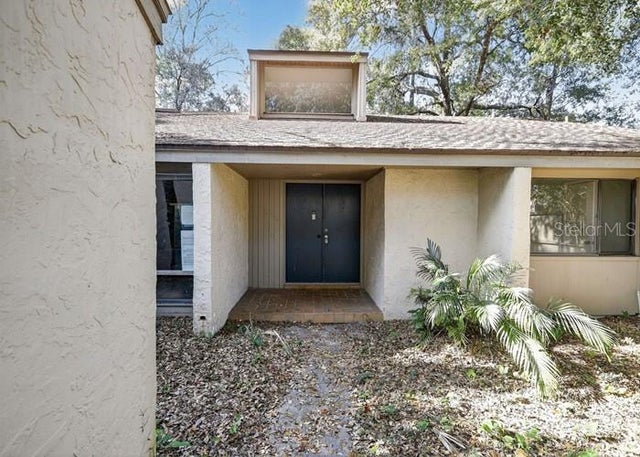 $286,715Townhouse SoldSold2Beds2Total Baths1,592Sqft113 RED CEDAR DRIVELONGWOOD, FL 32779SPRINGS THE SHADOWOOD VILLAGE Subdivision
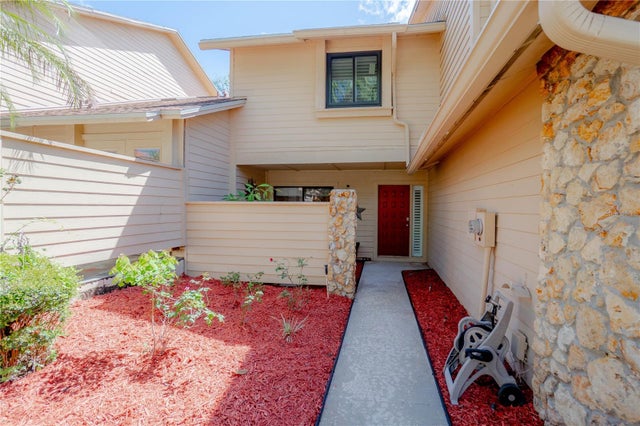 $310,000Townhouse SoldSold3Beds3Total Baths1,682Sqft451 STANTON PLACELONGWOOD, FL 32779GOVERNORS POINT PH 1 Subdivision
 $320,000Townhouse SoldSold3Beds3Total Baths1,461Sqft1441 CRICKET COURTLONGWOOD, FL 32750WESTLAKE MANOR UNIT 2B Subdivision
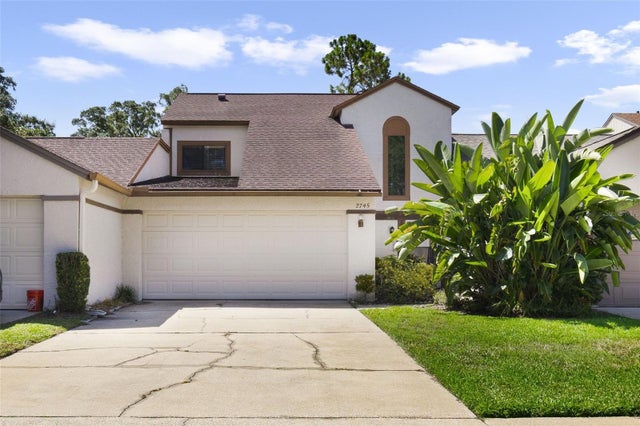 $320,000Townhouse SoldSold3Beds2Total Baths1,396Sqft2745 NIGHT HAWK COURTLONGWOOD, FL 32779SHADOWBAY UNIT 2 Subdivision