

SoldSingle Family ResidenceSold
466 Misty Lane
Winter Park, FL 32789
$3,695,000
- 4Beds
- 5Baths4 full, 1 half
- 3,928Sq Ft
- $941Per Sq Ft
- 0.24Acres
- 2022Built
- Subdivision
- Fountainhead
- County
- Orange
- MLS®
- O6262196
Overview
Luxury Estate on a Quiet Cul-de-Sac – Steps from Park Avenue! This meticulously designed custom home is nestled in a serene cul-de-sac, just a short walk from the vibrant restaurants and boutique shops of Park Avenue. A true blend of modern luxury and timeless sophistication, this property has been crafted to deliver an unparalleled living experience.
The outdoor spaces are nothing short of exceptional. The walled in backyard offers a private oasis featuring a travertine pool deck with a fire pit, sunbathing areas, and advanced Pentair pool equipment with IntelliChlor® salt system, IntelliCenter controls, LED lighting, and an autofill feature. A covered lanai provides the perfect space for relaxation or entertainment, complete with three ceiling fans, a 75” Samsung TV, and a summer kitchen that includes a stainless steel 36” DCS grill and under-counter refrigerator. The elegant concrete paver driveway complements the home's striking curb appeal.
Inside, the interiors showcase the work of Niemann Interiors, with a natural stone entry and foyer wall leading into living spaces adorned with 8.5-inch engineered white oak flooring. The kitchen is a chef’s dream, equipped with Wolf, Sub-Zero, and Bosch appliances, custom cabinetry by AWR Custom Cabinets, and slab countertops. Pull-out shelves and pot drawers add functionality and style. Bathrooms and the laundry room feature sleek porcelain tile and premium finishes, with Samsung steam washer and dryer appliances.
The home is outfitted with cutting-edge technology for modern living, including a Lutron RadioRa2 lighting system, Sonos sound, Ecobee thermostats, and Alarm.com security features with monitored sensors. Additional tech highlights include a Ring doorbell, eight exterior cameras, MyQ garage door control, Pentair pool automation, and mobile controls for fans, sprinklers, and leak detection. Safety and convenience are prioritized with features such as glass break sensors, heat detectors in the kitchen and garage, and a StreamLabs leak detection valve.
Notable construction details include Andersen 400 Series casement windows, PGT sliding glass doors, a flat cement tile roof, and a striking 8-foot mahogany front door. Carrier electric heat pumps with UV filtration ensure comfort and air quality, while a tankless natural gas water heater with a recirculating line provides energy efficiency. The garage is equipped with JackShaft openers, an exterior keypad, and is pre-wired for an EV outlet.
Designed by Johnson Estate Designs and featuring landscape architecture by Mills Design Group, this home is as functional as it is beautiful. From its prime location near Park Avenue to its meticulously planned features, this property offers a rare opportunity to own a residence that truly has it all.
Listing Snapshot
- Price
- $3,695,000
- Days On Site
- N/A
- Bedrooms
- 4
- Inside Area (SqFt)
- 3,928 sqft
- Total Baths
- 5
- Full Baths
- 4
- Partial Baths
- 1
- Lot Size
- 0.24 Acres
- Year Built
- 2022
- MLS® Number
- O6262196
- Status
- Sold
- Property Tax
- $23,248 (2024)
- HOA/Condo/Coop Fees
- N/A
- Sq Ft Source
- Builder
Property Details
General Features
15 items
- Acres
- 0.24
- Attached Garage
- Yes
- Direction Faces
- West
- Foundation
- Slab
- Garage
- Yes
- Garage Spaces
- 2
- Levels
- Two
- Parking
- Driveway, Garage Door Opener, Attached
- Property Sub Type
- Single Family Residence
- Security
- Closed Circuit Camera(s), Fire Alarm, Security System Owned, Smoke Detector(s)
- Sewer
- Public Sewer
- SqFt Total
- 5,081
- Utilities
- Cable Available, Natural Gas Available, Cable Connected, Electricity Connected, Natural Gas Connected, Sewer Connected, Underground Utilities, Water Connected
- Water Source
- None
- Zoning
- R1-A
Interior Features
22 items
- Appliances
- Convection Oven, Dishwasher, Disposal, Dryer, Freezer, Gas Water Heater, Microwave, Range, Range Hood, Refrigerator, Tankless Water Heater, Washer, Water Softener, Wine Refrigerator
- Cooling
- Central Air, Humidity Control
- Flooring
- Carpet, Tile, Wood
- Heating
- Heat Pump
- Interior
- Crown Molding, High Ceilings, Open Floorplan, Stone Counters, Walk-In Closet(s), Wet Bar
- Laundry Features
- Electric Dryer Hookup, Laundry Room, Washer Hookup
- Window Features
- Window Coverings, Blinds, Double Pane Windows, Insulated Windows, Tinted Windows, Window Treatments
Rooms
| Room | Dimensions | Level | Features |
|---|---|---|---|
| Balcony/Porch/Lanai | First | ||
| Bathroom 2 | 5.5x11 | Second | |
| Bathroom 3 | 5.5x11 | Second | |
| Bathroom 4 | 5.5x10 | Second | |
| Bedroom 2 | 12.5x16 | Second | |
| Bedroom 3 | 12.5x16 | Second | |
| Bedroom 4 | 12x18.5 | Second | |
| Den | 12x17 | First | |
| Dining Room | 10x22 | First | |
| Foyer | 7x16 | First | |
| Kitchen | 15x22 | First | |
| Living Room | 20x22 | First | |
| Loft | 16x18 | Second | |
| Master Bathroom | 9x21 | First | |
| Master Bedroom | 14.5x19.5 | First |
Exterior Features
9 items
- Construction Details
- Block
- Exterior
- Lighting, Outdoor Grill
- Fencing
- Fenced, Masonry
- Lot Features
- Cul-De-Sac, Near Golf Course
- Patio And Porch
- Covered, Deck, Front Porch
- Pool Features
- Gunite, In Ground, Salt Water, Tile, Private
- Private Pool
- Yes
- Roof
- Tile
- Windows/Doors
- Window Coverings, Blinds, Double Pane Windows, Insulated Windows, Tinted Windows, Window Treatments
Community Features
4 items
- MLS Area
- 32789 - Winter Park
- Township
- 22
- Financing Terms Available
- Cash
- Roads
- Asphalt
Location
466 Misty Lane, Winter Park, FL 32789 · 32789 - Winter Park


Neighborhood & Commute
ZIP Code 32789
- Median household income
- $110,150
- Income per person
- $78,898
- Households
- 12,171
- Average household size
- 2.08
- Median age
- 44.5
Source: Walk Score.
Disclosure: Community information and market data powered by Constellation Data Labs. Information is deemed reliable but not guaranteed.
Schools
- Elementary School
- Lakemont Elem
- Middle School
- Maitland Middle
- High School
- Winter Park High
Price & Status History
- Listing updated with changes from the MLS®
- Status changed to Closed
Friends & Family
Similar Homes
For sale in Winter Park, single family residence, within 20% of this price.
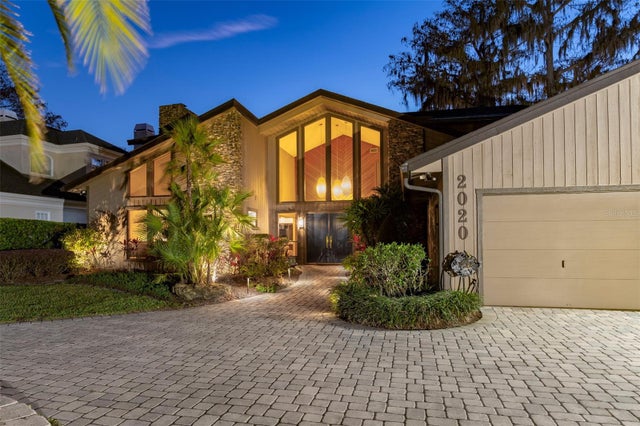 $3,845,000Single Family Residence SoldSold4Beds4Total Baths4,188Sqft2020 VENETIAN WAYWINTER PARK, FL 32789VENETIAN Subdivision
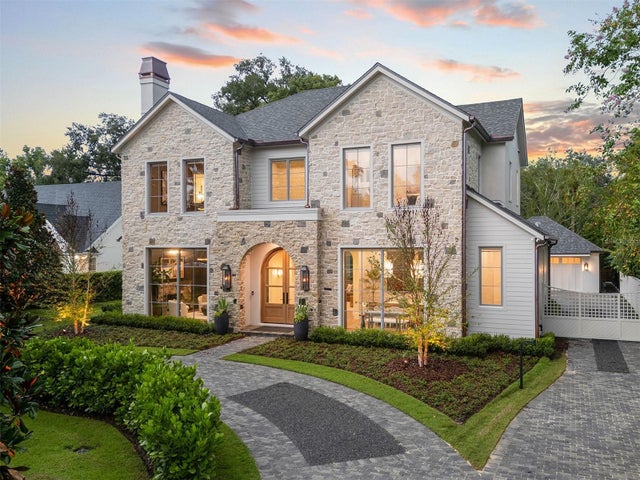 $3,850,000Single Family Residence SoldSold5Beds6Total Baths4,596Sqft1229 VIA DEL MARWINTER PARK, FL 32789TUSCANY TERRACE Subdivision
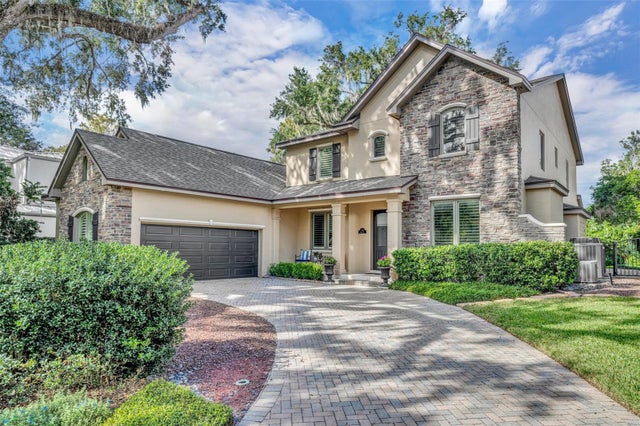 $3,900,000Single Family Residence SoldSold4Beds4Total Baths4,279Sqft1341 COLLEGE POINTWINTER PARK, FL 32789VIRGINIA HEIGHTS Subdivision
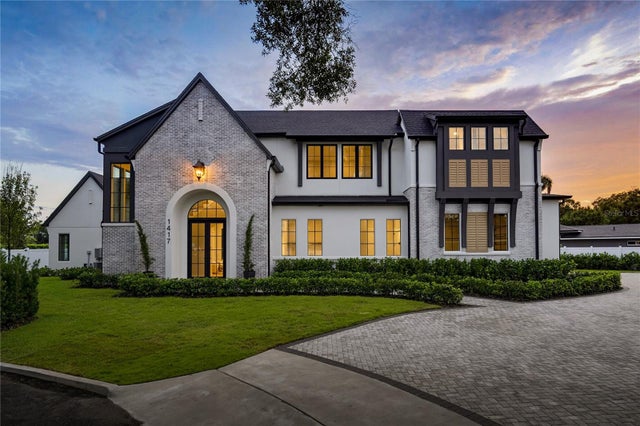 $3,925,000Single Family Residence SoldSold5Beds6Total Baths4,891Sqft1417 WILLIAMS DRIVEWINTER PARK, FL 32789PARK GROVE Subdivision