

SoldSingle Family ResidenceSold
234 Geneva Heights Road
Geneva, FL 32732
$670,000
- 4Beds
- 2Baths2 full
- 2,049Sq Ft
- $327Per Sq Ft
- 0.81Acres
- 2018Built
- Subdivision
- Geneva Heights
- County
- Seminole
- MLS®
- O6253028
Overview
Welcome to luxury Country Living. Your Dream Home Awaits! Discover the epitome of luxury country living in this stunning, custom-built 4 bedroom, 2 full bath home. Nestled on two serene acres including easements, this 6-year-old property offers the perfect blend of tranquility and modern elegance. Turning to interior luxury, this home has an open floor plan, bathed in natural light, vaulted ceilings, and LED lighting throughout. The stone-featured all-electric fireplace has a hefty custom wood mantle and stone hearth that add to the charm. Solid wood and soft-close kitchen and bathroom cabinetry are also a big plus! All appliances, including 2 refrigerators are included. There are spacious walk-in closets in 3 of the 4 bedrooms with bright lighting. The primary bathroom sports dual vanities and an oversized ceramic tile shower. French doors lead to stunning views from the living room, the primary bedroom, and the bonus room. There are no HOA restrictions here! Bring your toys! This corner lot lends itself to maximum privacy as well. There is an 8x12 detached shed with a workbench built on-site this year for storage and hobbies. Key features include expansive outdoor spaces, and a huge front porch, ideal for relaxing evenings, and perfect for year-round enjoyment. See the handcrafted 4-board farm fence, adding a touch of rustic charm. Add to that, lush landscaping and mature trees that create a private oasis. There is an oversized 2-car garage with built-in cabinets. There is a 7 zone irrigation system to maintain the beautiful landscaping. Handsome half-circle paver driveway and walkways. Decorative stone columns and accents welcome guests at the front entrance. Know that the wireless security system promotes peace of mind.
See the natural beauty. This home and property are 'high and dry', ensuring protection during storms. Our water source is from the reliable 'Geneva Bubble'. Imagine... pure drinking water and NO water bill! This home exudes luxury, practicality, and convenience. Don't miss this opportunity to see this truly exceptional home. Want to take a closer look? Schedule your private tour today! See the individual website with additional details for this property at https://show.tours/234genevaheightsroadgenevafloridausa
Listing Snapshot
- Price
- $670,000
- Days On Site
- N/A
- Bedrooms
- 4
- Inside Area (SqFt)
- 2,049 sqft
- Total Baths
- 2
- Full Baths
- 2
- Partial Baths
- 0
- Lot Size
- 0.81 Acres
- Year Built
- 2018
- MLS® Number
- O6253028
- Status
- Sold
- Property Tax
- $1,952.48 (2023)
- HOA/Condo/Coop Fees
- N/A
- Sq Ft Source
- Public Records
Property Details
General Features
16 items
- Acres
- 0.81
- Attached Garage
- Yes
- Direction Faces
- North
- Foundation
- Slab
- Garage
- Yes
- Garage Spaces
- 2
- Levels
- One
- Parking
- Attached
- Pets
- Yes
- Property Sub Type
- Single Family Residence
- Security
- Secured Garage/Parking, Security Lights, Security System, Security System Owned, Smoke Detector(s)
- Sewer
- Septic Tank
- SqFt Total
- 3,064
- Utilities
- Cable Available, Cable Connected, Electricity Connected, Water Connected
- Water Source
- Private, Well
- Zoning
- A-5
Interior Features
23 items
- Appliances
- Cooktop, Dishwasher, Disposal, Dryer, Electric Water Heater, Exhaust Fan, Ice Maker, Range, Range Hood, Refrigerator, Washer, Water Softener
- Cooling
- Central Air
- Fireplace
- Yes
- Fireplace Features
- Decorative, Electric, Family Room, Free Standing, Stone
- Flooring
- Ceramic Tile, Wood
- Heating
- Central, Electric
- Interior
- Built-in Features, Cathedral Ceiling(s), Coffered Ceiling(s), Crown Molding, Eat-in Kitchen, High Ceilings, Open Floorplan, Stone Counters, Tray Ceiling(s), Vaulted Ceiling(s), Walk-In Closet(s)
- Laundry Features
- Electric Dryer Hookup, Inside, Laundry Room, Washer Hookup
- Window Features
- Window Coverings, Aluminum Frames, Blinds, Display Window(s), Double Pane Windows, Drapes, Insulated Windows, Tinted Windows, Window Treatments
Rooms
| Room | Dimensions | Level | Features |
|---|---|---|---|
| Balcony/Porch/Lanai | 10.1x26.2 | First | |
| Bathroom 2 | 10.4x4.11 | First | Granite Counters |
| Bedroom 2 | 10.3x13.6 | First | Ceiling Fan(s) |
| Bedroom 3 | 13.11x10.4 | First | |
| Bonus Room | 11.6x11.3 | First | Ceiling Fan(s) |
| Dinette | 9.5x5.1 | First | |
| Dining Room | 18.3x15 | First | |
| Florida Room | 33.8x11.5 | First | Ceiling Fan(s) |
| Foyer | 5.1x6.3 | First | |
| Kitchen | 12.9x13.1 | First | Breakfast Bar, Ceiling Fan(s), Granite Counters |
| Laundry | 6.1x11.5 | First | |
| Living Room | 19.1x21.8 | First | Ceiling Fan(s) |
| Master Bathroom | 12.8x8.6 | First | Granite Counters |
| Master Bedroom | 16x15.3 | First | Ceiling Fan(s) |
Exterior Features
10 items
- Construction Details
- Block, Stone, Stucco
- Exterior
- Outdoor Shower, Rain Gutters, Storage
- Fencing
- Chain Link
- Lot Features
- Wooded, Cleared, Corner Lot, Landscaped, Private, Paved
- Other Structures
- Shed(s), Storage
- Patio And Porch
- Covered, Enclosed, Front Porch, Rear Porch, Screened
- Roof
- Shingle
- View
- Trees/Woods
- Waterview
- Trees/Woods
- Windows/Doors
- Window Coverings, Aluminum Frames, Blinds, Display Window(s), Double Pane Windows, Drapes, Insulated Windows, Tinted Windows, Window Treatments
Community Features
4 items
- MLS Area
- 32732 - Geneva
- Township
- 20
- Financing Terms Available
- Cash, Conventional, USDA Loan, VA Loan
- Roads
- Asphalt
Location
234 Geneva Heights Road, Geneva, FL 32732 · 32732 - Geneva


Neighborhood & Commute
ZIP Code 32732
- Median household income
- $105,348
- Income per person
- $48,007
- Households
- 2,369
- Average household size
- 2.65
- Median age
- 44.4
Source: Walk Score.
Disclosure: Community information and market data powered by Constellation Data Labs. Information is deemed reliable but not guaranteed.
Schools
- Elementary School
- Geneva Elementary
- Middle School
- Chiles Middle
- High School
- Oviedo High
Price & Status History
- Listing updated with changes from the MLS®
- Status changed to Closed
Friends & Family
Similar Homes
For sale in Geneva, single family residence, within 20% of this price.
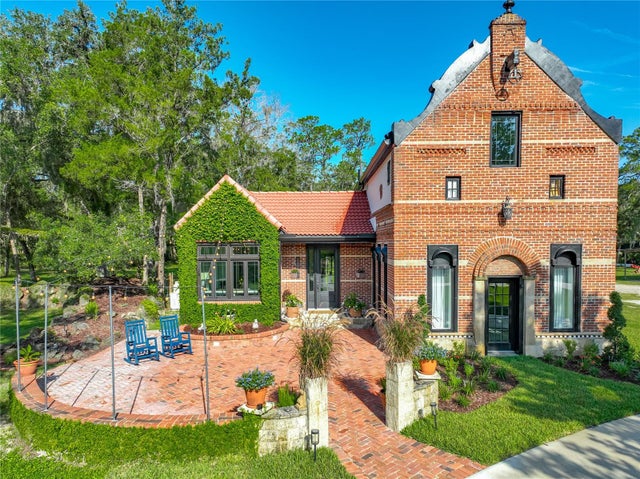 $670,000Single Family Residence SoldSold2Beds2Total Baths1,824Sqft2291 WACCASSA STREETGENEVA, FL 32732OSCEOLA BLUFF SOUTH 5 ACRE DEV 86 PARCELS Subdivision
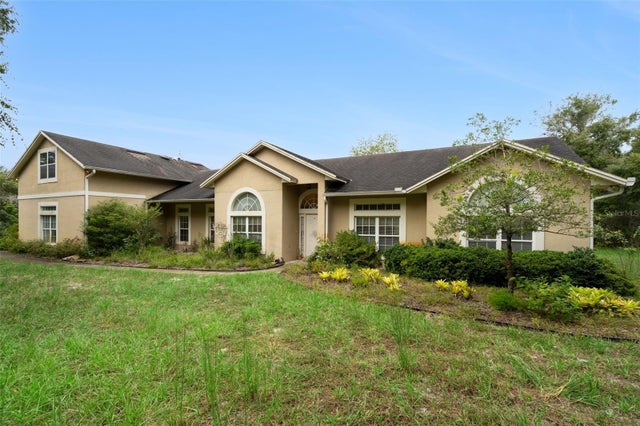 $675,000Single Family Residence SoldSold4Beds3Total Baths2,972Sqft1673 TALLAPOOSA DRIVEGENEVA, FL 32732SEMINOLE WOODS 5 AC DEV Subdivision
 $680,000Single Family Residence SoldSold3Beds3Total Baths2,500Sqft2380 FORT LANE ROADGENEVA, FL 32732LAKE HARNEY SHORES 1ST ADD Subdivision
 $655,000Single Family Residence SoldSold6Beds4Total Baths2,800Sqft1224 HILL STREAM DRIVEGENEVA, FL 32732SEMINOLE WOODS 5 AC DEV Subdivision