

SoldSingle Family ResidenceSold
15775 Shorebird Lane
Winter Garden, FL 34787
$1,325,000
- 5Beds
- 5Baths4 full, 1 half
- 4,019Sq Ft
- $330Per Sq Ft
- 0.18Acres
- 2017Built
- Subdivision
- Lakeshore Preserve Ph 1
- County
- Orange
- MLS®
- O6194477
Overview
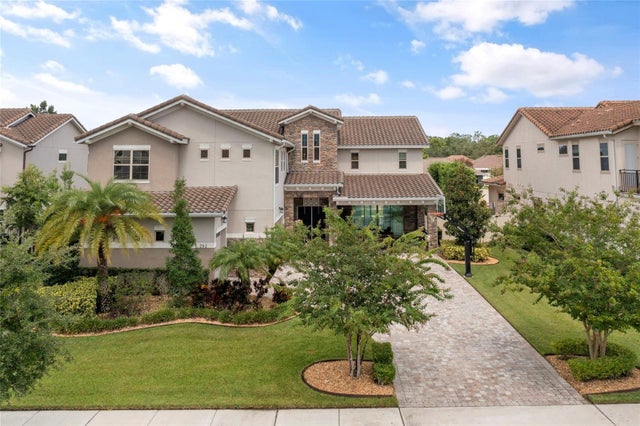
Why endure the lengthy wait of building from scratch when a mesmerizing, nearly new pool home awaits you now in the distinguished Horizons West's ‘Lakeshore Preserve’ neighborhood? Presenting an immaculate Toll Brothers home, this property is not just a house; it's a statement of luxury and meticulous care. Spread across 4,019 heated square feet, this home with the Madeira Floorplan stands out as one of Toll Brothers' most functional and sought-after designs. From the moment you step inside, it's evident that the original owners left no stone unturned in crafting this home, adorned with designer fixtures, premium hardwood flooring, Sonos speakers in the living & kitchen and elegant plantation shutters throughout—each detail contributing to its charm and warmth. The kitchen is stunning! Tailored to please the most discerning of chefs with its quartz countertops, high-end stainless steel appliances, a natural gas cook-top, all-wood cabinetry, a built-in oven and microwave combo, and a sprawling center island. The adjoining family dining room, enhanced with sophisticated wainscoting and a tray ceiling, sets the scene for unforgettable meals, while the expansive 22’x17’ family room seamlessly transitions into the kitchen and outdoor living space, perfect for entertaining. Upstairs, the master suite is a haven of tranquility, generously sized to accommodate substantial furnishings and featuring an extended balcony with serene green space views. The en-suite bathroom offers a touch of luxury with a Roman tub, separate shower, dual sinks, and ample storage. The colossal 18’x17’ loft, equipped with a custom-built bar and entertainment center, promises endless family fun. Additionally, three well-proportioned bedrooms cater to family growth, alongside a conveniently located second-floor laundry room. The residence also boasts a secluded first-floor fifth bedroom for guests, and outside, a magnificent gas-heated pool and spa, complete with an extended lanai and double-height pool screen, offer a private retreat. The backdrop of Disney fireworks from your Jacuzzi adds magic to every evening. Designed with both comfort and style in mind, the lanai features various seating arrangements. From plush lounge chairs perfect for sunbathing to cozy nooks ideal for intimate conversations, each area invites you to unwind and soak in the serene ambiance. Elevate your outdoor dining experience with a state-of-the-art summer kitchen. Complete with high-end appliances, a BBQ grill, and ample counter space, it's perfect for preparing gourmet meals while enjoying the beautiful outdoors.
Set on a premium lot with no immediate rear neighbors and new exterior paint in 2024, this home is nestled within Lakeshore, encircling Panther Lake for an authentic lake life experience. Community amenities are vast, including a lakeside recreation center, resort-style pool, and more, all situated conveniently close to shopping, dining, top-rated schools, and entertainment. With the Orange County National Golf Course just next door and HOA benefits covering lawn and irrigation maintenance, this location is genuinely a dream. This unique residence, brimming with craftsmanship, elegance, and luxurious finishes, is a rare opportunity to own a piece of paradise. Don’t miss your chance to claim this exquisite home before it's sold!
Listing Snapshot
- Price
- $1,325,000
- Days On Site
- N/A
- Bedrooms
- 5
- Inside Area (SqFt)
- 4,019 sqft
- Total Baths
- 5
- Full Baths
- 4
- Partial Baths
- 1
- Lot Size
- 0.18 Acres
- Year Built
- 2017
- MLS® Number
- O6194477
- Status
- Sold
- Property Tax
- $9,027 (2023)
- HOA/Condo/Coop Fees
- $385 monthly
- Sq Ft Source
- Public Records
Property Details
General Features
17 items
- Acres
- 0.18
- Attached Garage
- Yes
- Direction Faces
- South
- Foundation
- Block
- Garage
- Yes
- Garage Spaces
- 2
- Levels
- Two
- Parking
- Garage Door Opener, Attached
- Pets
- Yes
- Property Sub Type
- Single Family Residence
- Security
- Fire Alarm, Security System Owned, Smoke Detector(s)
- Sewer
- Public Sewer
- SqFt Total
- 5,559
- Style
- Contemporary
- Utilities
- Natural Gas Available, Cable Available, Electricity Connected, Natural Gas Connected, Water Connected
- Water Source
- Public
- Zoning
- P-D
Interior Features
21 items
- Appliances
- Dishwasher, Disposal, Dryer, Gas Water Heater, Microwave, Range, Refrigerator
- Cooling
- Central Air
- Fireplace
- Yes
- Fireplace Features
- Gas, Living Room
- Flooring
- Carpet, Wood
- Furnished
- Unfurnished
- Heating
- Central, Electric
- Interior
- High Ceilings, Open Floorplan, Tray Ceiling(s), Walk-In Closet(s)
- Laundry Features
- Gas Dryer Hookup, Inside, Upper Level, Washer Hookup
- Spa
- Yes
- Window Features
- Shutters
Rooms
| Room | Dimensions | Level | Features |
|---|---|---|---|
| Bedroom 2 | 13x12 | Second | |
| Bedroom 3 | 14x12 | Second | |
| Bedroom 4 | 13x11 | Second | |
| Bedroom 5 | 14x12 | First | |
| Dinette | 17x12 | First | |
| Kitchen | 16x12 | First | |
| Living Room | 22x16 | First | |
| Loft | 18x18 | Second | |
| Master Bedroom | 22x17 | Second | |
| Office | 16x12 | First |
Exterior Features
11 items
- Construction Details
- Block, Stucco
- Lot Features
- Landscaped, Paved
- Patio And Porch
- Covered, Enclosed, Front Porch, Rear Porch, Screened
- Pool Features
- Gunite, Heated, In Ground, Screen Enclosure, Private
- Private Pool
- Yes
- Roof
- Tile
- Spa
- Yes
- Spa Features
- Heated, In Ground
- View
- Park/Greenbelt
- Waterview
- Park/Greenbelt
- Windows/Doors
- Shutters
Community Features
8 items
- Association Amenities
- Fitness Center, Maintenance, Park, Playground, Pool, Recreation Facilities
- Association Fee
- $385.0
- Association Fee Frequency
- Monthly
- Community Features
- Clubhouse, Fitness Center, Park, Playground, Pool, Sidewalks
- MLS Area
- 34787 - Winter Garden/Oakland
- Township
- 24
- Financing Terms Available
- Cash, Conventional, VA Loan
- Roads
- Asphalt
Location
15775 Shorebird Lane, Winter Garden, FL 34787 · 34787 - Winter Garden/Oakland


Neighborhood & Commute
ZIP Code 34787
- Median household income
- $107,074
- Income per person
- $45,946
- Households
- 30,341
- Average household size
- 2.80
- Median age
- 39.5
Source: Walk Score.
Disclosure: Community information and market data powered by Constellation Data Labs. Information is deemed reliable but not guaranteed.
Schools
- Elementary School
- Panther Lake Elementary
- Middle School
- Water Spring Middle
- High School
- Horizon High School
Price & Status History
- Listing updated with changes from the MLS®
- Status changed to Closed
Friends & Family
Similar Homes
For sale in Winter Garden, single family residence, within 20% of this price.
 $1,389,375Single Family Residence SoldSold4Beds3Total Baths4,910Sqft9019 TOWER PINE DRIVEWINTER GARDEN, FL 34787ACREAGE & UNREC Subdivision
 $1,440,000Single Family Residence SoldSold4Beds3Total Baths2,650Sqft7866 SKIING WAYWINTER GARDEN, FL 34787ISLES/LK HANCOCK PH III Subdivision
 $1,200,000Single Family Residence SoldSold5Beds5Total Baths5,501Sqft15113 JOHNS LAKE POINTE BOULEVARDWINTER GARDEN, FL 34787JOHNS LAKE POINTE A & S Subdivision
 $1,450,000Single Family Residence SoldSold5Beds5Total Baths4,532Sqft252 STANTON ESTATES CIRCLEWINTER GARDEN, FL 34787STANTON ESTATES Subdivision