

SoldSingle Family ResidenceSold
7866 Skiing Way
Winter Garden, FL 34787
$1,440,000
- 4Beds
- 3Baths3 full
- 2,650Sq Ft
- $543Per Sq Ft
- 0.33Acres
- 2017Built
- Subdivision
- Isles/Lk Hancock Ph III
- County
- Orange
- MLS®
- U8224066
Overview
Single family home located inside the gated community of Isles of Lake Hancock.
Listing Snapshot
- Price
- $1,440,000
- Days On Site
- N/A
- Bedrooms
- 4
- Inside Area (SqFt)
- 2,650 sqft
- Total Baths
- 3
- Full Baths
- 3
- Partial Baths
- 0
- Lot Size
- 0.33 Acres
- Year Built
- 2017
- MLS® Number
- U8224066
- Status
- Sold
- Property Tax
- $7,114.21 (2022)
- HOA/Condo/Coop Fees
- $266.67 monthly
- Sq Ft Source
- Public Records
Property Details
General Features
17 items
- Acres
- 0.33
- Attached Garage
- Yes
- Direction Faces
- North
- Foundation
- Block
- Garage
- Yes
- Garage Spaces
- 4
- Levels
- One
- Number Of Stories
- 1
- Parking
- Driveway, Garage Door Opener, Garage Faces Side, Attached
- Pets
- Yes
- Property Sub Type
- Single Family Residence
- Security
- Closed Circuit Camera(s), Gated Community, Secured Garage/Parking, Security System Owned
- Sewer
- Public Sewer
- SqFt Total
- 4,004
- Utilities
- Cable Available, Cable Connected, Propane
- Water Source
- Public
- Zoning
- P-D
Interior Features
17 items
- Appliances
- Convection Oven, Dishwasher, Disposal, Microwave, Range, Range Hood, Refrigerator
- Cooling
- Central Air
- Flooring
- Wood
- Heating
- Electric, Propane
- Interior
- Crown Molding, High Ceilings, Open Floorplan, Walk-In Closet(s), Wet Bar
- Laundry Features
- Electric Dryer Hookup, Inside, Laundry Room, Washer Hookup
- Spa
- Yes
- Window Features
- Double Pane Windows, Shutters
Rooms
| Room | Dimensions | Level | Features |
|---|---|---|---|
| Balcony/Porch/Lanai | First | ||
| Bedroom 2 | First | ||
| Bedroom 3 | First | ||
| Bedroom 4 | First | ||
| Dining Room | First | ||
| Foyer | First | ||
| Kitchen | First | ||
| Living Room | First | ||
| Master Bedroom | First |
Exterior Features
14 items
- Construction Details
- Block, Stucco
- Exterior
- Awning(s), Lighting
- Lot Features
- Corner Lot
- Other Structures
- Cabana
- Patio And Porch
- Deck, Enclosed, Rear Porch, Screened
- Pool Features
- Heated, In Ground, Other, Tile, Private
- Private Pool
- Yes
- Roof
- Tile
- Spa
- Yes
- Spa Features
- Heated, In Ground
- View
- Lake, Water, Garden, Pool
- Waterfront Features
- Lake Privileges
- Waterview
- Lake, Water, Garden, Pool
- Windows/Doors
- Double Pane Windows, Shutters
Community Features
7 items
- Association Fee
- $3200.0
- Association Fee Frequency
- Annually
- Community Features
- Gated, Sidewalks, Tennis Court(s)
- MLS Area
- 34787 - Winter Garden/Oakland
- Township
- 23
- Financing Terms Available
- Cash, Conventional, VA Loan
- Roads
- Paved
Location
7866 Skiing Way, Winter Garden, FL 34787 · 34787 - Winter Garden/Oakland
© OpenStreetMap contributors


Neighborhood & Commute
ZIP Code 34787
- Median household income
- $107,074
- Income per person
- $45,946
- Households
- 30,341
- Average household size
- 2.80
- Median age
- 39.5
Source: Walk Score.
Disclosure: Community information and market data powered by Constellation Data Labs. Information is deemed reliable but not guaranteed.
Schools
- Elementary School
- Summerlake Elementary
- High School
- Horizon High School
Price & Status History
- Listing updated with changes from the MLS®
- Status changed to Closed
- Price changed to $1,850,000
Friends & Family
Similar Homes
For sale in Winter Garden, single family residence, within 20% of this price.
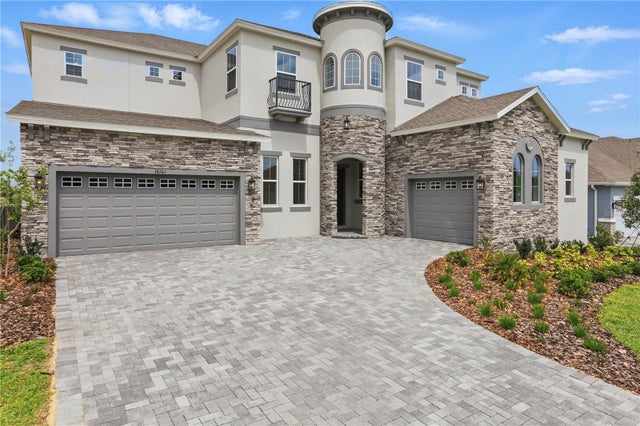 $1,500,000Single Family Residence SoldSold6Beds7Total Baths5,424Sqft16161 BARKLY RIDGE COURTWINTER GARDEN, FL 34787AVALON RIDGE Subdivision
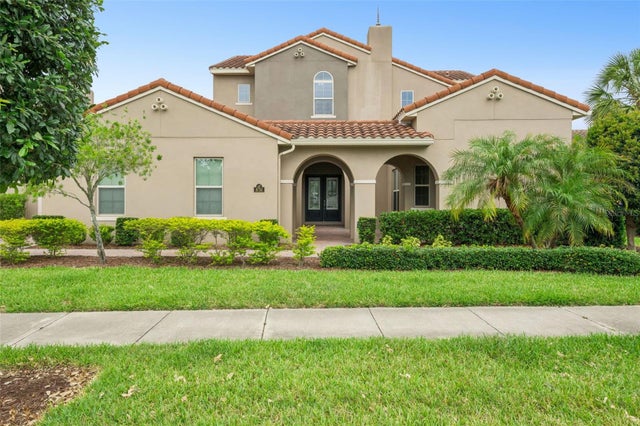 $1,500,000Single Family Residence SoldSold5Beds6Total Baths4,641Sqft8750 BAYVIEW CROSSING DRIVEWINTER GARDEN, FL 34787WATERLEIGH PH 1 Subdivision
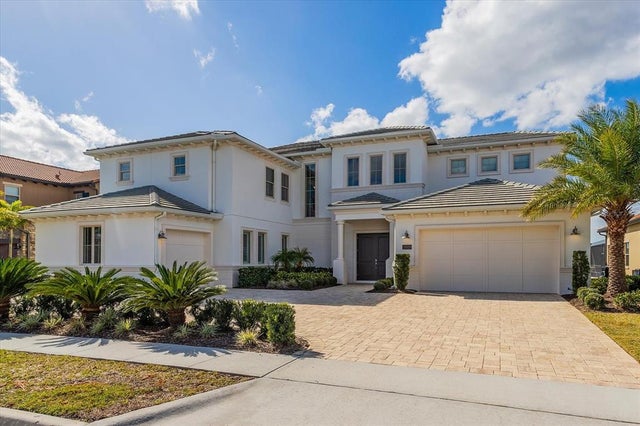 $1,600,000Single Family Residence SoldSold5Beds5Total Baths5,347Sqft15529 SHOREBIRD LANEWINTER GARDEN, FL 34787LAKESHORE PRESERVE PH 4 Subdivision
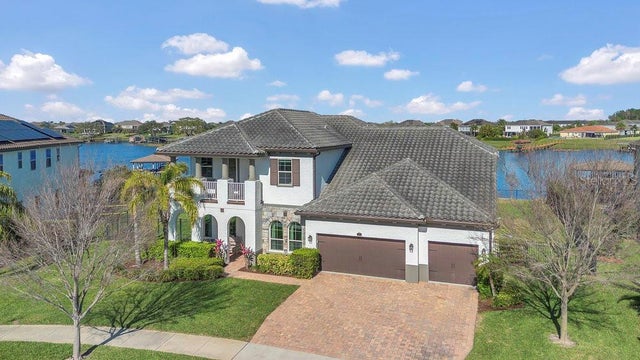 $1,600,000Single Family Residence SoldSold5Beds5Total Baths4,048Sqft16629 BROADWATER AVENUEWINTER GARDEN, FL 34787TWINWATERS Subdivision