

SoldSingle Family ResidenceSold
8750 Bayview Crossing Drive
Winter Garden, FL 34787
$1,500,000
- 5Beds
- 6Baths6 full
- 4,641Sq Ft
- $323Per Sq Ft
- 0.43Acres
- 2017Built
- Subdivision
- Waterleigh Ph 1
- County
- Orange
- MLS®
- O6416046
Overview
Virtually Staged. BEST PRICED HIGH QUALITY LAKEFRONT HOME in Winter Garden! Spectacular Views with 99 Feet of Shoreline- perfect spot to build a DOCK!! Start Enjoying LIFE ON THE LAKE in this Special Home built with the HIGHEST LEVEL OF UPGRADES! Enjoy Boating, Fishing, Kayaking or try the WATER SKI COURSE on 420 Acre Lake Hickorynut just minutes from Disney! Enter this 4,641 sq ft Home with 5 Bedroom Suites and 6 Full Baths through a PRIVATE COURTYARD. Double Doors with Leaded Glass Welcome you to a life of LUXURY! First Floor has Soaring 12 Foot Ceilings, Tray Ceilings, 7 ¼” Baseboards and four Ten Foot Tall Sliders that open to the nearly HALF ACRE Premium Lot with Wide Open Lake Views! Outstanding Features include: Premium Lot that is over 200 Feet Deep, a true GOURMET Kitchen with all WOLF Appliances: Sub-Zero 36” SS Refrigerator, Sub-Zero 36” SS Freezer, Wolf E Series Wall Oven, Convection Steam Oven, Warming Drawer and Wolf Induction Cooktop. The DOUBLE Stacked Raised Panel Cabinetry features a HIDDEN Pantry with CUSTOM Shelving! The Great Room has a Custom Built-In and a Butler Pantry was added near the Dining Room. Oversized Covered Patio is enhanced with Electronic RETRACTABLE Screens, and the Pool Bath is just steps away. Impressive FIRST FLOOR PRIMARY SUITE with Hickory Flooring opens to Spa Bath with DOUBLE Vanities, FREESTANDING TUB, Spacious Shower and Large WALK-IN CUSTOM Closet PLUS a LAUNDRY ROOM with Sink and a STORAGE Closet! Private Suite 2 has Lake Views, Custom Built-In Shelving, Large Bath and Custom Closet. Private Suite 5 overlooks the Courtyard. The CUSTOM Staircase with Oak treads leads upstairs to 2 more Bedroom Suites with 10’ ceilings and Custom Closets, a LARGE Bonus Space wired for SURROUND SOUND is an Ideal THEATER ROOM and a large Covered Balcony with Electronic Screens that is a perfect spot for Relaxing while Enjoying the Sunset over the Lake! Upstairs Laundry Room with original plumbing has been converted to Mini Kitchen – great opportunity for a Mother-In-Law Suite! Outstanding Upgrades Include Engineered Hickory Flooring in entire 2nd Floor and Bedrooms, WATER FILTRATION system, Gutters, Drop Zone with Cabinetry, SOLID CORE Doors throughout home and UV Light in AC Units. Property is very ENERGY EFFICIENT with Double Pane Lo E Windows, Radiant Barrier and Extra Insulation in the Concrete Block. Waterleigh is a Lifestyle Community with 4 Community Pools, 3 Clubhouses with Fitness Centers, Tennis, Pickleball, Mini Golf, Parks, Playgrounds, Community Fishing Dock and MORE! HOA Does all Yard Maintenance. Schools Include Panther Lake Elementary, Water Spring Middle and NEW Horizon High School. Close to Shopping, Dining, NEW Publix, DISNEY and convenient to 429, 1-4 and 417!
Listing Snapshot
- Price
- $1,500,000
- Days On Site
- N/A
- Bedrooms
- 5
- Inside Area (SqFt)
- 4,641 sqft
- Total Baths
- 6
- Full Baths
- 6
- Partial Baths
- 0
- Lot Size
- 0.43 Acres
- Year Built
- 2017
- MLS® Number
- O6416046
- Status
- Sold
- Property Tax
- $16,679 (2025)
- HOA/Condo/Coop Fees
- $379.5 monthly
- Sq Ft Source
- Public Records
Property Details
General Features
17 items
- Acres
- 0.43
- Attached Garage
- Yes
- Direction Faces
- Northeast
- Foundation
- Slab
- Garage
- Yes
- Garage Spaces
- 3
- Levels
- Two
- Parking
- Garage Faces Side, Oversized, Garage, Attached
- Pets
- Cats OK, Dogs OK
- Property Sub Type
- Single Family Residence
- Security
- Security System, Smoke Detector(s)
- Sewer
- Public Sewer
- SqFt Total
- 6,835
- Style
- Florida, Mediterranean, Traditional
- Utilities
- Cable Available, Electricity Connected, Sewer Connected, Underground Utilities, Water Connected
- Water Source
- Public
- Zoning
- P-D
Interior Features
18 items
- Appliances
- Convection Oven, Cooktop, Dishwasher, Freezer, Microwave, Range Hood, Refrigerator
- Cooling
- Central Air, Zoned
- Flooring
- Ceramic Tile, Hardwood
- Furnished
- Unfurnished
- Heating
- Central, Electric
- Interior
- Built-in Features, Crown Molding, Eat-in Kitchen, High Ceilings, Open Floorplan, Stone Counters, Tray Ceiling(s), Walk-In Closet(s), In-Law Floorplan
- Laundry Features
- Inside, Laundry Room
- Window Features
- Blinds, Double Pane Windows, Insulated Windows, Low Emissivity Windows
Rooms
| Room | Dimensions | Level | Features |
|---|---|---|---|
| Balcony/Porch/Lanai | 28x14 | ||
| Bedroom 2 | 15x14 | ||
| Bedroom 3 | 16x12 | ||
| Bedroom 4 | 15x12 | ||
| Bonus Room | 26x16 | ||
| Dining Room | 14x14 | ||
| Kitchen | 17x15 | Kitchen Island | |
| Living Room | 22x18 | ||
| Master Bathroom | 25x9 | ||
| Master Bedroom | 20x15 |
Exterior Features
10 items
- Construction Details
- Block, Stucco
- Exterior
- Balcony, Courtyard, Rain Gutters, Storage
- Lot Features
- Landscaped, Paved, Waterfront
- Patio And Porch
- Covered, Patio, Screened
- Roof
- Tile
- View
- Lake, Water
- Waterfront
- Yes
- Waterfront Features
- Lake Privileges, Lake Front
- Waterview
- Lake, Water
- Windows/Doors
- Blinds, Double Pane Windows, Insulated Windows, Low Emissivity Windows
Community Features
9 items
- Accessibility Features
- Accessible Entrance, Accessible Approach with Ramp, Accessible Closets, Accessible Common Area
- Association Amenities
- Clubhouse, Fitness Center, Park, Playground, Pool, Recreation Facilities, Security, Tennis Court(s), Trail(s)
- Association Fee
- $379.5
- Association Fee Frequency
- Monthly
- Community Features
- Clubhouse, Fitness Center, Park, Playground, Pool, Sidewalks, Tennis Court(s), Street Lights
- MLS Area
- 34787 - Winter Garden/Oakland
- Township
- 24
- Financing Terms Available
- Cash, Conventional, VA Loan
- Roads
- Paved
Location
8750 Bayview Crossing Drive, Winter Garden, FL 34787 · 34787 - Winter Garden/Oakland


Neighborhood & Commute
ZIP Code 34787
- Median household income
- $107,074
- Income per person
- $45,946
- Households
- 30,341
- Average household size
- 2.80
- Median age
- 39.5
Source: Walk Score.
Disclosure: Community information and market data powered by Constellation Data Labs. Information is deemed reliable but not guaranteed.
Schools
- Elementary School
- Panther Lake Elementary
- Middle School
- Water Spring Middle
- High School
- Horizon High School
Price & Status History
- Listing updated with changes from the MLS®
- Status changed to Closed
- Price changed to $1,724,500
Friends & Family
Similar Homes
For sale in Winter Garden, single family residence, within 20% of this price.
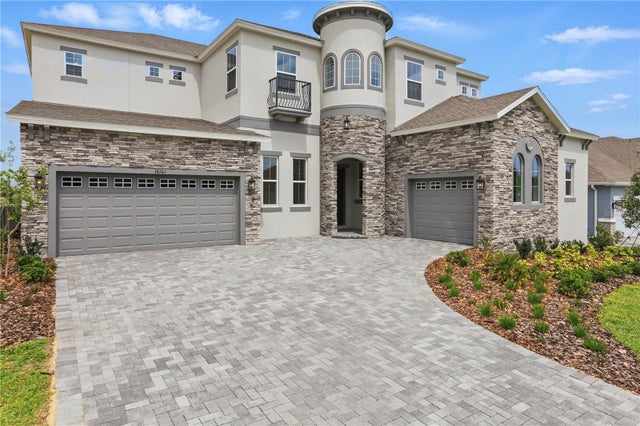 $1,500,000Single Family Residence SoldSold6Beds7Total Baths5,424Sqft16161 BARKLY RIDGE COURTWINTER GARDEN, FL 34787AVALON RIDGE Subdivision
 $1,440,000Single Family Residence SoldSold4Beds3Total Baths2,650Sqft7866 SKIING WAYWINTER GARDEN, FL 34787ISLES/LK HANCOCK PH III Subdivision
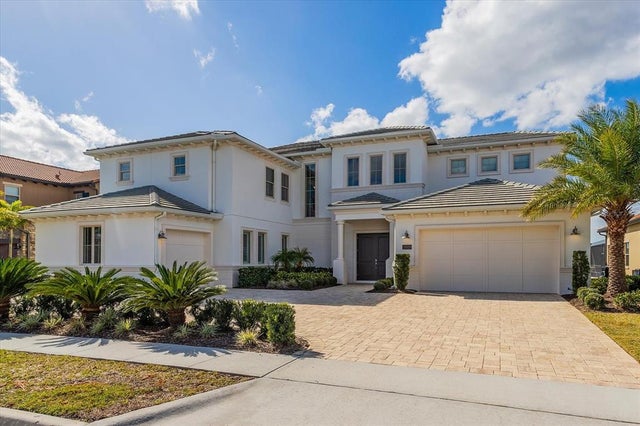 $1,600,000Single Family Residence SoldSold5Beds5Total Baths5,347Sqft15529 SHOREBIRD LANEWINTER GARDEN, FL 34787LAKESHORE PRESERVE PH 4 Subdivision
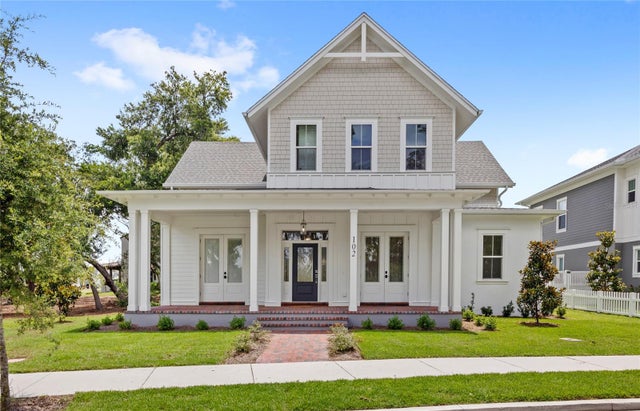 $1,660,000Single Family Residence SoldSold6Beds5Total Baths3,911Sqft102 HAMMOCK PRESERVE LOOPWINTER GARDEN, FL 34787OAKLAND PARKB-3 Subdivision