

SoldSingle Family ResidenceSold
15699 Panther Lake Drive
Winter Garden, FL 34787
$2,800,000
- 5Beds
- 6Baths5 full, 1 half
- 5,043Sq Ft
- $555Per Sq Ft
- 0.46Acres
- 2020Built
- Subdivision
- Lakeshore Preserve Ph 2
- County
- Orange
- MLS®
- O6348382
Overview
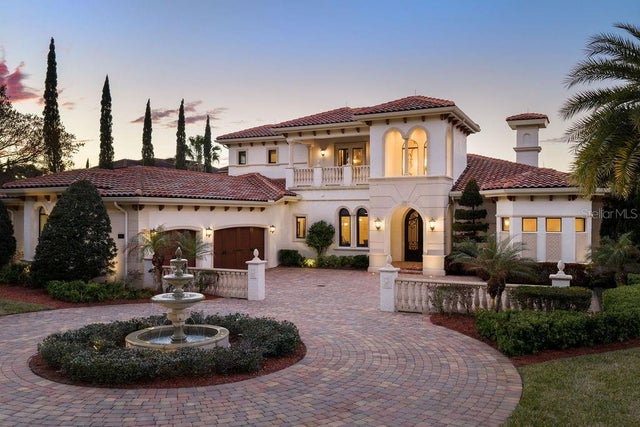
Welcome to 15699 Panther Lake Dr, a breathtaking lakefront residence. This fully furnished home has been meticulously upgraded with nearly $1 million in custom improvements, creating a one-of-a-kind luxury retreat.
As you step inside, you’re greeted by a sophisticated open-concept design filled with natural light and panoramic lake views. The chef’s kitchen boasts a grand center island, premium cabinetry, and top-of-the-line stainless steel appliances—perfect for both everyday living and entertaining.
The primary suite is an oasis of elegance featuring a spa-inspired bathroom and a custom-designed, oversized walk-in closet that is truly a dream come true. This boutique-style dressing room showcases floor-to-ceiling glass-front cabinetry, custom drawers with brass hardware, built-in shelving, and thoughtfully designed lighting. With its plush seating area and display shelving for luxury items, it offers the perfect blend of function and sophistication.
Spacious guest bedrooms and thoughtfully appointed living areas provide comfort and style for family and friends. For those who work remotely, the home also includes a dedicated office with its own private entry—an ideal space for productivity, privacy, or meeting clients without disturbing the rest of the household.
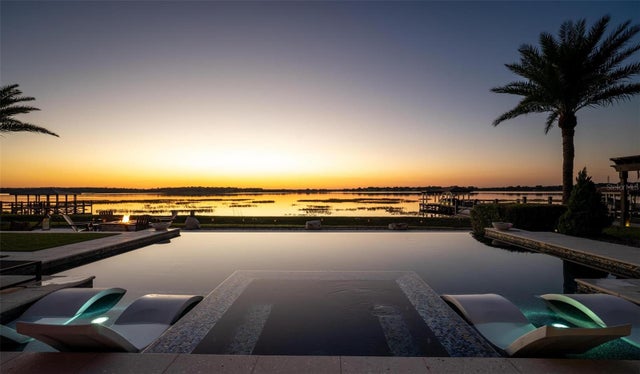
Step outdoors to a resort-style backyard that feels like your private escape. The infinity-edge pool overlooks serene water views, while the summer kitchen, fire pit, and expansive lounging areas create the ultimate space for relaxation and gatherings. Whether hosting a sunset dinner or unwinding by the fire, every detail of this outdoor paradise has been designed for luxury living.
Residents of Lakeshore Preserve enjoy exclusive amenities, including a clubhouse, fitness center, resort-style pool, playgrounds, and kayak access. The community is ideally located near top-rated schools, world-famous theme parks, major highways, and premier shopping and dining destinations.
This rare opportunity to own a fully customized, move-in ready lakefront masterpiece won’t last long—schedule your private tour today!
Listing Snapshot
- Price
- $2,800,000
- Days On Site
- N/A
- Bedrooms
- 5
- Inside Area (SqFt)
- 5,043 sqft
- Total Baths
- 6
- Full Baths
- 5
- Partial Baths
- 1
- Lot Size
- 0.46 Acres
- Year Built
- 2020
- MLS® Number
- O6348382
- Status
- Sold
- Property Tax
- $24,593 (2024)
- HOA/Condo/Coop Fees
- $447.86 monthly
- Sq Ft Source
- Public Records
Property Details
General Features
15 items
- Acres
- 0.46
- Attached Garage
- Yes
- Direction Faces
- East
- Foundation
- Slab
- Garage
- Yes
- Garage Spaces
- 2
- Levels
- Two
- Parking
- Attached
- Pets
- Yes
- Property Sub Type
- Single Family Residence
- Sewer
- Public Sewer
- SqFt Total
- 6,508
- Utilities
- Cable Available, Electricity Available, Water Available
- Water Source
- Public
- Zoning
- P-D
Interior Features
18 items
- Appliances
- Cooktop, Dishwasher, Disposal, Dryer, Microwave, Range, Range Hood, Refrigerator, Washer
- Cooling
- Central Air
- Flooring
- Carpet, Hardwood, Tile
- Furnished
- Furnished
- Heating
- Electric
- Interior
- Built-in Features, Eat-in Kitchen, Open Floorplan, Walk-In Closet(s)
- Laundry Features
- Inside, Laundry Room
- Spa
- Yes
- Window Features
- Window Coverings, Blinds, Drapes, Window Treatments
Rooms
| Room | Dimensions | Level | Features |
|---|---|---|---|
| Bathroom 4 | 14x12 | Second | |
| Bedroom 2 | 15x12 | Second | |
| Bedroom 3 | 14x12 | Second | |
| Bedroom 4 | 14x15 | First | |
| Dining Room | 21x16 | First | |
| Great Room | 34x27 | First | |
| Kitchen | 21x18 | First | |
| Master Bedroom | 15x19 | Second | |
| Office | 20x10 | First |
Exterior Features
14 items
- Construction Details
- Block, Frame
- Exterior
- Lighting, Outdoor Grill, Outdoor Kitchen
- Fencing
- Fenced
- Lot Features
- Waterfront
- Pool Features
- Heated, In Ground, Infinity, Private
- Private Pool
- Yes
- Roof
- Tile
- Spa
- Yes
- Spa Features
- In Ground
- View
- Lake, Water
- Waterfront
- Yes
- Waterfront Features
- Lake Privileges, Lake Front
- Waterview
- Lake, Water
- Windows/Doors
- Window Coverings, Blinds, Drapes, Window Treatments
Community Features
7 items
- Association Fee
- $447.86
- Association Fee Frequency
- Monthly
- Community Features
- Clubhouse, Fitness Center, Playground, Pool, Sidewalks
- MLS Area
- 34787 - Winter Garden/Oakland
- Township
- 24
- Financing Terms Available
- Cash, Conventional
- Roads
- Asphalt
Location
15699 Panther Lake Drive, Winter Garden, FL 34787 · 34787 - Winter Garden/Oakland


Neighborhood & Commute
ZIP Code 34787
- Median household income
- $107,074
- Income per person
- $45,946
- Households
- 30,341
- Average household size
- 2.80
- Median age
- 39.5
Source: Walk Score.
Disclosure: Community information and market data powered by Constellation Data Labs. Information is deemed reliable but not guaranteed.
Schools
- Elementary School
- Panther Lake Elementary
- Middle School
- Water Spring Middle
- High School
- Horizon High School
Price & Status History
- Listing updated with changes from the MLS®
- Status changed to Closed
Friends & Family
Similar Homes
For sale in Winter Garden, single family residence, within 20% of this price.
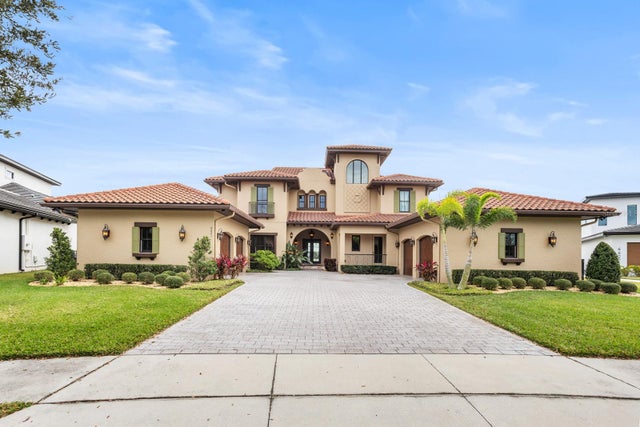
 $2,775,000Single Family Residence SoldSold5Beds5Total Baths4,886Sqft17737 DEER ISLE CIRCLEWINTER GARDEN, FL 34787DEER ISLAND Subdivision
 $2,775,000Single Family Residence SoldSold5Beds6Total Baths5,713Sqft6621 POINT HANCOCK DRIVEWINTER GARDEN, FL 34787SIGNATURE LAKES, INDEPENDENCE Subdivision
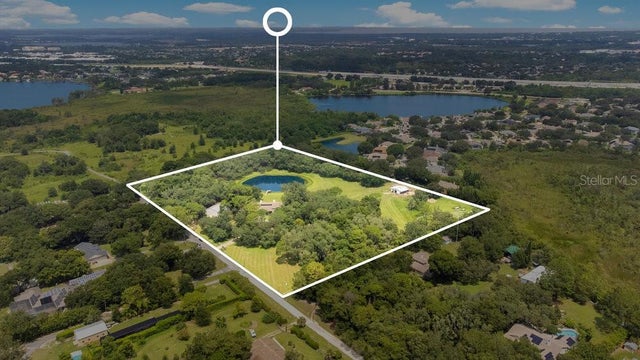 $2,835,000Single Family Residence SoldSold5Beds4Total Baths3,993Sqft12151 WALKER POND RDWINTER GARDEN, FL 34787ACREAGE Subdivision
 $2,700,000Single Family Residence SoldSold5Beds5Total Baths5,602Sqft15851 TURKEY ISLAND CIRCLEWINTER GARDEN, FL 34787HICKORY HAMMOCK PH 2C Subdivision