

SoldSingle Family ResidenceSold
6621 Point Hancock Drive
Winter Garden, FL 34787
$2,775,000
- 5Beds
- 6Baths4 full, 2 half
- 5,713Sq Ft
- $486Per Sq Ft
- 1.39Acres
- 2019Built
- Subdivision
- Signature Lakes, Independence
- County
- Orange
- MLS®
- O6370534
Overview
One or more photo(s) has been virtually staged. Independence Rare 1.39-acre LAKEFRONT cul-de-sac pie-shaped lot with 300 feet of Lake Hancock frontage Truly exceptional outdoor living with a heated resort-style pool and spa, LED lighting, swim-out bar, outdoor kitchen, and incredible views of Disney fireworks 320sf trex dock extends to a covered boathouse with water, electric, boat lift and double jet ski lift Stunning 2019 custom home by Sorenson Construction offers exceptional craftsmanship and breathtaking lake views and Disney firework views Interior highlights include 30’ soaring atrium ceilings with wood beams and Velux skylights, a striking double-sided precast travertine fireplace, wood flooring in main living areas, solid wood cabinetry, 9’ solid wood doors, crown molding, and custom closet systems throughout The French Provincial chef’s kitchen features stone countertops, farmhouse sink, expansive mahogany island with gas cooktop, Monogram Advantium appliances, and a light-filled breakfast area overlooking the lake. The family room showcases tongue-and-groove beam ceiling, built-ins, and triple sliding glass doors opening to the outdoor living space Entertainment spaces include a tiered theatre/media room with screen, speakers and equipment included, plus a game room with lake views and access to the 3-tier patio. A first-floor guest/in-law suite with private entrance provides added flexibility Upstairs, the primary suite offers a tray ceiling, Juliet balcony with retractable screen, and spectacular lake views, along with a luxurious bath featuring a round soaking tub, glass shower with designer tile, and custom walk-in closet. A second-floor library/office with French doors and shared wet bar connects to the primary suite. Additional features include Anderson windows, 4.5-car garage with epoxy floors and custom storage, EV charger, whole-home water softeners, reverse osmosis, HVAC UV light and dehumidifier Located in the sought-after Independence community with low HOA fees including cable and internet, plus community pools, parks, playgrounds, 2 clubhouses, community events, 10' biking/walk path and +/-2 miles from the 429 entrance and great newer stores, restaurants and businesses Buyer to verify square footage-All rm measuremts approx from Builders flr plan. All of these convey - Bookcases in den/library, TV on back patio, TV in great rm, murphy bed 1st flr bdrm, pool table, refrig in garage, wine refrig, media equipment.
Listing Snapshot
- Price
- $2,775,000
- Days On Site
- N/A
- Bedrooms
- 5
- Inside Area (SqFt)
- 5,713 sqft
- Total Baths
- 6
- Full Baths
- 4
- Partial Baths
- 2
- Lot Size
- 1.39 Acres
- Year Built
- 2019
- MLS® Number
- O6370534
- Status
- Sold
- Property Tax
- $23,693 (2024)
- HOA/Condo/Coop Fees
- $194.69 monthly
- Sq Ft Source
- Public Records
Property Details
General Features
17 items
- Acres
- 1.39
- Attached Garage
- Yes
- Direction Faces
- Northwest
- Foundation
- Slab
- Garage
- Yes
- Garage Spaces
- 4
- Levels
- Two
- Parking
- Driveway, Garage Door Opener, Garage Faces Side, Other, Oversized, Garage, Attached
- Pets
- Breed Restrictions, Cats OK, Dogs OK
- Property Sub Type
- Single Family Residence
- Security
- Closed Circuit Camera(s), Security System, Smoke Detector(s)
- Sewer
- Public Sewer
- SqFt Total
- 10,070
- Style
- French Provincial
- Utilities
- Cable Available, Natural Gas Available, Cable Connected, Electricity Connected, Natural Gas Connected, Sewer Connected, Water Connected
- Water Source
- Public
- Zoning
- P-D
Interior Features
24 items
- Appliances
- Bar Fridge, Convection Oven, Cooktop, Dishwasher, Disposal, Dryer, Electric Water Heater, Exhaust Fan, Gas Water Heater, Microwave, Range, Refrigerator, Tankless Water Heater, Washer, Water Softener, Wine Refrigerator
- Cooling
- Central Air
- Fireplace
- Yes
- Fireplace Features
- Gas, Other, Stone
- Flooring
- Carpet, Other, Tile, Wood
- Furnished
- Unfurnished
- Heating
- Natural Gas
- Interior
- Built-in Features, Coffered Ceiling(s), Crown Molding, Dry Bar, Eat-in Kitchen, High Ceilings, Smart Home, Stone Counters, Tray Ceiling(s), Vaulted Ceiling(s), Walk-In Closet(s), Wet Bar
- Laundry Features
- Gas Dryer Hookup, Inside, Laundry Room, Other, Washer Hookup
- Spa
- Yes
- Window Features
- Window Coverings, Skylight(s), Double Pane Windows, Drapes, Low Emissivity Windows, Window Treatments
Rooms
| Room | Dimensions | Level | Features |
|---|---|---|---|
| Bathroom 1 | Second | Bidet, Double Vanity, Stone Counters | |
| Bedroom 2 | Second | Ceiling Fan(s) | |
| Bedroom 3 | Second | Ceiling Fan(s) | |
| Bedroom 4 | First | ||
| Bedroom 5 | First | Ceiling Fan(s) | |
| Dinette | First | ||
| Dining Room | First | ||
| Game Room | First | ||
| Kitchen | First | Stone Counters | |
| Library | Second | ||
| Living Room | First | Ceiling Fan(s) | |
| Master Bedroom | Second | Wet Bar | |
| Media Room | First |
Exterior Features
16 items
- Construction Details
- Block, Stucco
- Exterior
- Balcony, Lighting, Outdoor Kitchen, Outdoor Shower, Rain Gutters, Dock
- Fencing
- Fenced, Other
- Lot Features
- Cul-De-Sac, Landscaped, Rolling Slope, Paved, Waterfront
- Other Structures
- Outdoor Kitchen
- Patio And Porch
- Covered, Front Porch, Patio, Rear Porch, Screened
- Pool Features
- Heated, In Ground, Other, Screen Enclosure, Private
- Private Pool
- Yes
- Roof
- Tile
- Spa
- Yes
- Spa Features
- Heated, In Ground
- View
- Lake, Water
- Waterfront
- Yes
- Waterfront Features
- Lake Privileges, Lake Front
- Waterview
- Lake, Water
- Windows/Doors
- Window Coverings, Skylight(s), Double Pane Windows, Drapes, Low Emissivity Windows, Window Treatments
Community Features
8 items
- Association Amenities
- Basketball Court, Cable TV, Clubhouse, Other, Park, Playground, Pool, Spa/Hot Tub, Tennis Court(s), Trail(s)
- Association Fee
- $194.69
- Association Fee Frequency
- Monthly
- Community Features
- Park, Playground, Sidewalks, Street Lights
- MLS Area
- 34787 - Winter Garden/Oakland
- Township
- 23
- Financing Terms Available
- Cash, Conventional, VA Loan
- Roads
- Paved
Location
6621 Point Hancock Drive, Winter Garden, FL 34787 · 34787 - Winter Garden/Oakland


Neighborhood & Commute
ZIP Code 34787
- Median household income
- $107,074
- Income per person
- $45,946
- Households
- 30,341
- Average household size
- 2.80
- Median age
- 39.5
Source: Walk Score.
Disclosure: Community information and market data powered by Constellation Data Labs. Information is deemed reliable but not guaranteed.
Schools
- Elementary School
- Independence Elementary
- Middle School
- Bridgewater Middle
- High School
- Horizon High School
Price & Status History
- Listing updated with changes from the MLS®
- Status changed to Closed
- Price changed to $2,950,000
Friends & Family
Similar Homes
For sale in Winter Garden, single family residence, within 20% of this price.
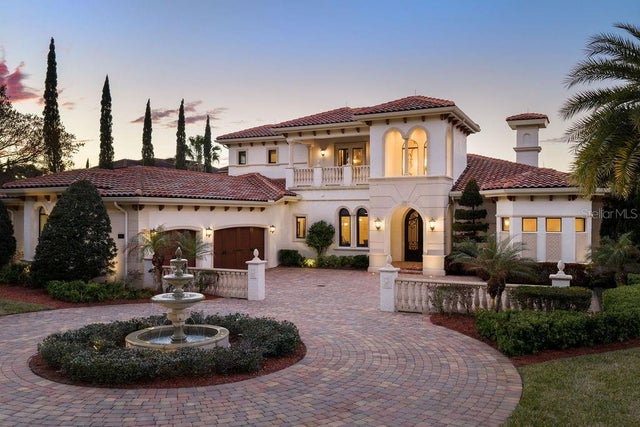 $2,775,000Single Family Residence SoldSold5Beds5Total Baths4,886Sqft17737 DEER ISLE CIRCLEWINTER GARDEN, FL 34787DEER ISLAND Subdivision
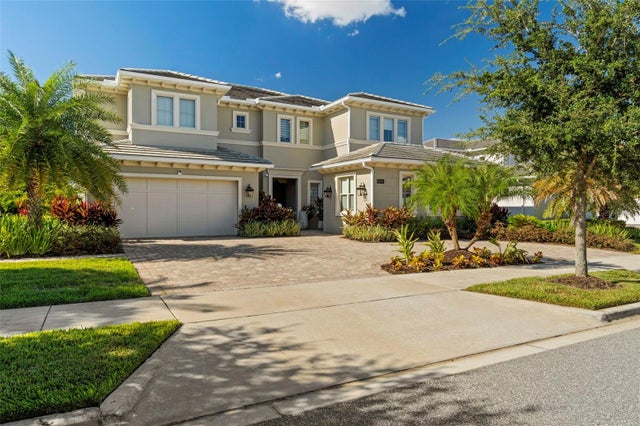 $2,800,000Single Family Residence SoldSold5Beds6Total Baths5,043Sqft15699 PANTHER LAKE DRIVEWINTER GARDEN, FL 34787LAKESHORE PRESERVE PH 2 Subdivision
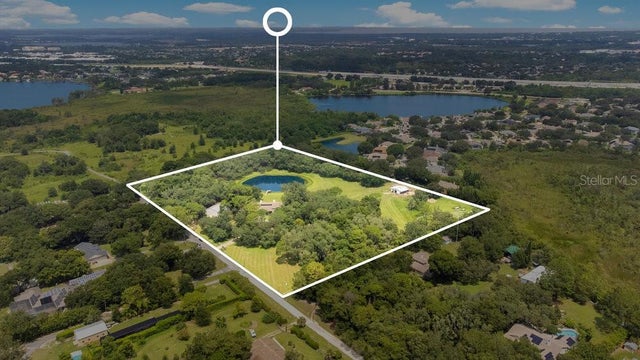 $2,835,000Single Family Residence SoldSold5Beds4Total Baths3,993Sqft12151 WALKER POND RDWINTER GARDEN, FL 34787ACREAGE Subdivision
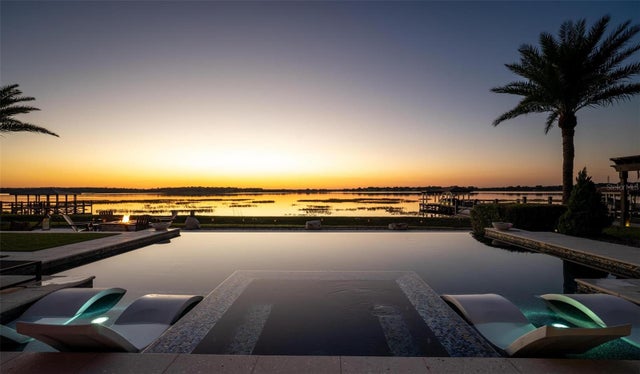 $2,700,000Single Family Residence SoldSold5Beds5Total Baths5,602Sqft15851 TURKEY ISLAND CIRCLEWINTER GARDEN, FL 34787HICKORY HAMMOCK PH 2C Subdivision