

SoldSingle Family ResidenceSold
6711 Point Hancock Drive
Winter Garden, FL 34787
$2,675,000
- 5Beds
- 6Baths4 full, 2 half
- 5,433Sq Ft
- $492Per Sq Ft
- 1.67Acres
- 2021Built
- Subdivision
- Signature Lakes Ph 02 A B H I J
- County
- Orange
- MLS®
- O6376904
Overview
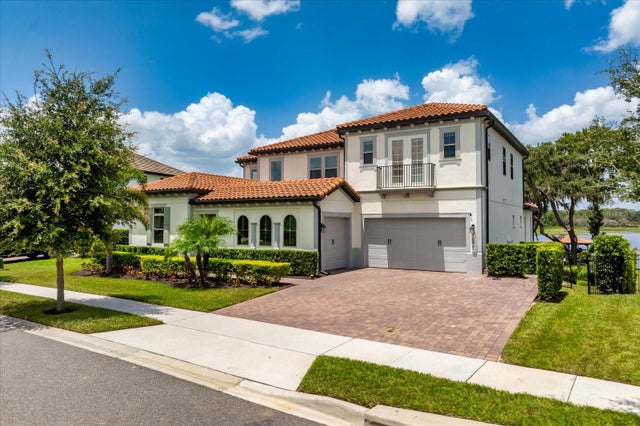
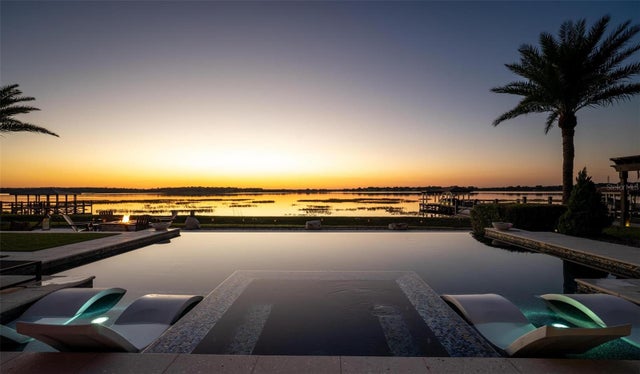
One or more photo(s) has been virtually staged. Welcome to this custom-built modern lakefront home by Davila Homes, located in Horizon West, Winter Garden, offering 5,433 square feet of living space with 5 bedrooms, 4 full bathrooms, and 2 half bathrooms, and direct frontage on Lake Hancock with approximately 85+ feet of shoreline and sunset views. Located directly across the lake from Hamlin Town Center, this 2021-built residence blends contemporary design and true waterfront living. A large driveway leads to the striking exterior, featuring a side-entry three-car garage and a dedicated home office with a private exterior entrance. Upon entering through the double front doors, soaring ceilings and open sightlines immediately reveal pool and lake views. The main living areas are designed for open-concept living and entertaining, featuring 2x4 porcelain tile flooring, 8-inch baseboards, PGT impact windows, and custom sliding glass doors that fill the home with natural light. Decorative ceiling beams add architectural character to the living room and kitchen, while the living area flows seamlessly into the kitchen and outdoor spaces. The kitchen is centered around a large quartz island and equipped with Thermador appliances, including a six-burner natural gas range with pot filler, built-in wall oven, espresso machine, custom hood, farmhouse sink, and soft-close cabinetry extending to the ceiling. A hidden walk-in pantry with an additional refrigerator and microwave conveying enhances function and clean design, and a half bathroom nearby adds convenience for guests. The primary suite is located on the main level and offers privacy, generous space, and lake views accented by a wood feature wall. The spa-inspired primary bathroom features quartz countertops, a soaking tub, and a frameless glass shower with a Kohler Real Rain shower system. Two additional first-floor bedrooms include walk-in closets and share a Jack-and-Jill bathroom with a Roman soaking tub and quartz countertops, while a laundry room with a dedicated dog wash station completes the main level. Upstairs, luxury vinyl flooring continues throughout, with a private loft opening onto a large balcony overlooking Lake Hancock, offering elevated lake views. Two upstairs bedrooms feature ensuite bathrooms, walk-in closets, and lake views, along with a dedicated gym and powder bathroom. Outdoor living includes a natural gas–heated saltwater pool and spa overlooking the lake, a summer kitchen by Grillworks with an Argentinian-style Santa Maria grill, remote-controlled electric screens, and a natural gas fire pit surrounded by artificial turf. The fully fenced backyard offers open green space between the home and the water, leading to a pavered dock area with a covered boat lift and dedicated jet ski dock. Additional features include a three-car garage with epoxy flooring, two tankless natural gas water heaters, two Tesla batteries connected to the solar system, 72 solar panels producing approximately 32,000 kilowatts annually, and a whole-home water filtration system. Situated in the sought-after Independence Signature Lakes community, residents enjoy resort-style amenities including a fitness center, community pool, tennis courts, playgrounds, walking trails with exercise stations, parks, and dog parks, all within one of Winter Garden’s most desirable lakefront locations close to shopping, dining, entertainment, and major highways. Schedule your private showing today!
Listing Snapshot
- Price
- $2,675,000
- Days On Site
- N/A
- Bedrooms
- 5
- Inside Area (SqFt)
- 5,433 sqft
- Total Baths
- 6
- Full Baths
- 4
- Partial Baths
- 2
- Lot Size
- 1.67 Acres
- Year Built
- 2021
- MLS® Number
- O6376904
- Status
- Sold
- Property Tax
- $26,311 (2024)
- HOA/Condo/Coop Fees
- $194.69 monthly
- Sq Ft Source
- Public Records
Property Details
General Features
16 items
- Acres
- 1.67
- Attached Garage
- Yes
- Direction Faces
- Southeast
- Energy Features
- Solar
- Foundation
- Slab
- Garage
- Yes
- Garage Spaces
- 3
- Levels
- Two
- Parking
- Driveway, Garage Door Opener, Garage Faces Side, Parking Pad, Attached
- Pets
- Yes
- Property Sub Type
- Single Family Residence
- Sewer
- Public Sewer
- SqFt Total
- 8,042
- Utilities
- Natural Gas Available, Cable Available, Electricity Connected, Natural Gas Connected, Sewer Connected, Underground Utilities, Water Connected
- Water Source
- Public
- Zoning
- P-D
Interior Features
20 items
- Appliances
- Dishwasher, Dryer, Gas Water Heater, Microwave, Range, Range Hood, Refrigerator, Tankless Water Heater, Washer
- Cooling
- Central Air
- Flooring
- Tile
- Furnished
- Unfurnished
- Heating
- Central, Electric
- Interior
- Built-in Features, High Ceilings, Open Floorplan, Stone Counters, Walk-In Closet(s)
- Laundry Features
- Inside, Laundry Room, Washer Hookup
- Spa
- Yes
Rooms
| Room | Dimensions | Level | Features |
|---|---|---|---|
| Bedroom 2 | 16x18 | First | |
| Bedroom 3 | 16x18 | First | |
| Bedroom 4 | 13x13 | Second | |
| Bedroom 5 | 12x18 | Second | |
| Gym | 14x14 | Second | |
| Kitchen | 14x23 | First | Breakfast Bar, Kitchen Island, Stone Counters |
| Library | 12x13 | First | |
| Living Room | 25x21 | First | |
| Loft | 15x23 | Second | |
| Master Bathroom | 14x21 | First | Double Vanity |
| Master Bedroom | 17x18 | First | Ceiling Fan(s) |
| Office | 17x15 | First | Ceiling Fan(s) |
Exterior Features
15 items
- Construction Details
- Block, Concrete, Stucco, Frame
- Exterior
- Balcony, Fire Pit, Lighting, Outdoor Kitchen, Rain Gutters, Dock
- Fencing
- Fenced, Other
- Lot Features
- Landscaped, Paved, Waterfront
- Other Structures
- Outdoor Kitchen
- Patio And Porch
- Covered, Patio, Rear Porch
- Pool Features
- Heated, In Ground, Salt Water, Private
- Private Pool
- Yes
- Roof
- Tile
- Spa
- Yes
- Spa Features
- Heated
- View
- Lake, Water, Pool
- Waterfront
- Yes
- Waterfront Features
- Lake Privileges, Lake Front
- Waterview
- Lake, Water, Pool
Community Features
8 items
- Association Amenities
- Basketball Court, Clubhouse, Fitness Center, Park, Playground, Pool, Recreation Facilities, Tennis Court(s), Trail(s)
- Association Fee
- $194.69
- Association Fee Frequency
- Monthly
- Community Features
- Clubhouse, Fitness Center, Park, Playground, Pool, Sidewalks, Tennis Court(s)
- MLS Area
- 34787 - Winter Garden/Oakland
- Township
- 23
- Financing Terms Available
- Cash, Conventional, VA Loan
- Roads
- Asphalt, Paved
Location
6711 Point Hancock Drive, Winter Garden, FL 34787 · 34787 - Winter Garden/Oakland


Neighborhood & Commute
ZIP Code 34787
- Median household income
- $107,074
- Income per person
- $45,946
- Households
- 30,341
- Average household size
- 2.80
- Median age
- 39.5
Source: Walk Score.
Disclosure: Community information and market data powered by Constellation Data Labs. Information is deemed reliable but not guaranteed.
Schools
- Elementary School
- Independence Elementary
- Middle School
- Bridgewater Middle
- High School
- Horizon High School
Price & Status History
- Listing updated with changes from the MLS®
- Status changed to Closed
Friends & Family
Similar Homes
For sale in Winter Garden, single family residence, within 20% of this price.
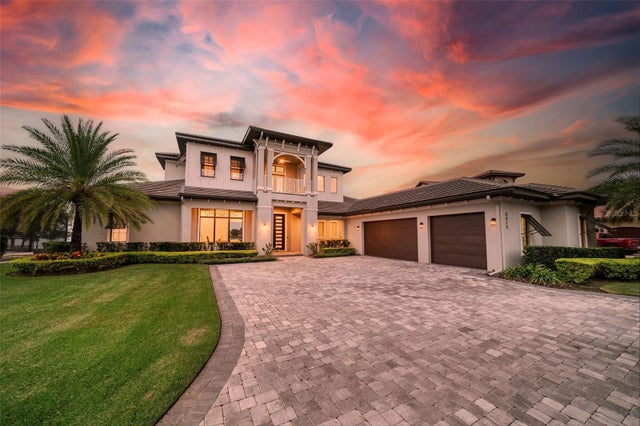
 $2,670,000Single Family Residence SoldSold7Beds6Total Baths6,250Sqft16821 BROADWATER AVENUEWINTER GARDEN, FL 34787WATERSIDE Subdivision
 $2,700,000Single Family Residence SoldSold5Beds5Total Baths5,602Sqft15851 TURKEY ISLAND CIRCLEWINTER GARDEN, FL 34787HICKORY HAMMOCK PH 2C Subdivision
 $2,650,000Single Family Residence SoldSold5Beds7Total Baths5,551Sqft15138 SHONAN GOLD DRIVEWINTER GARDEN, FL 34787OVERLOOK 2/HAMLIN PH 3 & 4 Subdivision
 $2,650,000Single Family Residence SoldSold4Beds6Total Baths5,120Sqft6615 POINT HANCOCK DRIVEWINTER GARDEN, FL 34787SIGNATURE LAKES PH 02 A B H I J Subdivision