

SoldSingle Family ResidenceSold
9072 Bradleigh Drive
Winter Garden, FL 34787
$1,700,000
- 5Beds
- 5Baths4 full, 1 half
- 3,750Sq Ft
- $453Per Sq Ft
- 1.25Acres
- 2019Built
- Subdivision
- Latham Park South
- County
- Orange
- MLS®
- O6354407
Overview
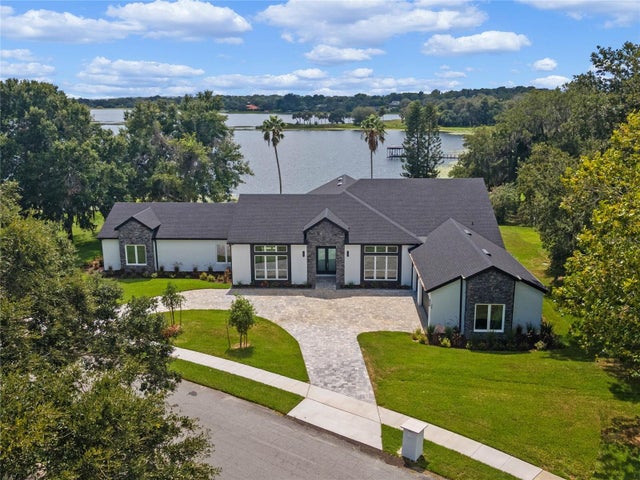
Experience the very best in true lakefront living where every detail has been carefully designed for comfort, style, and enjoyment. Located in the heart of Winter Garden within the highly desirable Latham Park community, this extraordinary residence combines modern luxury with the serenity of waterfront living. Perfectly positioned less than two miles from Walt Disney World and a short stroll to new shops and restaurants, the home captures the essence of convenience and exclusivity.
Set on a beautifully landscaped 1.25-acre lot, this five-bedroom, four-and-a-half-bath home with a three-car garage offers sweeping lake views and private access to Lake Lartigue, a tranquil 42-acre freshwater lake ideal for fishing, peace and serenity. The property’s private dock and outdoor living spaces make it perfect place to entertain and live the Florida lifestyle to the fullest extent.
Inside, refined design and craftsmanship are evident throughout. The first floor showcases an open-concept layout centered around a stunning gourmet kitchen featuring stacked cabinetry, quartz countertops, and a waterfall island that seamlessly connects to the spacious family room. Fully vented NATYURAL GAS cooktop and the pot filler faucet is always a postive.The formal dining room provides a sophisticated setting for entertaining, while large windows and glass doors fill the home with natural light and offer beautiful views of the pool and lake beyond.
The primary suite is a private retreat with direct access to the covered lanai and the heated saltwater pool and spa. Its spa-inspired bath features a floor-to-ceiling glass shower enclosure, modern finishes, and a serene ambiance that creates the perfect place to unwind. A second bedroom on the main level provides flexibility for guests or an office.
Upstairs, three additional bedrooms offer generous space, including a Jack-and-Jill bath that connects two of the rooms. The expansive game room opens to a screened-in balcony, where you can take in breathtaking panoramic views of the lake. Elegant wood flooring flows through the main living areas, complemented by tile in all wet spaces and 8-foot doors throughout. The home also includes a premium Sonos surround sound system for an elevated audio experience.
With 3,750 square feet of living space, this Grafton floor plan delivers both sophistication and functionality. Residents of Latham Park enjoy access to a community clubhouse, resort-style pool, and scenic nature trails perfect for leisurely walks. The location is unbeatable—just minutes from major highways, world-class dining, the Hamlin retail district, and top-rated schools including Foundation Academy and Windermere Preparatory.
Tile roof, security system with google cameras, Culligan water filtration system, storage racks in the finished garages and seamless screen enclosure for perfect views are all worth stating.
From the moment you step through the door, you’ll know you’ve found something truly special—an impeccably maintained lakefront haven where luxury meets lifestyle in one of Central Florida’s most sought-after communities.
Listing Snapshot
- Price
- $1,700,000
- Days On Site
- N/A
- Bedrooms
- 5
- Inside Area (SqFt)
- 3,750 sqft
- Total Baths
- 5
- Full Baths
- 4
- Partial Baths
- 1
- Lot Size
- 1.25 Acres
- Year Built
- 2019
- MLS® Number
- O6354407
- Status
- Sold
- Property Tax
- $19,033.12 (2024)
- HOA/Condo/Coop Fees
- $115 monthly
- Sq Ft Source
- Public Records
Property Details
General Features
17 items
- Acres
- 1.25
- Attached Garage
- Yes
- Direction Faces
- Southeast
- Foundation
- Slab
- Garage
- Yes
- Garage Spaces
- 3
- Levels
- Two
- Number Of Stories
- 2
- Parking
- Garage Door Opener, Garage, Attached
- Pets
- Yes
- Property Sub Type
- Single Family Residence
- Security
- Closed Circuit Camera(s), Security System
- Sewer
- Public Sewer
- SqFt Total
- 5,708
- Utilities
- Cable Available, Natural Gas Available, Cable Connected, Electricity Connected, Natural Gas Connected, Sewer Connected, Underground Utilities, Water Connected
- Water Source
- Public
- Zoning
- P-D
Interior Features
17 items
- Appliances
- Convection Oven, Cooktop, Dishwasher, Disposal, Gas Water Heater, Microwave, Range Hood, Refrigerator
- Cooling
- Central Air, Zoned
- Flooring
- Carpet, Ceramic Tile, Wood
- Heating
- Central
- Interior
- Built-in Features, High Ceilings, Stone Counters, Walk-In Closet(s)
- Laundry Features
- Inside
- Spa
- Yes
- Window Features
- Blinds, Double Pane Windows
Rooms
| Room | Dimensions | Level | Features |
|---|---|---|---|
| Bedroom 2 | 12x10 | First | |
| Bedroom 3 | 12x11 | Second | |
| Bedroom 4 | 12x10 | Second | |
| Bedroom 5 | 12x10 | Second | |
| Bonus Room | 20x14 | Second | |
| Dining Room | 15x11 | First | |
| Great Room | 19x16 | First | |
| Kitchen | 17x14 | First | |
| Master Bedroom | 27x19 | First |
Exterior Features
13 items
- Construction Details
- Block, Stucco, Frame
- Exterior
- Lighting, Dock
- Lot Features
- Waterfront
- Pool Features
- Gunite, In Ground, Salt Water, Screen Enclosure, Private
- Private Pool
- Yes
- Roof
- Tile
- Spa
- Yes
- Spa Features
- Heated, In Ground
- View
- Lake, Water
- Waterfront
- Yes
- Waterfront Features
- Lake Privileges, Lake Front
- Waterview
- Lake, Water
- Windows/Doors
- Blinds, Double Pane Windows
Community Features
7 items
- Association Fee
- $345.0
- Association Fee Frequency
- Quarterly
- Community Features
- Street Lights
- MLS Area
- 34787 - Winter Garden/Oakland
- Township
- 24
- Financing Terms Available
- Cash, Conventional
- Roads
- Asphalt
Location
9072 Bradleigh Drive, Winter Garden, FL 34787 · 34787 - Winter Garden/Oakland


Neighborhood & Commute
ZIP Code 34787
- Median household income
- $107,074
- Income per person
- $45,946
- Households
- 30,341
- Average household size
- 2.80
- Median age
- 39.5
Source: Walk Score.
Disclosure: Community information and market data powered by Constellation Data Labs. Information is deemed reliable but not guaranteed.
Schools
- Elementary School
- Panther Lake Elementary
- Middle School
- Hamlin Middle
- High School
- Horizon High School
Price & Status History
- Listing updated with changes from the MLS®
- Status changed to Closed
- Price changed to $1,795,000
Friends & Family
Similar Homes
For sale in Winter Garden, single family residence, within 20% of this price.
 $1,700,000Single Family Residence SoldSold5Beds4Total Baths3,258Sqft17585 DEER ISLE CIRCLEWINTER GARDEN, FL 34787DEER ISLAND Subdivision
 $1,666,000Single Family Residence SoldSold6Beds6Total Baths5,022Sqft6723 POINT HANCOCK DRIVEWINTER GARDEN, FL 34787SIGNATURE LAKES PH 02 A B H I J Subdivision
 $1,850,000Single Family Residence SoldSold5Beds5Total Baths4,714Sqft260 DEER ISLE DRIVEWINTER GARDEN, FL 34787DEER ISLAND Subdivision
 $1,850,000Single Family Residence SoldSold4Beds5Total Baths4,056Sqft15144 SHONAN GOLD DRIVEWINTER GARDEN, FL 34787OVERLOOK 2/HAMLIN PH 3 4 Subdivision