

SoldSingle Family ResidenceSold
15058 Sunstar Way
Winter Garden, FL 34787
$1,900,000
- 5Beds
- 4Baths3 full, 1 half
- 3,607Sq Ft
- $527Per Sq Ft
- 0.4Acres
- 2021Built
- Subdivision
- Highlands/Summerlake Grvs Ph 3
- County
- Orange
- MLS®
- O6411520
Overview
Experience LUXURY ~ WATERFRONT LIVING in this FULLY UPGRADED ~ POOL HOME in the sought-after Highlands at Summerlake Groves community of Horizon West! Built in 2021 and situated on a generous .40 ACRE LOT with a FENCED YARD, this exceptional home delivers breathtaking nightly views of DISNEY FIREWORKS reflecting across the water, creating a spectacular backdrop you can enjoy year-round from the comfort of your own home. Designed with both everyday living and unforgettable entertaining in mind, this home offers an OPEN CONCEPT layout filled with natural light, a dramatic two-story living room with a chic FIREPLACE feature wall, CUSTOM BUILT-INS, and WOOD LOOK TILE flooring throughout the main living areas. The spacious MAIN FLOOR PRIMARY SUITE delivers a private retreat, while a dedicated OFFICE with custom built-in cabinetry and desk space makes working from home effortless. Upstairs, you will find three additional bedrooms and one of the home's most impressive features – a PROFESSIONALLY DESIGNED THEATER ROOM with over $350,000 invested in premium finishes and technology, including a $12,000 projector, professional acoustic treatments, custom wall detailing, and seating for eight. No detail was overlooked when it comes to technology and convenience! Whole-home automation controls music, lighting, outdoor fans, LED lighting, water features, and more with the touch of a button. The WHOLE HOME & POOL SOUND SYSTEM further enhances the experience, while the two-car garage includes its own mini-split A/C system. Additional upgrades include a TILE ROOF, water softener, paver driveway, and separate 1-car and 2-car garages offering ample storage and flexibility. Step outside and discover a backyard designed to rival a private resort. The COVERED LANAI features a fully equipped OUTDOOR KITCHEN complete with a built-in grill, pizza oven, stone flat-top grill, vent hood, and oversized ISLAND for gathering. MOTORIZED SHADES provide privacy and comfort, while the CUSTOM POOL & SPA showcase three WATER FEATURES, dramatic FIRE ELEMENTS, and panoramic LAKE VIEWS. A perimeter mosquito misting system helps maintain a comfortable outdoor environment day and night, allowing you to fully enjoy Florida living year-round. Whether you are boating, skiing, entertaining guests, enjoying a movie night in the theater, or watching Disney fireworks dance across the lake each evening, this home offers a lifestyle few properties can match. Residents of the Highlands at Summerlake Groves also enjoy community amenities and a prime Winter Garden location just minutes from Orange County National Golf Center, the New Independence area, Disney parks, shopping, dining, Downtown Winter Garden, farmers markets, community events, and convenient access to SR 429. Waterfront luxury, state-of-the-art technology, unforgettable outdoor living, and one of the most impressive theater rooms you will find in a private residence – this is the opportunity you have been waiting for. Call today to schedule a private tour!
Listing Snapshot
- Price
- $1,900,000
- Days On Site
- N/A
- Bedrooms
- 5
- Inside Area (SqFt)
- 3,607 sqft
- Total Baths
- 4
- Full Baths
- 3
- Partial Baths
- 1
- Lot Size
- 0.4 Acres
- Year Built
- 2021
- MLS® Number
- O6411520
- Status
- Sold
- Property Tax
- $645 (2025)
- HOA/Condo/Coop Fees
- $165 monthly
- Sq Ft Source
- Public Records
Property Details
General Features
16 items
- Acres
- 0.4
- Attached Garage
- Yes
- Direction Faces
- Northwest
- Foundation
- Slab
- Garage
- Yes
- Garage Spaces
- 3
- Levels
- Two
- Parking
- Driveway, Electric Vehicle Charging Station(s), Garage Door Opener, Garage Faces Side, Garage, Attached
- Pets
- Yes
- Property Sub Type
- Single Family Residence
- Security
- Closed Circuit Camera(s), Key Card Entry, Security Lights, Security System, Smoke Detector(s)
- Sewer
- Public Sewer
- SqFt Total
- 5,426
- Utilities
- Cable Available, Electricity Connected, Phone Available, Sewer Connected, Water Connected
- Water Source
- Public
- Zoning
- P-D
Interior Features
24 items
- Appliances
- Bar Fridge, Convection Oven, Cooktop, Dishwasher, Disposal, Dryer, Exhaust Fan, Gas Water Heater, Microwave, Refrigerator, Tankless Water Heater, Washer, Water Purifier, Water Softener, Wine Refrigerator
- Cooling
- Central Air
- Fireplace
- Yes
- Fireplace Features
- Decorative, Electric, Insert, Living Room
- Flooring
- Carpet, Tile
- Furnished
- Unfurnished
- Heating
- Central, Electric, Heat Pump
- Interior
- Built-in Features, Cathedral Ceiling(s), Coffered Ceiling(s), Crown Molding, Eat-in Kitchen, High Ceilings, Open Floorplan, Sauna, Smart Home, Stone Counters, Tray Ceiling(s), Walk-In Closet(s), Wet Bar
- Laundry Features
- Electric Dryer Hookup, Gas Dryer Hookup, Laundry Room, Washer Hookup
- Spa
- Yes
- Window Features
- Double Pane Windows, Drapes, Insulated Windows
Rooms
| Room | Dimensions | Level | Features |
|---|---|---|---|
| Balcony/Porch/Lanai | 58x47 | First | Ceiling Fan(s) |
| Bedroom 2 | 13x12 | Second | Ceiling Fan(s) |
| Bedroom 3 | 15x12 | Second | Ceiling Fan(s) |
| Bedroom 4 | 12x12 | Second | Ceiling Fan(s) |
| Dinette | 11x10 | First | |
| Dining Room | 17x13 | First | |
| Kitchen | 29x20 | First | Breakfast Bar, Kitchen Island |
| Laundry | 10x7 | First | |
| Living Room | 20x19 | First | Ceiling Fan(s) |
| Master Bathroom | 17x16 | First | Double Vanity |
| Master Bedroom | 20x20 | First | Ceiling Fan(s) |
| Media Room | 18x18 | Second | |
| Office | 16x12 | First | Ceiling Fan(s) |
Exterior Features
16 items
- Construction Details
- Block, Stucco
- Exterior
- Lighting, Outdoor Grill, Outdoor Kitchen, Rain Gutters
- Fencing
- Fenced
- Lot Features
- Landscaped, Level, Private, Paved, Waterfront
- Other Structures
- Outdoor Kitchen
- Patio And Porch
- Covered, Enclosed, Patio, Porch, Rear Porch, Screened
- Pool Features
- Gunite, Heated, In Ground, Pool Sweep, Salt Water, Screen Enclosure, Private
- Private Pool
- Yes
- Roof
- Tile
- Spa
- Yes
- Spa Features
- Heated, In Ground
- View
- Lake, Water, Trees/Woods
- Waterfront
- Yes
- Waterfront Features
- Lake Privileges, Lake Front
- Waterview
- Lake, Water, Trees/Woods
- Windows/Doors
- Double Pane Windows, Drapes, Insulated Windows
Community Features
9 items
- Association Fee
- $110.0
- Association Fee Frequency
- Monthly
- Additional Association Fee
- $55.0
- Additional Association Fee Frequency
- Monthly
- Community Features
- Playground, Pool, Sidewalks, Tennis Court(s), Street Lights
- MLS Area
- 34787 - Winter Garden/Oakland
- Township
- 23
- Financing Terms Available
- Cash, Conventional, VA Loan
- Roads
- Asphalt
Location
15058 Sunstar Way, Winter Garden, FL 34787 · 34787 - Winter Garden/Oakland


Neighborhood & Commute
ZIP Code 34787
- Median household income
- $107,074
- Income per person
- $45,946
- Households
- 30,341
- Average household size
- 2.80
- Median age
- 39.5
Source: Walk Score.
Disclosure: Community information and market data powered by Constellation Data Labs. Information is deemed reliable but not guaranteed.
Schools
- Elementary School
- Summerlake Elementary
- Middle School
- Hamlin Middle
- High School
- Horizon High School
Price & Status History
- Listing updated with changes from the MLS®
- Status changed to Closed
Friends & Family
Similar Homes
For sale in Winter Garden, single family residence, within 20% of this price.
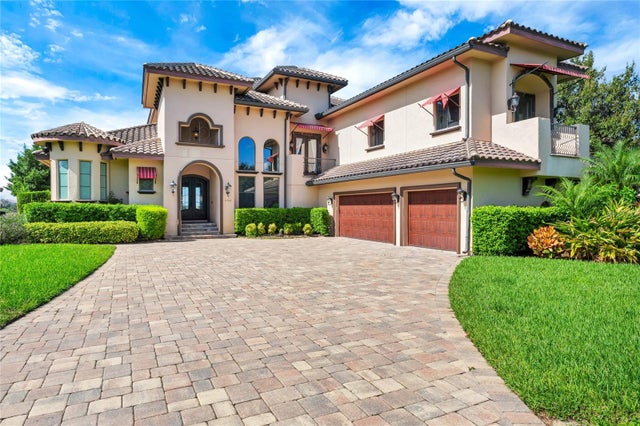 $1,980,000Single Family Residence SoldSold4Beds4Total Baths5,178Sqft7757 SUMMERLAKE POINTE BOULEVARDWINTER GARDEN, FL 34787SUMMERLAKE PD PH 1B A REP Subdivision
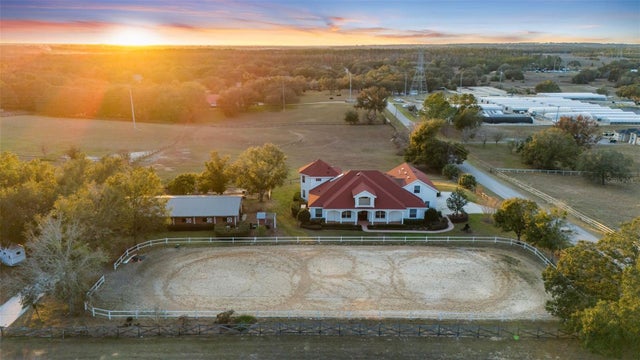 $2,000,000Single Family Residence SoldSold9Beds6Total Baths7,505Sqft4230 REX DRIVEWINTER GARDEN, FL 34787LAKE AVALON GRVS 2ND REP Subdivision
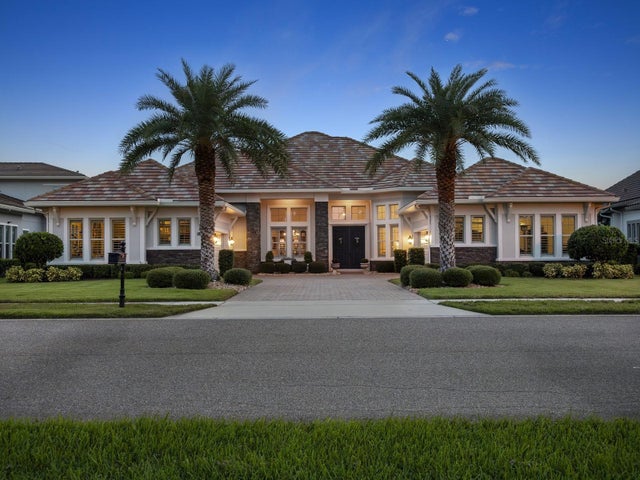 $2,000,000Single Family Residence SoldSold5Beds6Total Baths4,483Sqft14640 PYLON COURTWINTER GARDEN, FL 34787ISLES/LK HANCOCK PH III Subdivision
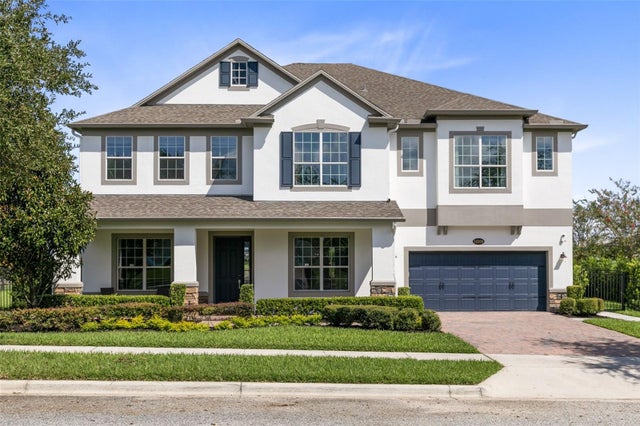 $2,047,000Single Family Residence SoldSold5Beds5Total Baths4,424Sqft16209 GREAT BLUE HERON COURTWINTER GARDEN, FL 34787HICKORY HAMMOCK PH 1A Subdivision