

SoldSingle Family ResidenceSold
7705 Green Mountain Way
Winter Garden, FL 34787
$2,050,000
- 6Beds
- 6Baths5 full, 1 half
- 5,322Sq Ft
- $385Per Sq Ft
- 1.58Acres
- 2018Built
- Subdivision
- Summerlake Pd Ph 3a
- County
- Orange
- MLS®
- O6207486
Overview
Experience unparalleled luxury in this stunning lakefront pool home, offering over 5,000 square feet of exquisitely designed living space. This residence features 6 spacious bedrooms, 5.5 bathrooms, and a private boat dock. Upon entering, you are welcomed by soaring ceilings, an abundance of natural light, and high-end hardwood flooring throughout. The open-concept design seamlessly integrates the living areas, providing breathtaking water views from every angle. The main level boasts an oversized office with elegant glass French doors and ample natural light, complemented by a formal dining room. The gourmet kitchen is a chef’s dream, complete with a 12-foot island, stainless steel appliances, extensive cabinetry, and luxurious quartz countertops. The adjoining living room and grand piano area create a perfect space for entertaining. The primary suite on the main level offers expansive water views, abundant natural light, and a lavish en suite with dual vanities, a spacious walk-in shower, and a custom closet. This level also includes an additional bedroom, a full bathroom that serves as a pool bath, and a guest half bath. Upstairs, an expansive loft provides elevated lake views and features a hidden bookshelf leading to a private movie theater room with surround sound and seating for the whole family. This level includes four bedrooms: two share a hallway bathroom, while the other two have en suites, including a second primary suite. The backyard is an entertainer’s paradise, with a covered outdoor kitchen equipped with high-end appliances, luxurious countertops, and an oversized grill. Enjoy the saltwater pool, spacious spa, ample seating, and a pergola for outdoor dining. The lower level is ideal for sunbathing with picturesque lake views. The private dock, featuring a boat lift and lounge area, is perfect for enjoying fireworks or the evening breeze. Whether you enjoy boating, fishing, water sports, or simply relaxing by the water, this home offers it all. Nestled in the well-established community Hamlin area, this property enjoys an enviable location close to major highways, ensuring convenient access to all amenities. Just minutes away, residents can indulge in excellent shopping opportunities, dine at a variety of luxury and casual eateries, and explore nearby theme parks for entertainment. The neighborhood benefits from proximity to brand-new, state-of-the-art hospitals and a top notch school system, providing peace of mind for residents seeking quality healthcare services and high end education for their family. Whether it's shopping, dining, entertainment, education, or healthcare, this vibrant community offers an abundance of options to suit every lifestyle need and preference. Call today to schedule a private tour.
Listing Snapshot
- Price
- $2,050,000
- Days On Site
- N/A
- Bedrooms
- 6
- Inside Area (SqFt)
- 5,322 sqft
- Total Baths
- 6
- Full Baths
- 5
- Partial Baths
- 1
- Lot Size
- 1.58 Acres
- Year Built
- 2018
- MLS® Number
- O6207486
- Status
- Sold
- Property Tax
- $10,506 (2023)
- HOA/Condo/Coop Fees
- $203 monthly
- Sq Ft Source
- Public Records
Property Details
General Features
18 items
- Acres
- 1.58
- Attached Garage
- Yes
- Direction Faces
- Northeast
- Foundation
- Slab
- Garage
- Yes
- Garage Spaces
- 3
- Levels
- Two
- Number Of Stories
- 2
- Parking
- Driveway, Garage Door Opener, Garage Faces Side, Oversized, Attached
- Pets
- Yes
- Property Sub Type
- Single Family Residence
- Security
- Security System
- Sewer
- Public Sewer
- SqFt Total
- 6,463
- Style
- Contemporary
- Utilities
- Cable Available, Electricity Available, Sewer Connected, Water Connected
- Water Source
- Private
- Zoning
- P-D
Interior Features
17 items
- Appliances
- Cooktop, Dishwasher, Disposal, Electric Water Heater, Gas Water Heater, Indoor Grill, Microwave, Range, Range Hood, Refrigerator, Tankless Water Heater, Wine Refrigerator
- Cooling
- Central Air
- Flooring
- Carpet, Ceramic Tile, Wood
- Heating
- Central
- Interior
- Built-in Features, Crown Molding, Eat-in Kitchen, High Ceilings, Open Floorplan, Other, Tray Ceiling(s), Walk-In Closet(s), Wet Bar
- Laundry Features
- Inside, Laundry Room
Rooms
| Room | Dimensions | Level | Features |
|---|---|---|---|
| Bedroom 2 | 15x15 | First | |
| Bedroom 3 | 15x15 | Second | |
| Bedroom 4 | 15x15 | Second | |
| Bedroom 5 | 15x15 | Second | |
| Bonus Room | 25x18 | Second | |
| Foyer | 11x8 | First | |
| Great Room | First | ||
| Kitchen | 22x13 | First | |
| Master Bedroom | 18x18 | Second | |
| Media Room | 20x14 | Second | |
| Office | 14x11 | First |
Exterior Features
14 items
- Construction Details
- Block, Stucco
- Exterior
- Balcony, Lighting, Other, Outdoor Grill, Outdoor Kitchen, Dock
- Fencing
- Fenced, Other
- Lot Features
- Waterfront
- Other Structures
- Boat House, Cabana, Outdoor Kitchen
- Patio And Porch
- Covered, Deck, Front Porch, Patio, Rear Porch
- Pool Features
- Fiberglass, Heated, In Ground, Other, Salt Water, Private
- Private Pool
- Yes
- Roof
- Tile
- Spa Features
- Heated, In Ground
- View
- Lake, Water, Pool
- Waterfront
- Yes
- Waterfront Features
- Lake Privileges, Lake
- Waterview
- Lake, Water, Pool
Community Features
8 items
- Association Amenities
- Other, Park, Playground, Pool
- Association Fee
- $203.0
- Association Fee Frequency
- Monthly
- Community Features
- Park, Playground, Pool, Sidewalks
- MLS Area
- 34787 - Winter Garden/Oakland
- Township
- 23
- Financing Terms Available
- Cash, Conventional, VA Loan
- Roads
- Asphalt
Location
7705 Green Mountain Way, Winter Garden, FL 34787 · 34787 - Winter Garden/Oakland


Neighborhood & Commute
ZIP Code 34787
- Median household income
- $107,074
- Income per person
- $45,946
- Households
- 30,341
- Average household size
- 2.80
- Median age
- 39.5
Source: Walk Score.
Disclosure: Community information and market data powered by Constellation Data Labs. Information is deemed reliable but not guaranteed.
Schools
- Elementary School
- Independence Elementary
- Middle School
- Bridgewater Middle
- High School
- Windermere High School
Price & Status History
- Listing updated with changes from the MLS®
- Status changed to Closed
- Price changed to $2,295,000
Friends & Family
Similar Homes
For sale in Winter Garden, single family residence, within 20% of this price.
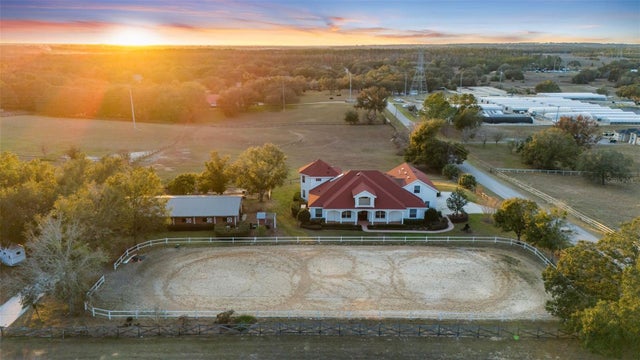 $2,000,000Single Family Residence SoldSold9Beds6Total Baths7,505Sqft4230 REX DRIVEWINTER GARDEN, FL 34787LAKE AVALON GRVS 2ND REP Subdivision
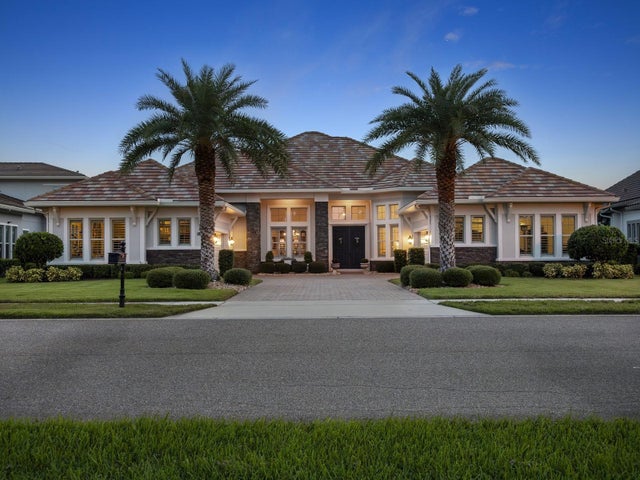 $2,000,000Single Family Residence SoldSold5Beds6Total Baths4,483Sqft14640 PYLON COURTWINTER GARDEN, FL 34787ISLES/LK HANCOCK PH III Subdivision
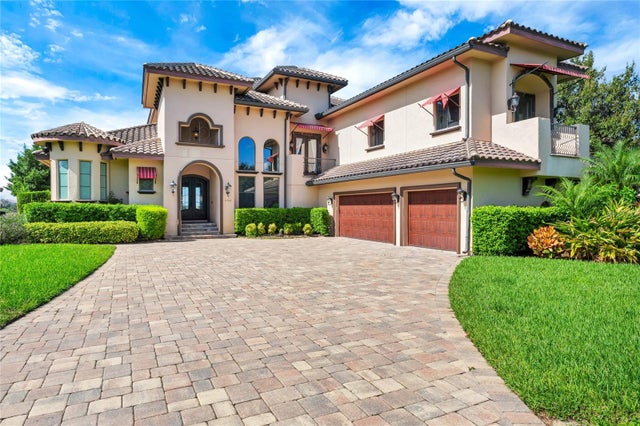 $1,980,000Single Family Residence SoldSold4Beds4Total Baths5,178Sqft7757 SUMMERLAKE POINTE BOULEVARDWINTER GARDEN, FL 34787SUMMERLAKE PD PH 1B A REP Subdivision
 $2,200,000Single Family Residence SoldSold6Beds5Total Baths4,769Sqft15620 PANTHER LAKE DRIVEWINTER GARDEN, FL 34787LAKESHORE PRESERVE PH 2 Subdivision