

SoldSingle Family ResidenceSold
4230 Rex Drive
Winter Garden, FL 34787
$2,000,000
- 9Beds
- 6Baths6 full
- 7,505Sq Ft
- $266Per Sq Ft
- 9.75Acres
- 2003Built
- Subdivision
- Lake Avalon Grvs 2nd Rep
- County
- Orange
- MLS®
- O6274608
Overview
A RARE OPPORTUNITY YOU WON’T WANT TO MISS!! 9.75 PRIME ACRES IN THE HEART OF WINTER GARDEN ~ MAIN HOME CUSTOM BUILT BY HANNIGAN HOMES 5BD/4BA/3-CAR- 5,423 SQFT, INCLUDING AN ABOVE GARAGE APARTMENT WITH 1/BD/1/BA/+KITCHENETTE ~ SECOND HOME ON PROPERTY INCLUDES 4BD/2BA/2-CAR - 2,082SQFT ~ 10-STALL + TACKROOM HORSE BARN - 2,592 SQFT, 3 PASTURES ~ FENCED IN RIDING RING AND MUCH MORE! This countryside estate is an exclusive opportunity to own two homes, a horse barn, an adorable chicken coop, Koi pond, paver fire pit, built-in playground and so much more in the heart of the sought-after Winter Garden! Bring your horses and enjoy all that this massive CORNER LOT has to offer and being just minutes from the 429 gives you easy access to every convenience including neighboring HORIZON WEST and DISNEY THEME PARKS. Being sold all as one gives you endless opportunities in the ADDITIONAL SINGLE FAMILY HOME with the main home ready with charm for a family to make it their own. The long covered front porch welcomes you home and gives you front row seats to the riding ring. Built by Hannigan Homes, the main home was modeled after Disney’s Grand Floridian, and the thoughtful and unique features throughout are the perfect blend of comfort and quiet luxury. The roof was updated in 2019, the office space can serve as an additional bedroom, light and bright with views of the property, there is a movie/media room currently being used as an indoor trampoline park, WALK-IN WINE CELLAR for the adults, a fun HIDDEN WALK-IN PANTRY for ample kitchen storage and an energy saving SOLAR WATER HEATER. The new owner will absolutely fall in love with the PRIVATE PRIMARY SUITE that takes up the entirety of the second floor with sweeping views overlooking your estate, large WALK-IN CLOSET and well appointed ensuite bath. The additional bedrooms on the main floor give room to grow, and the additional home and garage apartment graciously allow for multi-general living. This gorgeous property is best experienced in person (stunning sunsets included!) so it can speak for itself - call today to schedule your private tour today!
Listing Snapshot
- Price
- $2,000,000
- Days On Site
- N/A
- Bedrooms
- 9
- Inside Area (SqFt)
- 7,505 sqft
- Total Baths
- 6
- Full Baths
- 6
- Partial Baths
- 0
- Lot Size
- 9.75 Acres
- Year Built
- 2003
- MLS® Number
- O6274608
- Status
- Sold
- Property Tax
- $16,471 (2024)
- HOA/Condo/Coop Fees
- N/A
- Sq Ft Source
- Public Records
Property Details
General Features
16 items
- Acres
- 9.75
- Attached Garage
- Yes
- Direction Faces
- East
- Foundation
- Slab
- Garage
- Yes
- Garage Spaces
- 5
- Levels
- Two
- Parking
- Driveway, Electric Vehicle Charging Station(s), Garage Faces Side, Attached
- Pets
- Yes
- Property Sub Type
- Single Family Residence
- Security
- Security Gate, Security System
- Sewer
- Septic Tank
- SqFt Total
- 10,634
- Utilities
- Cable Available, Electricity Available
- Water Source
- Private, Well
- Zoning
- A-1
Interior Features
18 items
- Appliances
- Cooktop, Dishwasher, Dryer, Range Hood, Refrigerator, Washer
- Cooling
- Central Air
- Flooring
- Carpet, Tile
- Heating
- Central
- Interior
- Built-in Features, Crown Molding, Eat-in Kitchen, High Ceilings, Open Floorplan, Tray Ceiling(s), Walk-In Closet(s)
- Laundry Features
- Laundry Room
- Spa
- Yes
Rooms
| Room | Dimensions | Level | Features |
|---|---|---|---|
| Bedroom 2 | 15x13 | First | |
| Bedroom 3 | 17x19 | First | Ceiling Fan(s) |
| Bedroom 4 | 13x18 | First | |
| Dining Room | 11x15 | First | |
| Great Room | 20x22 | First | |
| Kitchen | 23x12 | First | Breakfast Bar |
| Living Room | 11x13 | First | |
| Master Bathroom | 18x15 | Second | Double Vanity |
| Master Bedroom | 13x25 | Second | Ceiling Fan(s) |
| Media Room | 20x15 | First | |
| Office | 18x13 | First |
Exterior Features
13 items
- Construction Details
- Block
- Exterior
- Lighting, Outdoor Grill, Outdoor Kitchen, Storage
- Fencing
- Fenced
- Lot Features
- Corner Lot, Level, Paved
- Other Structures
- Barn(s), Guest House, Other, Outdoor Kitchen, Storage
- Patio And Porch
- Covered, Enclosed, Front Porch, Patio, Porch, Rear Porch, Screened
- Pool Features
- In Ground, Screen Enclosure, Private
- Private Pool
- Yes
- Roof
- Shingle
- Spa
- Yes
- Spa Features
- In Ground
- View
- Trees/Woods
- Waterview
- Trees/Woods
Community Features
5 items
- MLS Area
- 34787 - Winter Garden/Oakland
- Township
- 23
- Horse Property
- Stable(s)
- Financing Terms Available
- Cash, Conventional, VA Loan
- Roads
- Paved
Location
4230 Rex Drive, Winter Garden, FL 34787 · 34787 - Winter Garden/Oakland


Neighborhood & Commute
ZIP Code 34787
- Median household income
- $107,074
- Income per person
- $45,946
- Households
- 30,341
- Average household size
- 2.80
- Median age
- 39.5
Source: Walk Score.
Disclosure: Community information and market data powered by Constellation Data Labs. Information is deemed reliable but not guaranteed.
Schools
- Elementary School
- Hamlin Elementary
- Middle School
- Hamlin Middle
- High School
- West Orange High
Price & Status History
- Listing updated with changes from the MLS®
- Status changed to Closed
- Price changed to $2,500,000
Friends & Family
Similar Homes
For sale in Winter Garden, single family residence, within 20% of this price.
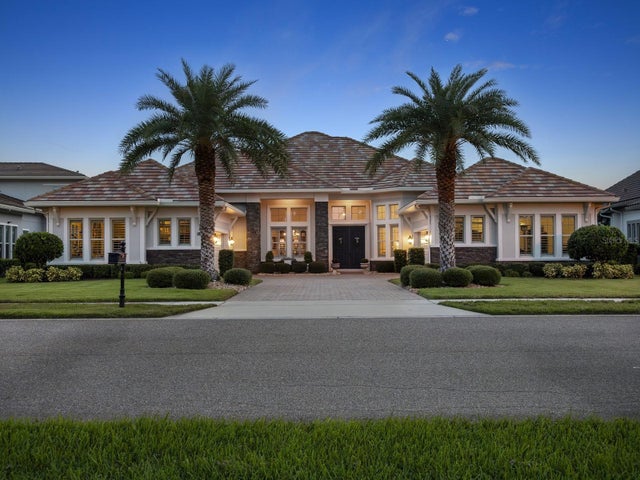 $2,000,000Single Family Residence SoldSold5Beds6Total Baths4,483Sqft14640 PYLON COURTWINTER GARDEN, FL 34787ISLES/LK HANCOCK PH III Subdivision
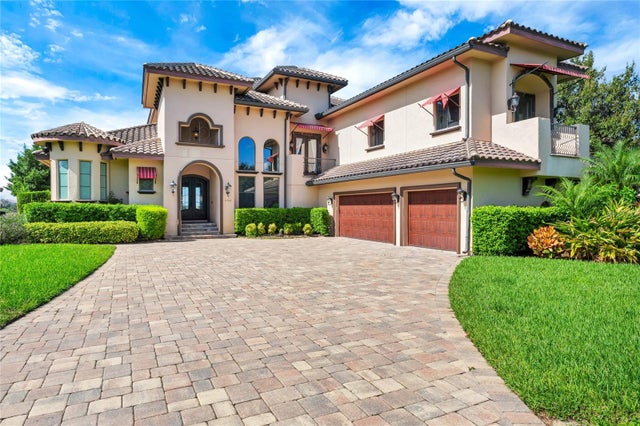 $1,980,000Single Family Residence SoldSold4Beds4Total Baths5,178Sqft7757 SUMMERLAKE POINTE BOULEVARDWINTER GARDEN, FL 34787SUMMERLAKE PD PH 1B A REP Subdivision
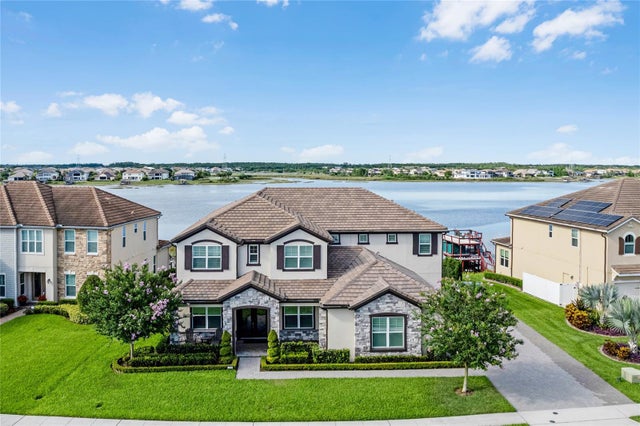 $2,050,000Single Family Residence SoldSold6Beds6Total Baths5,322Sqft7705 GREEN MOUNTAIN WAYWINTER GARDEN, FL 34787SUMMERLAKE PD PH 3A Subdivision
 $2,100,000Single Family Residence SoldSold5Beds6Total Baths5,030Sqft15168 SHONAN GOLD DRIVEWINTER GARDEN, FL 34787OVERLOOK 2/HAMLIN PH 3 & 4 Subdivision