

SoldSingle Family ResidenceSold
17261 Heartwood Loop
Winter Garden, FL 34787
$1,910,500
- 5Beds
- 7Baths5 full, 2 half
- 6,400Sq Ft
- $299Per Sq Ft
- 4.6Acres
- 2002Built
- Subdivision
- Avalon Estates
- County
- Lake
- MLS®
- O6354268
Overview
Discover Winter Garden’s best-kept secret in Avalon Estates, a peaceful, horse-friendly enclave where timeless country charm meets modern luxury. This custom-built residence offers an impressive 6,400 sq. ft. under air and nearly 10,000 sq. ft. under roof, set on 4.6 picturesque acres surrounded by nature and serenity. From the moment you arrive, the inviting curb appeal and sprawling front porch set the tone for what awaits inside. Step through the double entry doors into a grand living space filled with soaring ceilings, abundant natural light, and an airy, open feel that defines Florida living at its finest. The modern farmhouse kitchen is a dream for entertaining, featuring two expansive islands, generous counter space, and seamless flow into the family room, where a wood-burning fireplace adds warmth and charm. French doors open to the pool area, complete with two oversized covered lanais, creating an ideal setting for relaxing or hosting guests. The downstairs primary suite is both spacious and inviting, featuring a private fireplace, large walk-in closet, and a magazine-worthy en suite bath. A private office sits just off the primary suite, offering a quiet retreat for work or study. Upstairs, you’ll find a large bonus room with kitchenette, three additional bedrooms, and two full bathrooms—perfect for family or guests. Don’t miss the panoramic views through the large windows—on clear nights, you can watch Disney fireworks sparkle in the distance and even catch NASA rocket launches from the east coast. Built with poured concrete tilt-wall construction, this home is as strong and resilient as it is beautiful. The laundry room doubles as a safe room, featuring metal doors, bullet-resistant glass, and reinforced concrete walls and ceiling. Additional highlights include a new roof (2025), an attached three-car garage, plus a detached 2.5-car garage with studio and full bath—ideal for guest quarters, an office, or hobby space. Located just minutes from shopping, dining, and major highways (Florida Turnpike, 429, and 408), this estate is 11 miles from Disney World, 12 miles from Universal Studios, and 23 miles from Orlando International Airport. With its combination of space, craftsmanship, and location, this property also offers excellent potential as a luxury short-term rental. Experience the tranquility and grandeur of Avalon Estates—schedule your private tour today and start creating lifelong memories in your new home.
Listing Snapshot
- Price
- $1,910,500
- Days On Site
- N/A
- Bedrooms
- 5
- Inside Area (SqFt)
- 6,400 sqft
- Total Baths
- 7
- Full Baths
- 5
- Partial Baths
- 2
- Lot Size
- 4.6 Acres
- Year Built
- 2002
- MLS® Number
- O6354268
- Status
- Sold
- Property Tax
- $17,255.53 (2024)
- HOA/Condo/Coop Fees
- N/A
- Sq Ft Source
- Owner
Property Details
General Features
17 items
- Acres
- 4.6
- Attached Garage
- Yes
- Direction Faces
- South
- Foundation
- Slab
- Garage
- Yes
- Garage Spaces
- 5
- Levels
- Two
- Number Of Stories
- 1
- Parking
- Driveway, Garage Door Opener, Garage Faces Rear, Garage Faces Side, Garage, Attached
- Pets
- Cats OK, Dogs OK
- Property Sub Type
- Single Family Residence
- Security
- Fire Sprinkler System, Smoke Detector(s)
- Sewer
- Septic Tank
- SqFt Total
- 8,188
- Utilities
- Cable Available, Cable Connected, Electricity Connected
- Water Source
- Private, Well
- Zoning
- A
Interior Features
12 items
- Appliances
- Dishwasher, Disposal, Range, Range Hood, Refrigerator, Water Softener
- Cooling
- Central Air
- Fireplace
- Yes
- Fireplace Features
- Family Room, Living Room
- Flooring
- Carpet, Tile, Wood
- Heating
- Electric
- Interior
- Cathedral Ceiling(s), Eat-in Kitchen, High Ceilings, Open Floorplan, Stone Counters, Vaulted Ceiling(s), Walk-In Closet(s), In-Law Floorplan
- Laundry Features
- Inside, Laundry Room
- Spa
- Yes
Rooms
| Room | Dimensions | Level | Features |
|---|---|---|---|
| Kitchen | 18x15 | First | |
| Living Room | 24x20 | First | |
| Master Bedroom | 28x17 | First |
Exterior Features
9 items
- Construction Details
- Stucco
- Exterior
- Lighting
- Fencing
- Fenced
- Lot Features
- Level, Pasture, Private, Paved
- Pool Features
- In Ground, Private
- Private Pool
- Yes
- Roof
- Shingle
- Spa
- Yes
- Spa Features
- Above Ground
Community Features
5 items
- MLS Area
- 34787 - Winter Garden/Oakland
- Township
- 23S
- Financing Terms Available
- Cash, Conventional, VA Loan
- Roads
- Paved
- Horse Allowed
- Yes
Location
17261 Heartwood Loop, Winter Garden, FL 34787 · 34787 - Winter Garden/Oakland


Neighborhood & Commute
ZIP Code 34787
- Median household income
- $107,074
- Income per person
- $45,946
- Households
- 30,341
- Average household size
- 2.80
- Median age
- 39.5
Source: Walk Score.
Disclosure: Community information and market data powered by Constellation Data Labs. Information is deemed reliable but not guaranteed.
Price & Status History
- Listing updated with changes from the MLS®
- Status changed to Closed
- Price changed to $1,999,000
Friends & Family
Similar Homes
For sale in Winter Garden, single family residence, within 20% of this price.
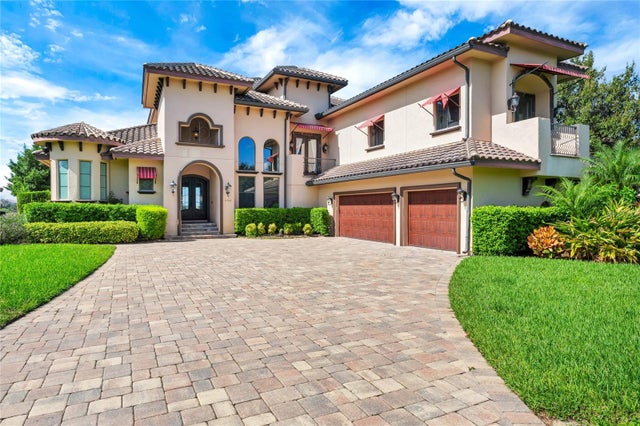 $1,980,000Single Family Residence SoldSold4Beds4Total Baths5,178Sqft7757 SUMMERLAKE POINTE BOULEVARDWINTER GARDEN, FL 34787SUMMERLAKE PD PH 1B A REP Subdivision
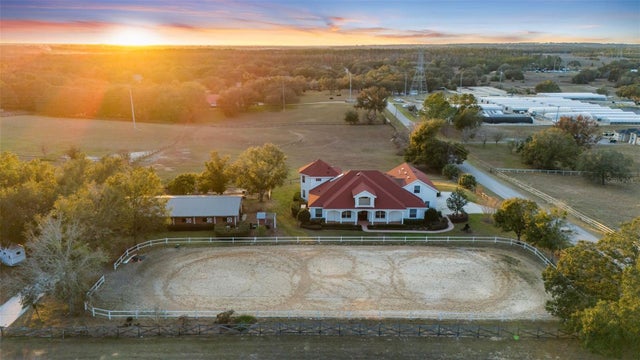 $2,000,000Single Family Residence SoldSold9Beds6Total Baths7,505Sqft4230 REX DRIVEWINTER GARDEN, FL 34787LAKE AVALON GRVS 2ND REP Subdivision
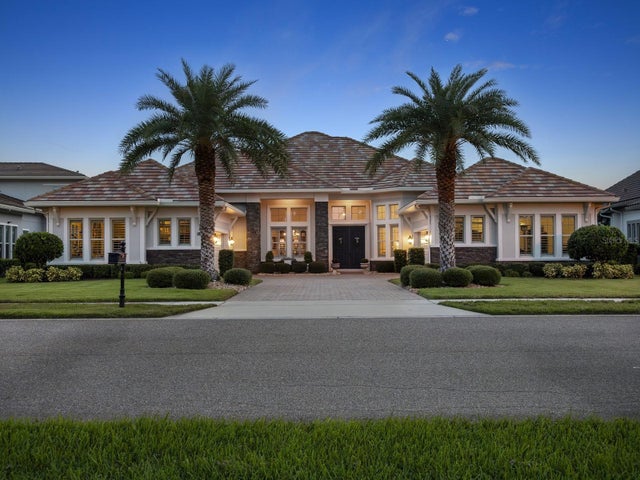 $2,000,000Single Family Residence SoldSold5Beds6Total Baths4,483Sqft14640 PYLON COURTWINTER GARDEN, FL 34787ISLES/LK HANCOCK PH III Subdivision
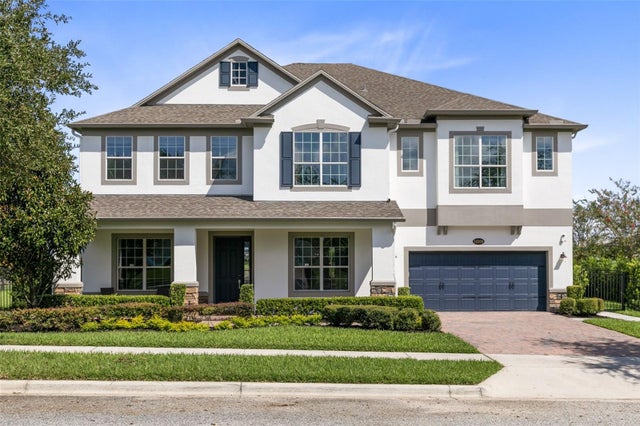 $2,047,000Single Family Residence SoldSold5Beds5Total Baths4,424Sqft16209 GREAT BLUE HERON COURTWINTER GARDEN, FL 34787HICKORY HAMMOCK PH 1A Subdivision