

SoldSingle Family ResidenceSold
7412 John Hancock Drive
Winter Garden, FL 34787
$1,650,000
- 5Beds
- 5Baths5 full
- 4,056Sq Ft
- $407Per Sq Ft
- 1.94Acres
- 2020Built
- Subdivision
- West Lake Hancock Estates
- County
- Orange
- MLS®
- O6198357
Overview
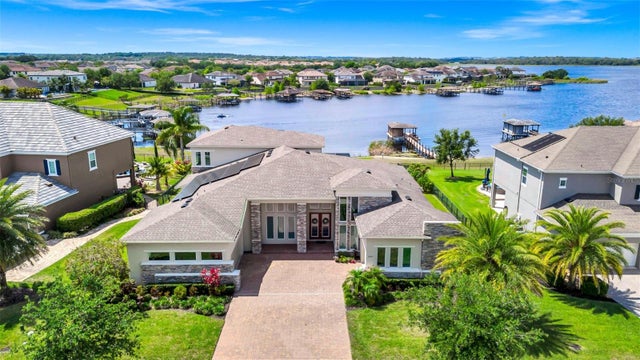
Welcome to your dream home on the shores of the picturesque 475-acre Lake Hancock! This exquisite property offers nightly entertainment with breathtaking views of the Disney Fireworks right from your own backyard. As you enter, prepare to be amazed by the luxury and attention to detail in every corner of this home. The foyer opens up to soaring ceilings and a combined family and gourmet kitchen area, complete with natural gas and smart Monogram appliances. No detail has been overlooked, from the dovetail drawers to the farm sink and walk-in pantry with custom storage. Crown molding and stunning granite countertops add a touch of elegance throughout. The first floor features genuine wood floors in all living areas, while upgraded carpet provides comfort in the bedrooms. Step outside to the expansive back patio with upgraded pavers, a heated spa, water features, and stunning views of Lake Hancock. The patio also offers options for adding a TV and a fully electric retractable screen, perfect for outdoor entertainment. This Smart Home allows you to control pool features and lighting through an app, adding convenience to your lifestyle. The bonus/loft area upstairs is versatile and can be used as a movie room, playroom, or additional bedroom, complete with a full closet and bath. The primary bedroom is a retreat in itself, with a generous sitting area overlooking the lake, custom closet systems, and a spa-like bathroom with a soaking tub and dual shower heads. The community amenities are equally impressive, including a private boat ramp, dock, resort-style pool, fitness center, and splash pad. The larger clubhouse features a waterfront amphitheater, sports lawn, fire pit, canoes, dog park, and playgrounds. this home is situated within the sought-after Overlook at Hamlin with excellent dining, shopping, and the best of lake living in this impeccable home.
Listing Snapshot
- Price
- $1,650,000
- Days On Site
- N/A
- Bedrooms
- 5
- Inside Area (SqFt)
- 4,056 sqft
- Total Baths
- 5
- Full Baths
- 5
- Partial Baths
- 0
- Lot Size
- 1.94 Acres
- Year Built
- 2020
- MLS® Number
- O6198357
- Status
- Sold
- Property Tax
- $22,221.28 (2023)
- HOA/Condo/Coop Fees
- $203.8 monthly
- Sq Ft Source
- Public Records
Property Details
General Features
17 items
- Acres
- 1.94
- Attached Garage
- Yes
- Direction Faces
- Northwest
- Foundation
- Slab
- Garage
- Yes
- Garage Spaces
- 3
- Levels
- Two
- Number Of Stories
- 2
- Parking
- Electric Vehicle Charging Station(s), Golf Cart Garage, On Street, Open, Attached
- Pets
- Breed Restrictions
- Property Sub Type
- Single Family Residence
- Sewer
- None
- SqFt Total
- 5,622
- Style
- Contemporary
- Utilities
- Cable Available, Cable Connected, Electricity Available, Electricity Connected, Underground Utilities
- Water Source
- Public
- Zoning
- P-D
Interior Features
18 items
- Appliances
- Convection Oven, Cooktop, Dishwasher, Disposal, Dryer, Exhaust Fan, Gas Water Heater, Refrigerator, Tankless Water Heater, Washer
- Cooling
- Central Air
- Flooring
- Carpet, Tile, Wood
- Heating
- Central
- Interior
- Crown Molding, Eat-in Kitchen, High Ceilings, Open Floorplan, Smart Home, Stone Counters, Tray Ceiling(s), Walk-In Closet(s)
- Laundry Features
- Inside, Laundry Room
- Spa
- Yes
Rooms
| Room | Dimensions | Level | Features |
|---|---|---|---|
| Bedroom 2 | 13x12 | First | |
| Bedroom 3 | 14x12 | First | |
| Bedroom 4 | 14x12 | First | |
| Bonus Room | 28x21 | Second | |
| Dinette | 12x12 | First | |
| Dining Room | 14x14 | First | |
| Kitchen | 14x12 | First | |
| Living Room | 22x20 | First | |
| Master Bathroom | 10x8 | First | Granite Counters, Stone Counters |
| Master Bedroom | 27x16 | First | |
| Office | 13x12 | First |
Exterior Features
13 items
- Construction Details
- Block, Stucco
- Fencing
- Other
- Lot Features
- Waterfront
- Patio And Porch
- Covered, Deck, Front Porch, Patio, Porch
- Pool Features
- Gunite, In Ground, Private
- Private Pool
- Yes
- Roof
- Tile
- Spa
- Yes
- Spa Features
- In Ground
- View
- Lake, Water, Pool
- Waterfront
- Yes
- Waterfront Features
- Lake Privileges, Lake
- Waterview
- Lake, Water, Pool
Community Features
7 items
- Association Fee
- $203.8
- Association Fee Frequency
- Monthly
- Community Features
- Clubhouse, Fitness Center, Playground
- MLS Area
- 34787 - Winter Garden/Oakland
- Township
- 23
- Financing Terms Available
- Cash, Conventional
- Roads
- Asphalt
Location
7412 John Hancock Drive, Winter Garden, FL 34787 · 34787 - Winter Garden/Oakland


Neighborhood & Commute
ZIP Code 34787
- Median household income
- $107,074
- Income per person
- $45,946
- Households
- 30,341
- Average household size
- 2.80
- Median age
- 39.5
Source: Walk Score.
Disclosure: Community information and market data powered by Constellation Data Labs. Information is deemed reliable but not guaranteed.
Price & Status History
- Listing updated with changes from the MLS®
- Status changed to Closed
- Price changed to $1,750,000
Friends & Family
Similar Homes
For sale in Winter Garden, single family residence, within 20% of this price.
 $1,666,000Single Family Residence SoldSold6Beds6Total Baths5,022Sqft6723 POINT HANCOCK DRIVEWINTER GARDEN, FL 34787SIGNATURE LAKES PH 02 A B H I J Subdivision
 $1,700,000Single Family Residence SoldSold5Beds4Total Baths3,258Sqft17585 DEER ISLE CIRCLEWINTER GARDEN, FL 34787DEER ISLAND Subdivision
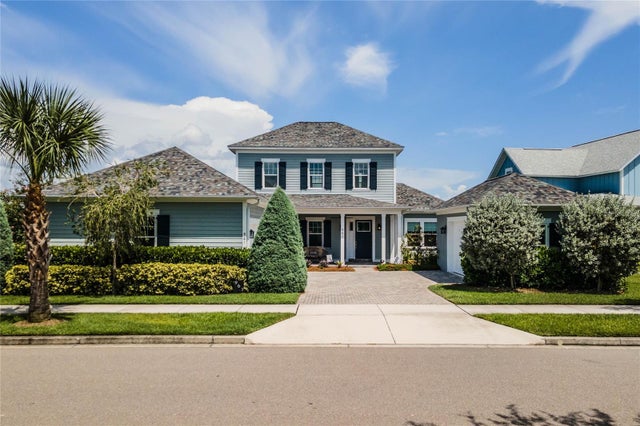
 $1,760,000Single Family Residence SoldSold5Beds6Total Baths4,084Sqft16182 JOHNS LAKE OVERLOOK DRIVEWINTER GARDEN, FL 34787HICKORY HAMMOCK PH 1A Subdivision
 $1,775,000Single Family Residence SoldSold4Beds3Total Baths3,607Sqft961 CELADON STREETWINTER GARDEN, FL 34787OAKLAND PARK Subdivision