

SoldSingle Family ResidenceSold
1091 Eaglecrest Drive
Winter Garden, FL 34787
$1,782,000
- 5Beds
- 5Baths4 full, 1 half
- 4,340Sq Ft
- $411Per Sq Ft
- 0.26Acres
- 2023Built
- Subdivision
- Oakland Park Unit 6b-2
- County
- Orange
- MLS®
- G5068451
Overview
Under Construction. Homeowner is offering this brand new Oakland Park custom home under construction for sale. This 4340 SF J&J Building home is a traditional front porch style featuring 5 bedrooms (including one in the casita), 4.5 baths, + study + flex room (library/den/playroom/2nd study/fitness), + butler pantry + loft, an oversized garage (711SF), private pool, plumbed for outdoor kitchen, oversized corner lot, facing green park space with mature trees. The Oakland Park community is well sought after for a number of reasons. The green front porch style community offers a beautiful and nostalgic aesthetic, and the green parks sprinkled throughout create an enjoyable and walkable neighborhood, not to mention Oakland Park has lakeview homes and trails adjacent to Lake Apopka which offers long range lake views and some beautiful sunsets. Community amenities also include a spectacular clubhouse, 2 community pools, community garden, dog park, playgrounds, and passive parks with benches and open green space as well. Another value add would be the lifestyle coordinator who organizes fun events for residents throughout the year. Last but not least, additional unique attributes to the neighborhood is the access to the West Orange fitness trail which runs right though the community, and golf cart access to not only in the neighborhood, but connection to the quaint historic downtown Winter Garden. Winter Garden's buzzing historic downtown area is home to a number of fabulous restaurants and local shops, an extensive farmers market, the Garden Theater, Plant Street Market and Crooked Can Brewery just to note a few. This location also offers easy access to major thoroughfares. 35+/- minutes from the Orlando airport. Come take a look at this beautiful home and unique location.
Listing Snapshot
- Price
- $1,782,000
- Days On Site
- N/A
- Bedrooms
- 5
- Inside Area (SqFt)
- 4,340 sqft
- Total Baths
- 5
- Full Baths
- 4
- Partial Baths
- 1
- Lot Size
- 0.26 Acres
- Year Built
- 2023
- MLS® Number
- G5068451
- Status
- Sold
- Property Tax
- N/A
- HOA/Condo/Coop Fees
- $729.33 monthly
- Sq Ft Source
- Builder
Property Details
General Features
18 items
- Acres
- 0.26
- Attached Garage
- Yes
- Direction Faces
- South
- Garage
- Yes
- Garage Spaces
- 2
- Green Energy Efficient
- Appliances, Construction, Insulation, Water Heater, Windows
- Levels
- Two
- Parking
- Garage Faces Rear, Attached
- Pets
- Yes
- Property Condition
- Under Construction, New Construction
- Property Sub Type
- Single Family Residence
- Security
- Fire Sprinkler System
- Sewer
- Public Sewer
- SqFt Total
- 5,831
- Style
- Custom, Traditional, Victorian
- Utilities
- Natural Gas Available, Cable Available, Electricity Connected, Natural Gas Connected, Phone Available, Sewer Connected, Underground Utilities, Water Connected
- Water Source
- Public
- Zoning
- PUD
Interior Features
21 items
- Appliances
- Dishwasher, Disposal, Freezer, Gas Water Heater, Microwave, Range Hood, Refrigerator, Tankless Water Heater
- Cooling
- Central Air, Zoned
- Flooring
- Carpet, Other, Tile, Vinyl
- Furnished
- Unfurnished
- Heating
- Central, Electric, Natural Gas, Zoned
- Interior
- Coffered Ceiling(s), Crown Molding, Eat-in Kitchen, High Ceilings, Open Floorplan, Walk-In Closet(s)
- Laundry Features
- Inside, Laundry Room
- Window Features
- Double Pane Windows, Low Emissivity Windows
Rooms
| Room | Dimensions | Level | Features |
|---|---|---|---|
| Bedroom 2 | 14x14 | First | |
| Bedroom 3 | 12x13 | Second | |
| Bedroom 4 | 11x12 | Second | |
| Bedroom 5 | 12x12 | Second | |
| Dining Room | 14x16 | First | |
| Foyer | 12x14 | First | |
| Great Room | 25x23 | First | |
| Kitchen | 12x22 | First | Pantry |
| Laundry | 6x9 | First | |
| Library | 13x14 | First | |
| Loft | 14x16 | Second | |
| Master Bedroom | 14x16 | First | |
| Office | 11x13 | First |
Exterior Features
12 items
- Construction Details
- Block, HardiPlank Type, Stucco
- Exterior
- Courtyard, Lighting
- Fencing
- Fenced
- Lot Features
- Corner Lot, Landscaped, Level, Paved
- Other Structures
- Other
- Patio And Porch
- Covered, Front Porch, Patio, Porch, Rear Porch, Side Porch
- Pool Features
- Gunite, In Ground, Private
- Private Pool
- Yes
- Roof
- Shingle
- View
- Park/Greenbelt, Pool
- Waterview
- Park/Greenbelt, Pool
- Windows/Doors
- Double Pane Windows, Low Emissivity Windows
Community Features
9 items
- Accessibility Features
- Accessible Entrance, Accessible Doors
- Association Amenities
- Clubhouse, Park, Playground, Pool, Trail(s)
- Association Fee
- $2188.0
- Association Fee Frequency
- Quarterly
- Community Features
- Clubhouse, Lake, Park, Playground, Pool, Sidewalks
- MLS Area
- 34787 - Winter Garden/Oakland
- Township
- 22
- Financing Terms Available
- Cash, Conventional, FHA, VA Loan
- Roads
- Paved
Location
1091 Eaglecrest Drive, Winter Garden, FL 34787 · 34787 - Winter Garden/Oakland


Neighborhood & Commute
ZIP Code 34787
- Median household income
- $107,074
- Income per person
- $45,946
- Households
- 30,341
- Average household size
- 2.80
- Median age
- 39.5
Source: Walk Score.
Disclosure: Community information and market data powered by Constellation Data Labs. Information is deemed reliable but not guaranteed.
Schools
- Elementary School
- Tildenville Elem
- Middle School
- Lakeview Middle
- High School
- West Orange High
Price & Status History
- Listing updated with changes from the MLS®
- Status changed to Closed
Friends & Family
Similar Homes
For sale in Winter Garden, single family residence, within 20% of this price.
 $1,700,000Single Family Residence SoldSold5Beds4Total Baths3,258Sqft17585 DEER ISLE CIRCLEWINTER GARDEN, FL 34787DEER ISLAND Subdivision
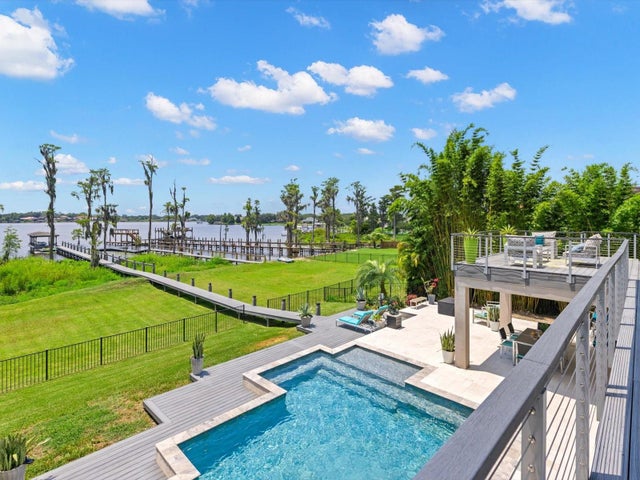 $1,875,000Single Family Residence SoldSold7Beds5Total Baths5,169Sqft1941 LAKE ROBERTS LANDING DRIVEWINTER GARDEN, FL 34787LAKE ROBERTS LNDG E Subdivision
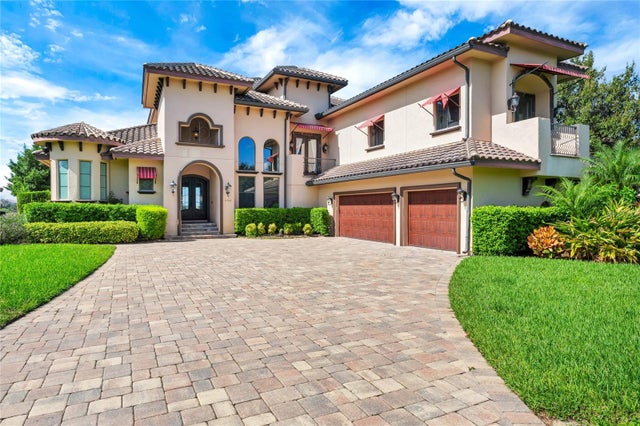 $1,980,000Single Family Residence SoldSold4Beds4Total Baths5,178Sqft7757 SUMMERLAKE POINTE BOULEVARDWINTER GARDEN, FL 34787SUMMERLAKE PD PH 1B A REP Subdivision
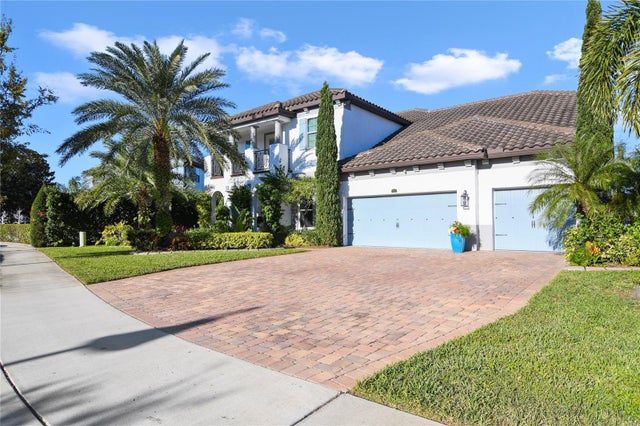 $1,980,000Single Family Residence SoldSold6Beds6Total Baths4,081Sqft16659 BROADWATER AVENUEWINTER GARDEN, FL 34787TWINWATERS Subdivision