

SoldSingle Family ResidenceSold
10117 Atwater Bay Drive
Winter Garden, FL 34787
$2,000,000
- 5Beds
- 4Baths4 full
- 4,328Sq Ft
- $462Per Sq Ft
- 0.79Acres
- 2025Built
- Subdivision
- Waterleigh
- County
- Orange
- MLS®
- O6322334
Overview
*NEW HOUSE* SELLER WILL CONTRIBUTE A $20,000 CONCESSION TOWARDS INTEREST RATE BUYDOWN OR TO USE TOWARDS CLOSING COST Welcome to Casa Copacabana — a custom waterfront villa unlike any other in Waterleigh
This New, fully customized masterpiece 2 STORY CONCRETE BLOCK ON THE BEST LOT ON LAKE HICKORYNUT redefines luxury in the heart of Winter Garden’s prestigious Waterleigh community. As the last new lakefront home in the Emerald Collection (only 17 were ever built), Casa Copacabana stands alone — not only as the largest lakefront lot in the community, but also as the one with the most breathtaking panoramic views. From sunrise over the water to nightly Disney fireworks over the lake, this home offers a daily spectacle of Florida living at its finest.
Completely reimagined from builder-grade to custom luxury, this home is anything but cookie-cutter. Over 140 square feet of added lake-view windows, a 12-foot pocketing slider, and upgraded architectural elements elevate this into a one-of-a-kind showpiece. The heart of the home — the chef’s kitchen and adjoining wet bar — stuns with European-inspired matte gray and matte gold cabinetry, a nearly 12-foot soft Blue Quartzite waterfall island, and top-of-the-line, powered by AI, Samsung Bespoke appliances.
Step inside, and the grandeur unfolds: a stunning 12' x 8' sliding glass wall opens to an unobstructed view of the widest point of Lake Hickorynut, framed by a pristine pine-lined peninsula. Every surface has been carefully curated, from Valencia white Spanish porcelain tiles with gold and gray veining, to Tennessee hickory hardwood flooring, which continues into the primary suite, second floor, and even onto a statement ceiling in the formal dining room.
The primary bath is a true spa sanctuary: a custom wet room with dual six-function rainfall shower panels, a picture window over a freestanding tub, and a stunning ceiling-mounted Kohler Purist tub filler. Over 100 cubic feet of exotic teal blue European cabinetry elevate the space into a private retreat. Each of the home’s three redesigned bathrooms offers elevated finishes and thoughtful design.
Custom wood closets throughout (no wire shelving here), built-in cabinetry in the laundry room, media room, and upstairs family room, and full-home high-speed data wiring deliver seamless function to match the form.
Outside, explore Lake Hickory Nut, a private paradise ideal for boating, paddleboarding, fishing, or taking advantage of the lake’s professionally surveyed water ski slalom course. Nearby shopping at Flamingo Crossings and Hamlin, and close proximity to Disney, downtown Winter Garden, Windermere, and Orlando’s renowned attractions, put the best of Central Florida at your doorstep.
Casa Copacabana isn’t just a home—it’s a statement. A lifestyle. A lakeside dream brought to life. Just a few miles from Disney World.
Listing Snapshot
- Price
- $2,000,000
- Days On Site
- N/A
- Bedrooms
- 5
- Inside Area (SqFt)
- 4,328 sqft
- Total Baths
- 4
- Full Baths
- 4
- Partial Baths
- 0
- Lot Size
- 0.79 Acres
- Year Built
- 2025
- MLS® Number
- O6322334
- Status
- Sold
- Property Tax
- $3,941 (2024)
- HOA/Condo/Coop Fees
- $250 monthly
- Sq Ft Source
- Builder
Property Details
General Features
18 items
- Acres
- 0.79
- Attached Garage
- Yes
- Direction Faces
- Southwest
- Foundation
- Slab
- Garage
- Yes
- Garage Spaces
- 3
- Home Warranty
- Yes
- Levels
- Two
- Number Of Stories
- 2
- Parking
- Attached
- Pets
- Cats OK, Dogs OK
- Property Condition
- New Construction
- Property Sub Type
- Single Family Residence
- Sewer
- Public Sewer
- SqFt Total
- 4,790
- Utilities
- Cable Available, Electricity Available, Sewer Available, Underground Utilities, Water Available
- Water Source
- Public
- Zoning
- P-D
Interior Features
19 items
- Appliances
- Dishwasher, Disposal, Dryer, Electric Water Heater, Exhaust Fan, Microwave, Range, Range Hood, Refrigerator, Washer
- Cooling
- Central Air
- Flooring
- Carpet, Ceramic Tile, Hardwood
- Furnished
- Unfurnished
- Heating
- Central, Electric
- Interior
- Dry Bar, Eat-in Kitchen, Open Floorplan, Stone Counters, Tray Ceiling(s), Walk-In Closet(s)
- Laundry Features
- Laundry Closet, Laundry Room
Rooms
| Room | Dimensions | Level | Features |
|---|---|---|---|
| Balcony/Porch/Lanai | 20x10 | Second | |
| Bedroom 2 | 11.4x13.9 | Second | |
| Bedroom 3 | 11.1x14.1 | Second | |
| Bedroom 4 | 12x12.2 | Second | |
| Bedroom 5 | 17.8x12.2 | First | |
| Dinette | 14x13.11 | First | |
| Dining Room | 12.8x13.7 | First | |
| Game Room | 20x14.3 | Second | |
| Kitchen | 14x15.11 | First | |
| Living Room | 20x17.4 | First | |
| Master Bedroom | 20.4x14.1 | First | |
| Media Room | 20x17.4 | Second |
Exterior Features
7 items
- Construction Details
- Block, Stucco
- Lot Features
- Waterfront
- Roof
- Tile
- View
- Lake, Water
- Waterfront
- Yes
- Waterfront Features
- Lake Privileges, Lake Front
- Waterview
- Lake, Water
Community Features
8 items
- Association Amenities
- Clubhouse, Fitness Center, Pool
- Association Fee
- $250.0
- Association Fee Frequency
- Monthly
- Community Features
- Clubhouse, Fitness Center, Pool, Sidewalks, Street Lights
- MLS Area
- 34787 - Winter Garden/Oakland
- Township
- 24
- Financing Terms Available
- Cash, Conventional, FHA, VA Loan
- Roads
- Paved
Location
10117 Atwater Bay Drive, Winter Garden, FL 34787 · 34787 - Winter Garden/Oakland


Neighborhood & Commute
ZIP Code 34787
- Median household income
- $107,074
- Income per person
- $45,946
- Households
- 30,341
- Average household size
- 2.80
- Median age
- 39.5
Source: Walk Score.
Disclosure: Community information and market data powered by Constellation Data Labs. Information is deemed reliable but not guaranteed.
Schools
- Elementary School
- Water Spring Elementary
- Middle School
- Water Spring Middle
- High School
- Horizon High School
Price & Status History
- Listing updated with changes from the MLS®
- Status changed to Closed
- Price changed to $2,164,000
Friends & Family
Similar Homes
For sale in Winter Garden, single family residence, within 20% of this price.
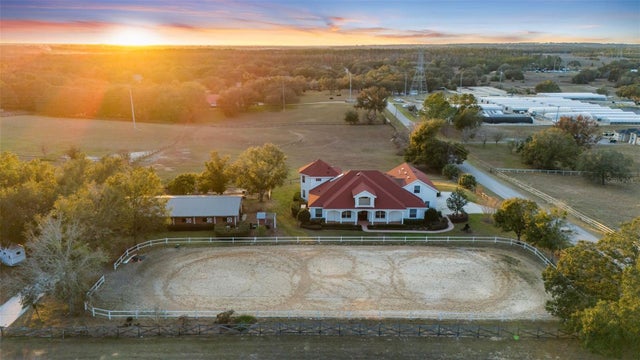 $2,000,000Single Family Residence SoldSold9Beds6Total Baths7,505Sqft4230 REX DRIVEWINTER GARDEN, FL 34787LAKE AVALON GRVS 2ND REP Subdivision
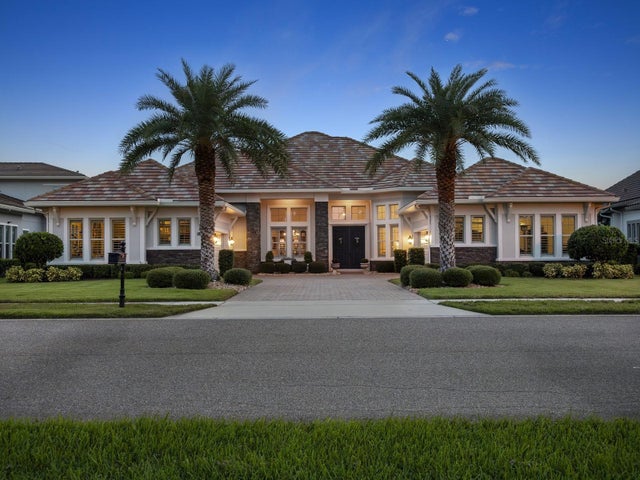 $2,000,000Single Family Residence SoldSold5Beds6Total Baths4,483Sqft14640 PYLON COURTWINTER GARDEN, FL 34787ISLES/LK HANCOCK PH III Subdivision
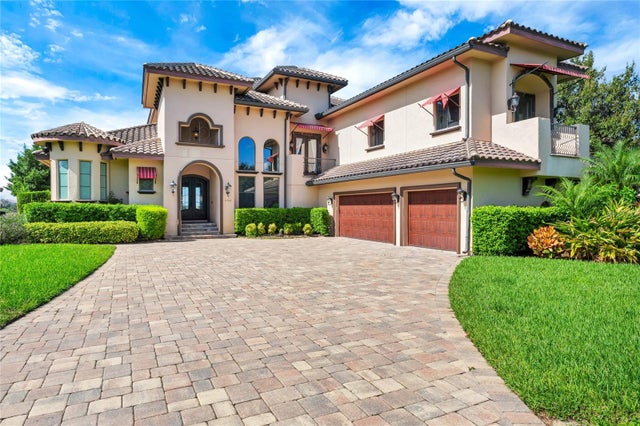 $1,980,000Single Family Residence SoldSold4Beds4Total Baths5,178Sqft7757 SUMMERLAKE POINTE BOULEVARDWINTER GARDEN, FL 34787SUMMERLAKE PD PH 1B A REP Subdivision
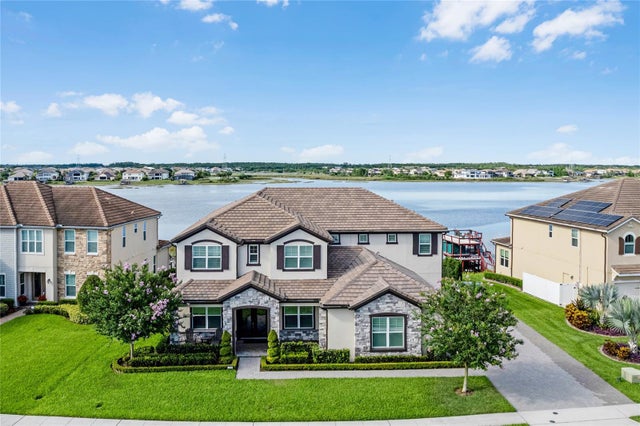 $2,050,000Single Family Residence SoldSold6Beds6Total Baths5,322Sqft7705 GREEN MOUNTAIN WAYWINTER GARDEN, FL 34787SUMMERLAKE PD PH 3A Subdivision