SoldSingle Family ResidenceSold
16937 Crete Way
Bella Collina, FL 34756
$4,130,000
- 5Beds
- 6Baths6 full
- 5,466Sq Ft
- $756Per Sq Ft
- 1.29Acres
- 2024Built
- Subdivision
- Bella Collina Sub
- County
- Lake
- MLS®
- G5089625
Overview
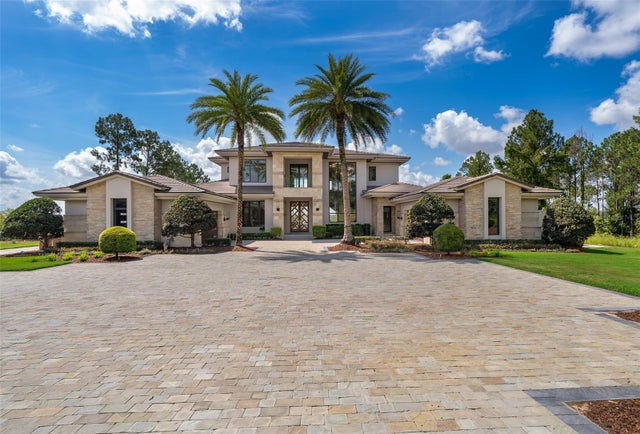
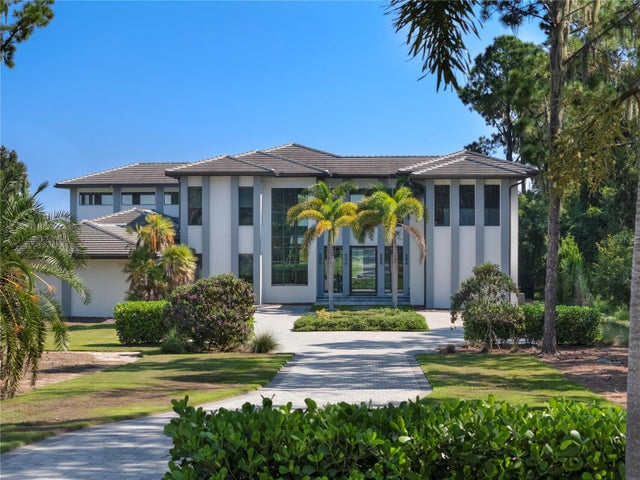
This stunning lakefront 2-story custom estate boasts 5 bedrooms, 6 bathrooms, and a split 4-car garage with southern backyard exposure and the opportunity for a private boat dock. Enter through grand double iron doors into a soaring 24' foyer with a striking glass balustrade staircase and custom wine cellar beneath. Engineered hardwood floors flow through the open-concept first floor, featuring a great room with tray ceilings and sliding doors that lead to a backyard oasis.
The great room, with tray ceilings, seamlessly transitions to the backyard through two sets of sliding glass doors, offering a perfect blend of indoor and outdoor living. The gourmet kitchen is a centerpiece, featuring wiht shaker-style and honey Carini cabinets with gold accents, a waterfall-edge island, and top-tier Fisher & Paykel appliances, including an 8-burner gas range, convection oven, and wine cooler. A spacious walk-in pantry off the kitchen ensures ample storage and organization.
The first-floor primary suite offers a serene retreat with private porch access overlooking the pool. The spa-like ensuite bath includes dual vanities, his-and-her toilets, and a freestanding tub elegantly enclosed within a walk-in shower. A custom-built walk-in closet and an additional closet provide versatile storage.
Rounding out the lower level is a thoughtfully designed office, ideal for those who work from home. A functional mudroom and laundry room add convenience, while a hidden guest suite, cleverly tucked behind a pass-through door in the kitchen, offers privacy and comfort for visitors. The expansive game room is an entertainer’s dream, featuring tray ceilings, a wet bar, and sliding glass doors lining two sides of the space. Pocket sliders open seamlessly to the outdoor entertaining area, where a travertine-tiled summer kitchen awaits.
Upstairs, three generously sized bedrooms each include ensuite baths and walk-in closets. An open loft offers a flexible space, with both the loft and one of the bedrooms providing access to a covered balcony overlooking the pool. The backyard is a true oasis, featuring a rectangular infinity-edge pool with a sun shelf and an integrated spa for year-round relaxation. This home is the perfect blend of luxury, functionality, and resort-style living.
The Club at Bella Collina provides year-round culinary experiences and social events for all ages. Play a round of golf on the Nick Faldo-designed course or unwind on one of the scenic restaurant terraces. Additional amenities include lighted Har-Tru tennis courts, pickleball courts, an outdoor pool complex, and a spa and fitness center offering a variety of complimentary fitness classes. Contact us today to discover more about this exceptional home in Bella Collina!
Listing Snapshot
- Price
- $4,130,000
- Days On Site
- N/A
- Bedrooms
- 5
- Inside Area (SqFt)
- 5,466 sqft
- Total Baths
- 6
- Full Baths
- 6
- Partial Baths
- 0
- Lot Size
- 1.29 Acres
- Year Built
- 2024
- MLS® Number
- G5089625
- Status
- Sold
- Property Tax
- $8,869.95 (2023)
- HOA/Condo/Coop Fees
- $370 monthly
- Sq Ft Source
- Builder
Property Details
General Features
19 items
- Acres
- 1.29
- Attached Garage
- Yes
- Direction Faces
- North
- Foundation
- Slab
- Garage
- Yes
- Garage Spaces
- 4
- Home Warranty
- Yes
- Levels
- Two
- Parking
- Garage Door Opener, Garage Faces Side, Garage, Attached
- Pets
- Breed Restrictions, Cats OK, Dogs OK
- Property Condition
- New Construction
- Property Sub Type
- Single Family Residence
- Security
- Gated Community, Smoke Detector(s)
- Sewer
- Public Sewer
- SqFt Total
- 8,275
- Style
- Contemporary
- Utilities
- Natural Gas Available, Cable Available, Electricity Connected, Natural Gas Connected, Phone Available, Sewer Connected, Underground Utilities, Water Connected
- Water Source
- Public
- Zoning
- PUD
Interior Features
23 items
- Appliances
- Bar Fridge, Convection Oven, Dishwasher, Disposal, Dryer, Freezer, Gas Water Heater, Microwave, Range, Range Hood, Refrigerator, Tankless Water Heater, Washer, Wine Refrigerator
- Cooling
- Central Air
- Flooring
- Hardwood, Tile
- Furnished
- Unfurnished
- Heating
- Central, Electric
- Interior
- Open Floorplan, Tray Ceiling(s), Walk-In Closet(s), Wet Bar
- Laundry Features
- Electric Dryer Hookup, Inside, Laundry Room, Washer Hookup
- Spa
- Yes
Rooms
| Room | Dimensions | Level | Features |
|---|---|---|---|
| Balcony/Porch/Lanai | 10x26.4 | Second | |
| Bedroom 2 | 16.8x14 | First | |
| Bedroom 3 | 13.4x14 | Second | |
| Bedroom 4 | 13.8x14 | Second | |
| Bedroom 5 | 13.4x14.6 | Second | |
| Dining Room | 9x22 | First | |
| Foyer | 9x8.8 | First | |
| Game Room | 26.8x22.8 | First | Wet Bar |
| Kitchen | 13x22 | First | Kitchen Island |
| Laundry | 9x9.8 | First | |
| Living Room | 17x22 | First | |
| Loft | 18.6x14 | Second | |
| Master Bathroom | 17.4x20.8 | First | Double Vanity |
| Master Bedroom | 18.8x18 | First | |
| Office | 12x12.4 | First |
Exterior Features
15 items
- Construction Details
- Block, Stucco
- Exterior
- Balcony, Lighting, Outdoor Grill, Outdoor Kitchen
- Fencing
- Other
- Lot Features
- Cleared, Landscaped, Near Golf Course, Paved, Private, Waterfront
- Other Structures
- Outdoor Kitchen
- Patio And Porch
- Covered, Rear Porch
- Pool Features
- Gunite, Heated, In Ground, Infinity, Private
- Private Pool
- Yes
- Roof
- Concrete, Tile
- Spa
- Yes
- Spa Features
- Heated, In Ground
- View
- Lake, Water
- Waterfront
- Yes
- Waterfront Features
- Lake Privileges
- Waterview
- Lake, Water
Community Features
8 items
- Association Amenities
- Basketball Court, Cable TV, Clubhouse, Fitness Center, Gated, Golf Course, Playground, Security, Tennis Court(s)
- Association Fee
- $1110.0
- Association Fee Frequency
- Quarterly
- Community Features
- Gated, Clubhouse, Fitness Center, Golf, Playground, Pool, Restaurant, Sidewalks, Tennis Court(s), Street Lights
- MLS Area
- 34756 - Montverde/Bella Collina
- Township
- 22S
- Financing Terms Available
- Cash, Conventional
- Roads
- Asphalt
Location
16937 Crete Way, Bella Collina, FL 34756 · 34756 - Montverde/Bella Collina


Neighborhood & Commute
ZIP Code 34756
- Median household income
- $98,541
- Income per person
- $48,791
- Households
- 1,633
- Average household size
- 2.68
- Median age
- 44.7
Source: Walk Score.
Disclosure: Community information and market data powered by Constellation Data Labs. Information is deemed reliable but not guaranteed.
Schools
- Elementary School
- Grassy Lake Elementary
- Middle School
- East Ridge Middle
- High School
- Lake Minneola High
Price & Status History
- Listing updated with changes from the MLS®
- Status changed to Closed
Friends & Family
Similar Homes
For sale in Bella Collina, single family residence, within 20% of this price.