

SoldSingle Family ResidenceSold
510 Briley Avenue
Oakland, FL 34760
$3,375,000
- 5Beds
- 7Baths5 full, 2 half
- 5,478Sq Ft
- $616Per Sq Ft
- 0.45Acres
- 2025Built
- Subdivision
- Briley Farm
- County
- Orange
- MLS®
- O6422258
Overview
Stunning J&J Model Home in Briley Farm – Leaseback Opportunity! Step into unmatched luxury at this impeccably crafted J&J Building model home, perfectly positioned on a premier corner lot in the sought-after Briley Farm community of Oakland, FL. Designed with exceptional attention to detail, this residence offers 4 bedrooms, 4 full baths, 2 powder baths, a loft, bonus room, private office, two laundry rooms, and a detached casita with a full ensuite—ideal for guests, in-laws, or extended stays. Inside, the home showcases elevated finishes at every turn, including Sierra Pacific windows—62 in total—filling the home with natural light, an impressive Euro-style 9'+ bifold slider, and a stunning gas fireplace anchoring the main living space. The chef’s kitchen boasts Wolf and Sub-Zero appliances, exquisite Quartzite counters in both the main and back kitchens, and a fully equipped back kitchen designed for effortless entertaining. A custom primary closet with lighted rods adds a boutique touch to everyday living. Outdoor living is equally exceptional. Enjoy a lap pool and hot tub, gas fire pit, and luxurious marble coping and pool decking, all beautifully framed by a $70,000 professionally designed landscaping package and a fully fenced yard for privacy. Additional upgrades include Sonos speakers, security system with cameras, clay tumbled pavers on the porches, and a Generac generator for added comfort and peace of mind. With a 4-car garage, impeccable craftsmanship, and a leaseback opportunity, this home offers the best of luxury and convenience. Furniture is negotiable, allowing you to tailor the space to your vision. Discover refined living in one of Oakland’s most desirable communities—this model home truly sets the standard.
Listing Snapshot
- Price
- $3,375,000
- Days On Site
- N/A
- Bedrooms
- 5
- Inside Area (SqFt)
- 5,478 sqft
- Total Baths
- 7
- Full Baths
- 5
- Partial Baths
- 2
- Lot Size
- 0.45 Acres
- Year Built
- 2025
- MLS® Number
- O6422258
- Status
- Sold
- Property Tax
- $4,241 (2024)
- HOA/Condo/Coop Fees
- $150 monthly
- Sq Ft Source
- Builder
Property Details
General Features
19 items
- Acres
- 0.45
- Attached Garage
- Yes
- Direction Faces
- East
- Foundation
- Slab
- Garage
- Yes
- Garage Spaces
- 4
- Home Warranty
- Yes
- Levels
- Two
- Number Of Stories
- 2
- Parking
- Driveway, Garage Door Opener, Garage, Attached
- Pets
- Yes
- Property Condition
- New Construction
- Property Sub Type
- Single Family Residence
- Sewer
- Public Sewer
- SqFt Total
- 8,194
- Style
- Colonial
- Utilities
- Natural Gas Available, Electricity Connected, Natural Gas Connected, Sewer Connected, Underground Utilities, Water Connected
- Water Source
- Public
- Zoning
- R-1A
Interior Features
21 items
- Appliances
- Bar Fridge, Dishwasher, Disposal, Exhaust Fan, Freezer, Ice Maker, Microwave, Range, Range Hood, Refrigerator, Tankless Water Heater, Wine Refrigerator
- Cooling
- Central Air
- Fireplace
- Yes
- Fireplace Features
- Gas, Living Room
- Flooring
- Ceramic Tile, Hardwood
- Furnished
- Negotiable
- Heating
- Central
- Interior
- Built-in Features, Coffered Ceiling(s), Crown Molding, Eat-in Kitchen, Open Floorplan, Stone Counters, Vaulted Ceiling(s), Walk-In Closet(s), Wet Bar, In-Law Floorplan
- Laundry Features
- Inside, Laundry Room
- Spa
- Yes
Rooms
| Room | Dimensions | Level | Features |
|---|---|---|---|
| Bedroom 2 | 14.8x12.8 | First | |
| Bedroom 3 | 14x13 | Second | |
| Bedroom 4 | 12.4x15 | Second | |
| Bonus Room | 23x23.8 | Second | |
| Den | 11.4x11.8 | First | |
| Kitchen | 21.4x15.4 | First | Kitchen Island |
| Laundry | 15x16 | First | |
| Living Room | 21.4x16 | First | |
| Loft | 15x21.8 | Second | |
| Master Bathroom | 12x22.2 | First | Double Vanity |
| Master Bedroom | 17x15.4 | First |
Exterior Features
11 items
- Construction Details
- Cement Siding
- Exterior
- Lighting, Outdoor Grill, Outdoor Kitchen, Rain Gutters
- Fencing
- Fenced
- Lot Features
- Corner Lot, Landscaped, Paved
- Other Structures
- Guest House
- Patio And Porch
- Covered, Front Porch, Patio, Porch, Rear Porch, Screened, Side Porch
- Pool Features
- In Ground, Private
- Private Pool
- Yes
- Roof
- Shingle
- Spa
- Yes
- Spa Features
- In Ground
Community Features
6 items
- Association Fee
- $1800.0
- Association Fee Frequency
- Annually
- MLS Area
- 34760 - Oakland
- Township
- 22
- Financing Terms Available
- Cash, Conventional
- Roads
- Paved
Location
510 Briley Avenue, Oakland, FL 34760 · 34760 - Oakland


Neighborhood & Commute
ZIP Code 34760
- Median household income
- $87,143
- Income per person
- $46,266
- Households
- 686
- Average household size
- 2.35
- Median age
- 41.2
Source: Walk Score.
Disclosure: Community information and market data powered by Constellation Data Labs. Information is deemed reliable but not guaranteed.
Schools
- Elementary School
- Tildenville Elem
- Middle School
- Lakeview Middle
- High School
- West Orange High
Price & Status History
- Listing updated with changes from the MLS®
- Status changed to Closed
Friends & Family
Similar Homes
For sale in Oakland, single family residence, within 20% of this price.
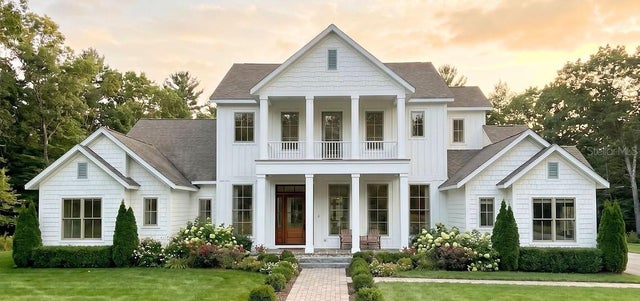 $3,399,000Single Family Residence SoldSold5Beds7Total Baths5,092Sqft515 N NIXON STREETOAKLAND, FL 34760BRILEY FARM PH 1A Subdivision
 $3,470,000Single Family Residence SoldSold5Beds6Total Baths4,808Sqft521 N POLLARD STREETOAKLAND, FL 34787BRILEY FARM - PHASE 1B Subdivision
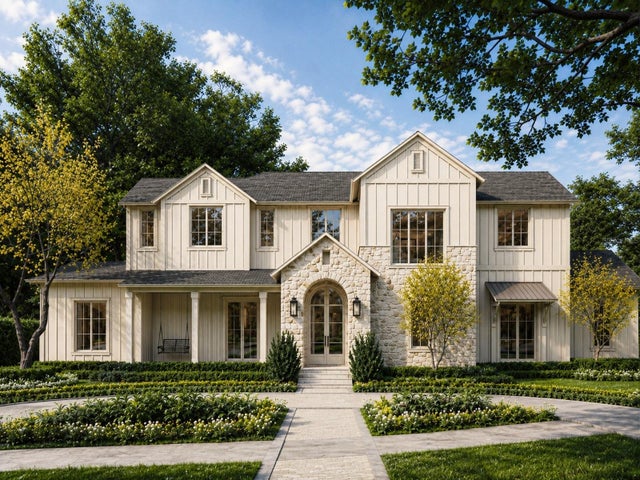 $3,250,000Single Family Residence SoldSold5Beds7Total Baths5,148Sqft528 N POLLARD STREETOAKLAND, FL 34760BRILEY FARM PH 1B Subdivision
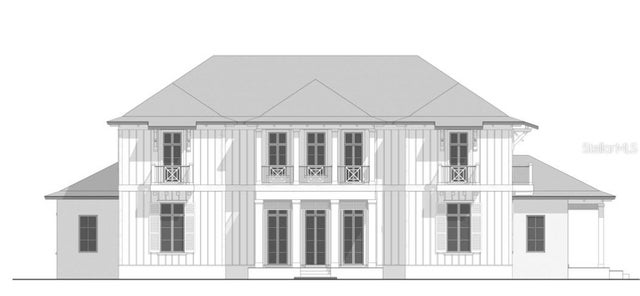 $3,175,000Single Family Residence SoldSold6Beds6Total Baths6,428Sqft410 BRILEY AVENUEOAKLAND, FL 34760BRILEY FARM PH 1A Subdivision