

SoldSingle Family ResidenceSold
15825 Pendio Drive
Montverde, FL 34756
$3,550,000
- 6Beds
- 8Baths7 full, 1 half
- 8,035Sq Ft
- $442Per Sq Ft
- 1.67Acres
- 2024Built
- Subdivision
- Bella Collina Add
- County
- Lake
- MLS®
- O6202837
Overview
Motivated seller! Bring an offer! Nestled along the serene shores of Lake Apopka, this opulent lakefront estate spans over 8,000 sqft of luxurious living space, graced by nearly 2 acres of meticulously manicured grounds and an oversized, one-of-a-kind pool. This property epitomizes exclusivity, boasting 6 expansive bedrooms, 7.5 bathrooms, a media room, casita, and a generous 4-car garage, all complemented by unrivaled panoramic views of the lake. Upon arrival, be captivated by the grandeur of the expansive driveway, adorned with lush landscaping and commanding curb appeal. Step through the front door to be greeted by a breathtaking panorama of the lake, accentuated by soaring ceilings, oversized windows, and an abundance of natural light. The main level presents a seamless flow, featuring the primary owner's suite, formal dining room, living room, kitchen, family room, office, and an additional bedroom with it's own en-suite bathroom. The heart of the home, the gourmet kitchen, is a chef's delight, boasting ample cabinetry, high-end stainless steel appliances, a gas cooktop, and an oversized island, perfect for culinary endeavors. The owner's suite exudes elegance and comfort, offering a cozy seating area, serene views of the lake, spacious his and hers closets, and a lavish en-suite with dual vanities, soaking tub, and walk-in shower. Ascend up the floating staircase to the second level, where upgraded hardwood flooring, custom handrails, and abundant windows create an inviting ambiance. Here, a secondary primary suite awaits, complete with a spacious closet, luxurious ensuite, and a large balcony boasting unparalleled views of the lake. Three additional bedrooms, each with walk-in closets and en-suites, provide ample space for family or guests. Entertainment abounds on both levels, with a designated movie theater room and a sprawling loft perfect for family gatherings. Outside, two covered lanais beckon, one ideal for relaxation and the other equipped with your future outdoor kitchen, seamlessly merging indoor and outdoor living. The charming casita offers additional space for entertaining, featuring epic views and a spacious bathroom. The pièce de résistance is the expansive 40x20 pool, perfect for hosting unforgettable gatherings against the backdrop of Lake Apopka's picturesque vistas. This premier Bella Collina home is part of a community that offers unparalleled amenities, including a Sir Nick Faldo-designed golf course, a Tuscan-style clubhouse with two restaurants, private locker rooms, sauna, spa, gym, and a community pool with cabanas and a bar. Furthermore, residents enjoy access to a private boat ramp, dog park, walking trails, and 24-hour manned security. Discover the epitome of luxury living in Bella Collina—a community like no other. Nestled within a well-established community, this property enjoys an enviable location close to major highways, ensuring convenient access to all amenities. Just minutes away, residents can indulge in excellent shopping opportunities, dine at a variety of luxury and casual eateries, and explore nearby theme parks for entertainment. The neighborhood benefits from proximity to brand-new, state-of-the-art hospitals and a top notch school system, providing peace of mind for residents seeking quality healthcare services and high end education for their family. This vibrant community offers an abundance of options to suit every lifestyle need and preference. Call today to schedule a private tour.
Listing Snapshot
- Price
- $3,550,000
- Days On Site
- N/A
- Bedrooms
- 6
- Inside Area (SqFt)
- 8,035 sqft
- Total Baths
- 8
- Full Baths
- 7
- Partial Baths
- 1
- Lot Size
- 1.67 Acres
- Year Built
- 2024
- MLS® Number
- O6202837
- Status
- Sold
- Property Tax
- $8,470 (2023)
- HOA/Condo/Coop Fees
- $812 monthly
- Sq Ft Source
- Public Records
Property Details
General Features
15 items
- Acres
- 1.67
- Attached Garage
- Yes
- Direction Faces
- West
- Foundation
- Slab
- Garage
- Yes
- Garage Spaces
- 4
- Levels
- Two
- Parking
- Attached
- Pets
- Yes
- Property Condition
- New Construction
- Property Sub Type
- Single Family Residence
- Sewer
- Public Sewer
- SqFt Total
- 10,800
- Utilities
- Natural Gas Available, Cable Available, Electricity Available, Natural Gas Connected, Sewer Connected, Water Connected
- Water Source
- Public
Interior Features
20 items
- Appliances
- Dishwasher, Disposal, Microwave, Range, Range Hood, Refrigerator, Tankless Water Heater
- Cooling
- Central Air
- Flooring
- Carpet, Ceramic Tile, Wood
- Heating
- Central
- Interior
- Built-in Features, Eat-in Kitchen, High Ceilings, Open Floorplan, Other, Tray Ceiling(s), Walk-In Closet(s), Wet Bar
- Laundry Features
- Inside, Laundry Room
Rooms
| Room | Dimensions | Level | Features |
|---|---|---|---|
| Additional Bedroom | 18x12 | Second | |
| Bedroom 2 | 14x11 | First | |
| Bedroom 4 | 19x17 | Second | |
| Bedroom 5 | 20x12 | Second | |
| Dining Room | 29.11x19.11 | First | |
| Family Room | 18x13 | First | |
| Game Room | 18x17 | First | |
| Kitchen | 23.1x17.5 | First | |
| Living Room | 24.2x17.5 | First | |
| Loft | 39x19 | Second | |
| Master Bedroom | 17.1x16.11 | Second | |
| Media Room | 18x12 | Second | |
| Office | 12.11x11.1 | First | |
| Primary Bedroom 2 | 24x17 | First |
Exterior Features
12 items
- Construction Details
- Block, Stucco
- Exterior
- Balcony, Lighting, Other, Outdoor Grill, Outdoor Kitchen
- Lot Features
- Waterfront
- Other Structures
- Cabana, Guest House, Other, Outdoor Kitchen
- Patio And Porch
- Other, Rear Porch
- Pool Features
- Heated, In Ground, Lap, Other, Private
- Private Pool
- Yes
- Roof
- Tile
- View
- Lake, Water, Pool, Trees/Woods
- Waterfront
- Yes
- Waterfront Features
- Lake Privileges, Lake
- Waterview
- Lake, Water, Pool, Trees/Woods
Community Features
8 items
- Association Amenities
- Clubhouse, Fitness Center, Gated, Golf Course, Other, Park, Playground, Pool, Recreation Facilities, Sauna, Spa/Hot Tub, Tennis Court(s), Trail(s)
- Association Fee
- $812.0
- Association Fee Frequency
- Monthly
- Community Features
- Gated, Clubhouse, Fitness Center, Golf, Park, Playground, Pool, Restaurant, Sidewalks, Tennis Court(s)
- MLS Area
- 34756 - Montverde/Bella Collina
- Township
- 22
- Financing Terms Available
- Cash, Conventional
- Roads
- Paved
Location
15825 Pendio Drive, Montverde, FL 34756 · 34756 - Montverde/Bella Collina


Neighborhood & Commute
ZIP Code 34756
- Median household income
- $98,541
- Income per person
- $48,791
- Households
- 1,633
- Average household size
- 2.68
- Median age
- 44.7
Source: Walk Score.
Disclosure: Community information and market data powered by Constellation Data Labs. Information is deemed reliable but not guaranteed.
Price & Status History
- Listing updated with changes from the MLS®
- Status changed to Closed
- Price changed to $3,795,000
Friends & Family
Similar Homes
For sale in Montverde, single family residence, within 20% of this price.
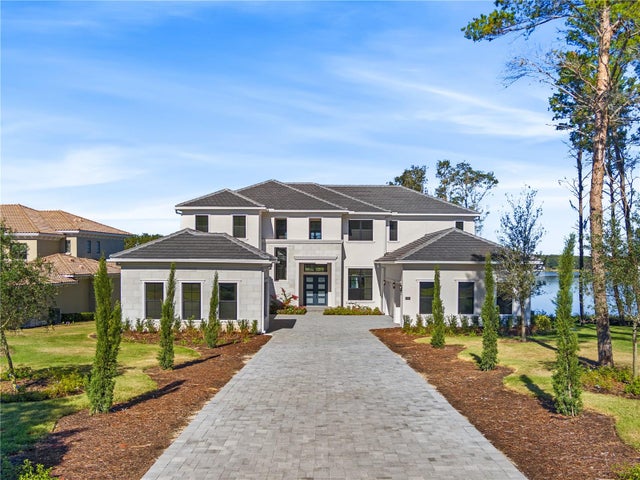 $3,500,000Single Family Residence SoldSold6Beds7Total Baths7,020Sqft15023 PENDIO DRIVEMONTVERDE, FL 34756BELLA COLLINA Subdivision
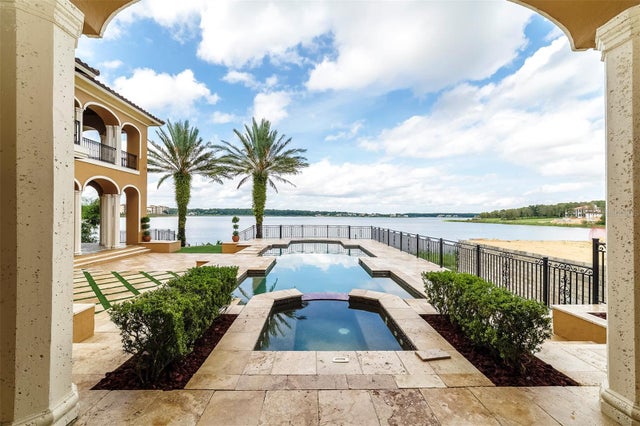 $3,650,000Single Family Residence SoldSold6Beds9Total Baths10,617Sqft16639 AREZO COURTMONTVERDE, FL 34756BELLA COLLINA SUB Subdivision
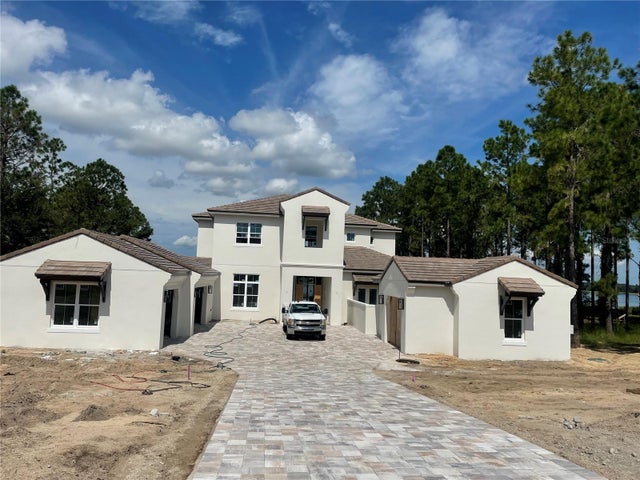 $3,717,095Single Family Residence SoldSold4Beds5Total Baths5,275Sqft15243 PENDIO DRIVEMONTVERDE, FL 34756BELLA COLLINA SUB Subdivision
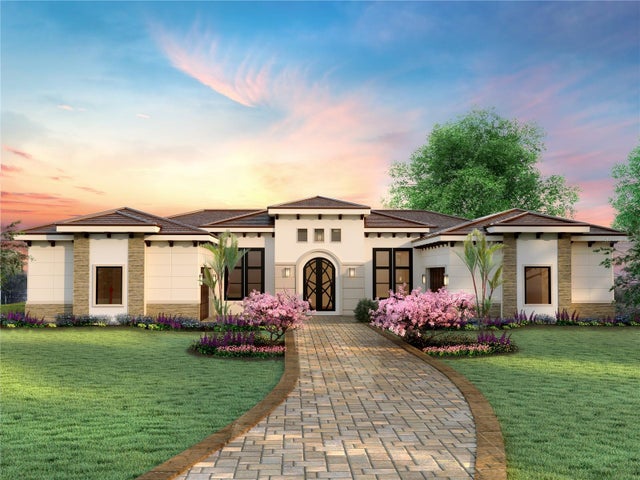 $3,350,000Single Family Residence SoldSold4Beds6Total Baths5,054Sqft17121 CRETE WAYMONTVERDE, FL 34756BELLA COLLINA SUB Subdivision