

SoldSingle Family ResidenceSold
17530 Fosgate Road
Montverde, FL 34756
$3,345,000
- 6Beds
- 8Baths7 full, 1 half
- 8,205Sq Ft
- $408Per Sq Ft
- 4.81Acres
- 2006Built
- County
- Lake
- MLS®
- O6209043
Overview
Rare opportunity to own an Equestrian Estate in exclusive Montverde. Montverde, as recently featured by WKMG-TV, is a thriving debt-free community featuring the world renown Montverde Academy just 1.4 miles away. Montverde Academy is a top-notch educational and athletic institution. It provides curriculum from pre-K3 through grade 12. This custom built equestrian home is a testament to unparalleled luxury. As you pass through the gates, you'll be captivated by the sheer elegance and sophistication that awaits. Nestled on 5 acres, this private gated estate showcases flowing fields and equestrian facilities. With more than 8000 sq. ft., this 6 Bedroom / 7.5 Bathroom home was built in 2006 and extensively remodeled in 2014. The property has amazing privacy with a surrounding wall, fencing and mature hedges on the perimeter. The Home has 800 Megabyte wireless internet, 2 Generac whole house Generators, and Roll Down Storm Shutters. OUTSIDE THE HOME: Screened Lanai with a Large Salt Water Pool and Spa with Solar Panels and Heat Pumps for warmth and a 10 person Hot Tub with Waterfall. Pool has deep, shallow, and chair deck ends with Lighting throughout. Additionally, there is a summer kitchen with large DCS grill, Viking vented hood, refrigerator, sink, ice maker, dishwasher, and warming drawer. Wall mounted TV. Cast aluminum table seats 8. Ratan furniture conversation area seats 12. Pool Cage has built-in Lighting. Cabana Bathroom and outdoor shower. Outside the Pool area, there is a Gas Firepit along the walkway to the Stables. The Stable is a 5 stall center aisle barn (33x40) with Air Conditioned Office, bathroom, and Feed Room. Tankless Hot Water system. Utility room with large sink, cabinets and refrigerator/microwave. 12x12 Stalls stabilized with padded floors. Attached to the barn is a 13x33 covered Wash Rack with hot/cold hose bibs. 3 Stalls feature exterior split doors that open to the Paddock (100x30). Running the entire back of the barn is an attached and covered 40x12 equipment shed. 4 irrigated pastures. Fenced and Cross Fenced with 4 Board. Large Paddock with 50 foot round pen. The Grounds have extensive Paver Driveways, Walkways, and Patios. The property features mature Live Oaks and Palm Trees. INSIDE THE HOME: Brazilian Cherry Hardwood floors and Marble throughout. First Floor features 4 Bedrooms, including the Primary (with Sitting Area, 2 large Walk-in Closets, and French Doors to Pool), Primary Bathroom (large jetted tub, 2 person walk-in shower, and 2 Vanity areas), 3 secondary bedrooms are a split plan with 2 ensuite baths, Laundry Room (with built-in desk) and Mud Room off the Garage entry area, Gourmet Kitchen (2 dishwashers, 2 microwaves, coffee center, Wolf gas range, built-in Viking Freezer/Refrigerator, center island with prep sink, huge walk-in pantry), Breakfast Nook overlooking the pool, large Family Room (built-in wall center with 75 inch TV with surround sound system and a 6 ft Fireplace), formal Dining Room (with built-in Hutches) & Living Room, and a private Study/Office (cherry wood walls). The Second Floor has a Bedroom, Billiard/Game Room with Entertainment Bar, Media Room, a Bonus Room with built-in cabinets and desks, and a Breezeway leading to the large Fitness Room. Connected to the Main House is a 820 sqft 1 Bed / 1 Bath Guest Cottage with Kitchen, Dining Nook, and Living Room. French Doors open to the Pergola patio and Firepit area. FURNISHINGS NEGOTIABLE! SELLER FINANCING! THIS HOME MUST BE SEEN!
Listing Snapshot
- Price
- $3,345,000
- Days On Site
- N/A
- Bedrooms
- 6
- Inside Area (SqFt)
- 8,205 sqft
- Total Baths
- 8
- Full Baths
- 7
- Partial Baths
- 1
- Lot Size
- 4.81 Acres
- Year Built
- 2006
- MLS® Number
- O6209043
- Status
- Sold
- Property Tax
- $9,859.33 (2023)
- HOA/Condo/Coop Fees
- N/A
- Sq Ft Source
- Public Records
Property Details
General Features
16 items
- Acres
- 4.81
- Attached Garage
- Yes
- Direction Faces
- East
- Energy Features
- Solar
- Foundation
- Slab
- Garage
- Yes
- Garage Spaces
- 3
- Levels
- Two
- Number Of Stories
- 1
- Parking
- Circular Driveway, Driveway, Garage Door Opener, Garage Faces Side, Guest, Attached
- Property Sub Type
- Single Family Residence
- Security
- Security Gate, Security System
- Sewer
- Septic Tank
- SqFt Total
- 10,241
- Water Source
- Private
- Zoning
- A
Interior Features
25 items
- Appliances
- Dishwasher, Dryer, Microwave, Other, Range, Range Hood, Refrigerator, Washer
- Cooling
- Central Air, Zoned
- Fireplace
- Yes
- Fireplace Features
- Family Room, Gas
- Flooring
- Marble, Wood
- Furnished
- Negotiable
- Heating
- Active Solar, Central, Electric, Natural Gas, Solar, Zoned
- Interior
- Built-in Features, Cathedral Ceiling(s), Coffered Ceiling(s), Crown Molding, Dry Bar, Eat-in Kitchen, High Ceilings, Smart Home, Stone Counters, Tray Ceiling(s), Vaulted Ceiling(s), Walk-In Closet(s), Wet Bar
- Laundry Features
- Electric Dryer Hookup, Laundry Room, Washer Hookup
- Window Features
- Window Coverings, Blinds, Double Pane Windows, Window Treatments
Rooms
| Room | Dimensions | Level | Features |
|---|---|---|---|
| Bedroom 2 | 16x13 | First | |
| Bedroom 3 | 12x12 | First | |
| Bedroom 4 | 12x12 | First | |
| Bedroom 5 | 12x12 | Second | |
| Bonus Room | 25x20 | Second | |
| Den | 15x13 | First | |
| Dining Room | 18x12 | First | |
| Game Room | 23x23 | Second | |
| Gym | 37x20 | Second | |
| Kitchen | 22x20 | First | |
| Laundry | 15x13 | First | Granite Counters |
| Living Room | 14x12 | First | |
| Master Bathroom | 12x12 | First | |
| Master Bedroom | 33x16 | First | |
| Media Room | 21x16 | Second |
Exterior Features
11 items
- Construction Details
- Block, Stucco
- Exterior
- Lighting, Outdoor Grill, Outdoor Kitchen, Rain Gutters
- Fencing
- Other, Wood
- Lot Features
- Level, Private, Paved
- Other Structures
- Barn(s), Cabana, Guest House, Other, Outdoor Kitchen, Shed(s), Workshop
- Patio And Porch
- Other, Screened
- Pool Features
- Heated, In Ground, Salt Water, Screen Enclosure, Solar Heat, Private
- Private Pool
- Yes
- Roof
- Tile
- Spa Features
- Heated, In Ground
- Windows/Doors
- Window Coverings, Blinds, Double Pane Windows, Window Treatments
Community Features
5 items
- MLS Area
- 34756 - Montverde/Bella Collina
- Township
- 22S
- Horse Property
- Arena, Round Pen, Stable(s)
- Financing Terms Available
- Cash, Conventional
- Roads
- Paved
Location
17530 Fosgate Road, Montverde, FL 34756 · 34756 - Montverde/Bella Collina


Neighborhood & Commute
ZIP Code 34756
- Median household income
- $98,541
- Income per person
- $48,791
- Households
- 1,633
- Average household size
- 2.68
- Median age
- 44.7
Source: Walk Score.
Disclosure: Community information and market data powered by Constellation Data Labs. Information is deemed reliable but not guaranteed.
Price & Status History
- Listing updated with changes from the MLS®
- Status changed to Closed
Friends & Family
Similar Homes
For sale in Montverde, single family residence, within 20% of this price.
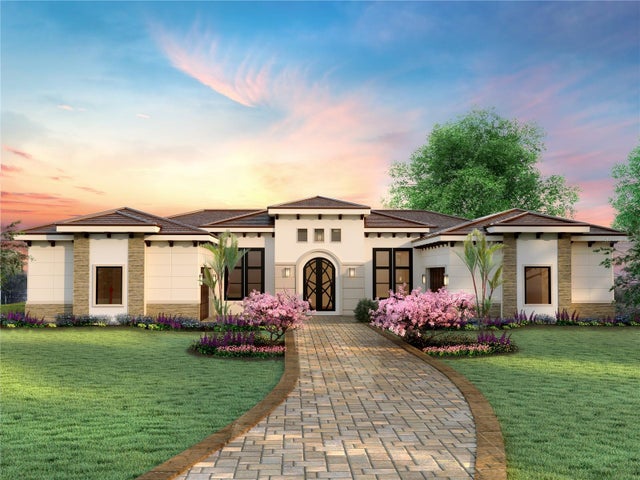 $3,350,000Single Family Residence SoldSold4Beds6Total Baths5,054Sqft17121 CRETE WAYMONTVERDE, FL 34756BELLA COLLINA SUB Subdivision
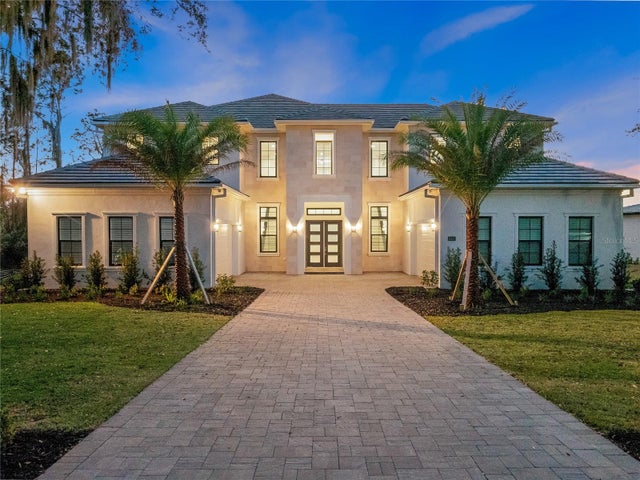 $3,300,000Single Family Residence SoldSold5Beds7Total Baths6,632Sqft15417 PENDIO DRIVEMONTVERDE, FL 34756BELLA COLLINA SUB Subdivision
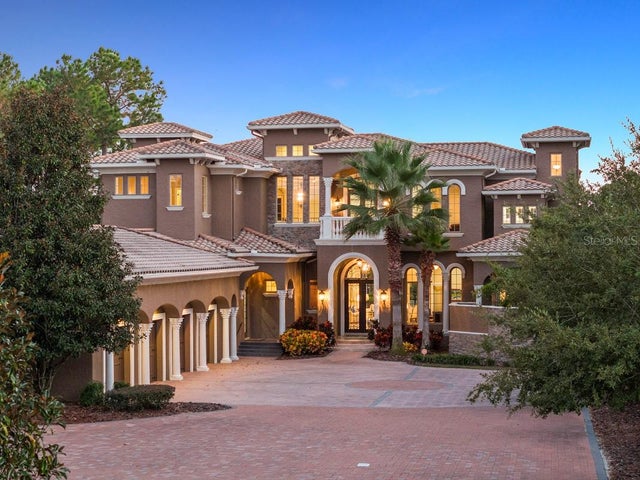 $3,194,500Single Family Residence SoldSold5Beds9Total Baths7,984Sqft16925 CRETE WAYMONTVERDE, FL 34756BELLA COLLINA Subdivision
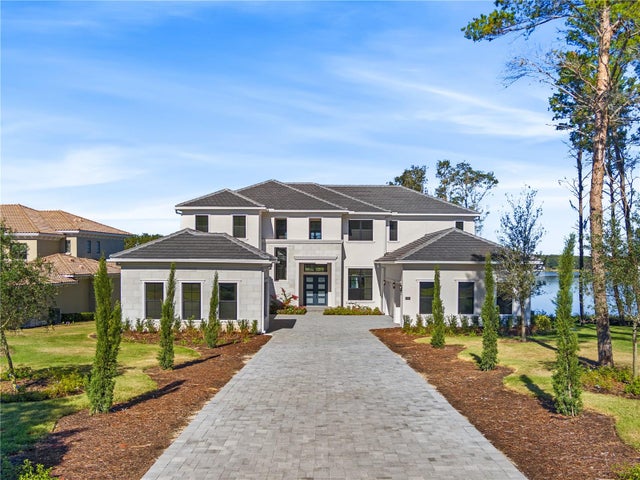 $3,500,000Single Family Residence SoldSold6Beds7Total Baths7,020Sqft15023 PENDIO DRIVEMONTVERDE, FL 34756BELLA COLLINA Subdivision