

SoldSingle Family ResidenceSold
17026 Medici Way
Montverde, FL 34756
$3,150,000
- 5Beds
- 5Baths5 full
- 4,518Sq Ft
- $697Per Sq Ft
- 1.27Acres
- 2024Built
- Subdivision
- Bella Collina Sub
- County
- Lake
- MLS®
- O6328743
Overview
Experience the Pinnacle of Luxury Living in Bella Collina
Welcome to a one-of-a-kind luxury estate nestled on an oversized, meticulously landscaped lot in the luxurious, guard-gated community of Bella Collina—Central Florida’s premier golf and lifestyle destination.
This stunning 5-bedroom, 5-bath modern masterpiece offers the perfect blend of sophistication, comfort, and innovation. From the moment you arrive, you’ll be captivated by the breathtaking curb appeal, highlighted by an expansive paver-stone driveway and a 3-car garage with mini-split A/C for added convenience.
Inside, designer features abound—porcelain floors throughout, motorized shades, and full smart home technology for lighting, climate, audio, video and security.
The expansive great room is the heart of the home, designed for both everyday living and elegant entertaining. It boasts a 100-inch TV, a sleek electric fireplace mounted on a granite accent wall, and soaring ceilings that create a sense of warmth and grandeur.
The chef’s kitchen is a culinary dream, equipped with a Sub-Zero refrigerator/freezer, Wolf 6-burner gas range, GE Monogram double ovens, a Sharp microwave oven, matching granite with the great room and custom cabinetry with premium finishes.
Step outside to the resort-style lanai, thoughtfully divided into three distinct areas:
A relaxation zone with a gas fireplace and 100-inch TV mounted on a stone accent wall. A versatile dining or gathering area adaptable to your needs. A summer kitchen with grill, sink, refrigerator, and bar seating. The over 1500 square foot covered lanai is enclosed with retractable screens that open to reveal the stunning pool with waterfalls, fire features, spa, dry seating conversation pit and a covered cabana complete with ceiling fans and a comfortable lounging area.
Retreat to the luxurious primary suite, which features its own large-screen TV, a beautiful electric fireplace, dual walk in closets and finishes that feel straight out of a high-end resort including built in mini fridge, sink and a spa inspired bathroom with soaker tub, an oversized walk in shower with built-in benches and multiple shower heads.
One of the bedrooms could serve as a secondary primary suite, designed with corner sliding doors that fully retract, offering immediate access to and views of the stunning lanai, pool, and gardens.
Additional features include: A private in-law suite with exterior entrance, kitchenette, walk-in closet, full bath, and screened-in covered porch. A dedicated office with custom built-ins Spacious guest bedrooms and elegantly appointed ensuite bathrooms throughout.
Living in Bella Collina means enjoying world-class amenities including 24-hour gated security, a Nick Faldo–designed championship golf course, luxury spa, tennis, fitness center, and a picturesque Tuscan-style clubhouse.
This is more than just a home—it’s a lifestyle.
This home has far too many exquisite features to list. This home must be viewed in person to be fully appreciated. Schedule your private showing today and see why this extraordinary property stands in a class of its own.
Listing Snapshot
- Price
- $3,150,000
- Days On Site
- N/A
- Bedrooms
- 5
- Inside Area (SqFt)
- 4,518 sqft
- Total Baths
- 5
- Full Baths
- 5
- Partial Baths
- 0
- Lot Size
- 1.27 Acres
- Year Built
- 2024
- MLS® Number
- O6328743
- Status
- Sold
- Property Tax
- $6,269.15 (2024)
- HOA/Condo/Coop Fees
- $370 monthly
- Sq Ft Source
- Builder
Property Details
General Features
19 items
- Acres
- 1.27
- Attached Garage
- Yes
- Direction Faces
- West
- Foundation
- Slab
- Garage
- Yes
- Garage Spaces
- 3
- Green Energy Efficient
- Insulation, Lighting, Thermostat
- Levels
- One
- Number Of Stories
- 1
- Parking
- Garage Door Opener, Garage Faces Side, Attached
- Pets
- Breed Restrictions, Yes
- Property Sub Type
- Single Family Residence
- Security
- Closed Circuit Camera(s), Gated Community, Security Lights, Security System, Security System Owned
- Sewer
- Public Sewer
- SqFt Total
- 6,956
- Style
- Florida, Mediterranean
- Utilities
- Cable Available, Natural Gas Available, Cable Connected, Electricity Connected, Natural Gas Connected, Sewer Connected, Underground Utilities, Water Connected
- Water Source
- None
- Zoning
- PUD
Interior Features
24 items
- Appliances
- Bar Fridge, Convection Oven, Cooktop, Dishwasher, Disposal, Dryer, Exhaust Fan, Ice Maker, Microwave, Range Hood, Refrigerator, Tankless Water Heater, Washer
- Cooling
- Central Air, Ductless, Zoned
- Fireplace
- Yes
- Fireplace Features
- Electric, Family Room, Gas, Outside
- Flooring
- Tile
- Furnished
- Furnished
- Heating
- Central, Electric, Exhaust Fan, Heat Pump, Natural Gas, Zoned
- Interior
- Built-in Features, Cathedral Ceiling(s), Coffered Ceiling(s), Eat-in Kitchen, High Ceilings, Open Floorplan, Smart Home, Stone Counters, Tray Ceiling(s), Walk-In Closet(s)
- Laundry Features
- Electric Dryer Hookup, Inside, Laundry Room, Other, Washer Hookup
- Spa
- Yes
- Window Features
- Window Coverings, Aluminum Frames, Blinds, Double Pane Windows, ENERGY STAR Qualified Windows, Low Emissivity Windows, Shutters, Window Treatments
Rooms
| Room | Dimensions | Level | Features |
|---|---|---|---|
| Bathroom 2 | 5x12 | First | Granite Counters |
| Bathroom 3 | 5x11 | First | Granite Counters |
| Bathroom 4 | 13x7 | First | Granite Counters |
| Bedroom 2 | 20x17 | First | Ceiling Fan(s) |
| Bedroom 3 | 14x17 | First | Ceiling Fan(s) |
| Dinette | 15x15 | First | |
| Foyer | 12x9 | First | |
| Great Room | 23x26 | First | Ceiling Fan(s) |
| Kitchen | 16x16 | First | Breakfast Bar, Granite Counters, Kitchen Island, Pantry |
| Laundry | 11x9 | First | |
| Master Bathroom | 19x17 | First | Bidet, Ceiling Fan(s), Double Vanity |
| Master Bedroom | 24x18 | First | Ceiling Fan(s) |
| Office | 20x14 | First | Ceiling Fan(s) |
Exterior Features
15 items
- Construction Details
- Block, Stone, Stucco
- Exterior
- Lighting, Outdoor Grill, Outdoor Kitchen, Rain Gutters, Storage
- Fencing
- Fenced, Other
- Lot Features
- Landscaped, Paved, Private
- Other Structures
- Cabana
- Patio And Porch
- Front Porch, Patio, Rear Porch, Screened, Side Porch
- Pool Features
- Gunite, Heated, In Ground, Private
- Private Pool
- Yes
- Roof
- Concrete, Tile
- Spa
- Yes
- Spa Features
- Heated, In Ground
- View
- Pool, Trees/Woods
- Waterfront Features
- Lake Privileges
- Waterview
- Pool, Trees/Woods
- Windows/Doors
- Window Coverings, Aluminum Frames, Blinds, Double Pane Windows, ENERGY STAR Qualified Windows, Low Emissivity Windows, Shutters, Window Treatments
Community Features
8 items
- Association Amenities
- Clubhouse, Fitness Center, Gated, Golf Course, Playground, Pool, Security, Tennis Court(s)
- Association Fee
- $1110.0
- Association Fee Frequency
- Quarterly
- Community Features
- Gated, Clubhouse, Fitness Center, Golf, Playground, Pool, Restaurant, Sidewalks, Tennis Court(s), Street Lights
- MLS Area
- 34756 - Montverde/Bella Collina
- Township
- 22S
- Financing Terms Available
- Cash, Conventional, FHA, VA Loan
- Roads
- Asphalt, Paved
Location
17026 Medici Way, Montverde, FL 34756 · 34756 - Montverde/Bella Collina


Neighborhood & Commute
ZIP Code 34756
- Median household income
- $98,541
- Income per person
- $48,791
- Households
- 1,633
- Average household size
- 2.68
- Median age
- 44.7
Source: Walk Score.
Disclosure: Community information and market data powered by Constellation Data Labs. Information is deemed reliable but not guaranteed.
Schools
- Elementary School
- Grassy Lake Elementary
- Middle School
- East Ridge Middle
- High School
- Lake Minneola High
Price & Status History
- Listing updated with changes from the MLS®
- Status changed to Closed
Friends & Family
Similar Homes
For sale in Montverde, single family residence, within 20% of this price.
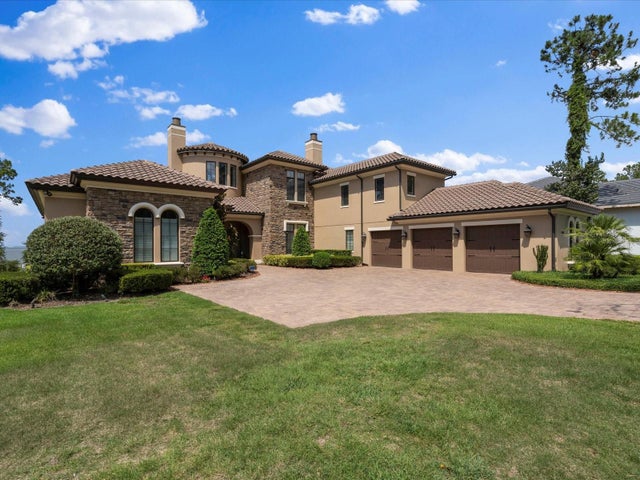 $3,170,000Single Family Residence SoldSold5Beds7Total Baths6,020Sqft15537 PENDIO DRIVEMONTVERDE, FL 34756BELLA COLLINA SUB Subdivision
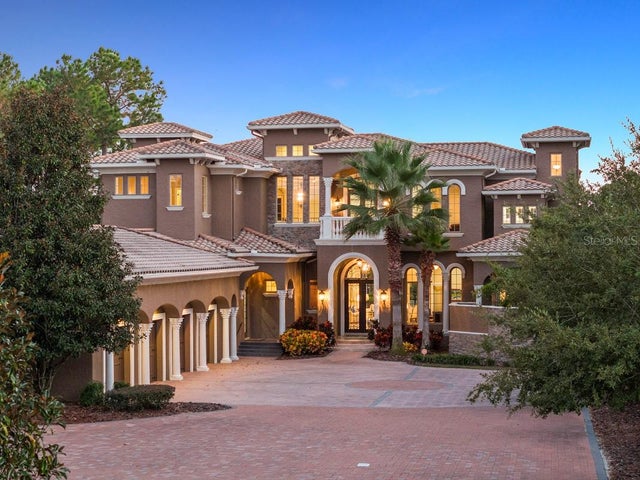 $3,194,500Single Family Residence SoldSold5Beds9Total Baths7,984Sqft16925 CRETE WAYMONTVERDE, FL 34756BELLA COLLINA Subdivision
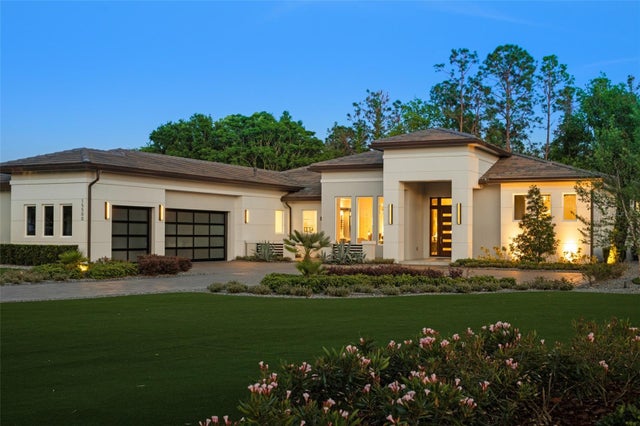 $3,100,000Single Family Residence SoldSold5Beds6Total Baths4,518Sqft15500 PENDIO DRIVEMONTVERDE, FL 34756BELLA COLLINA SUB Subdivision
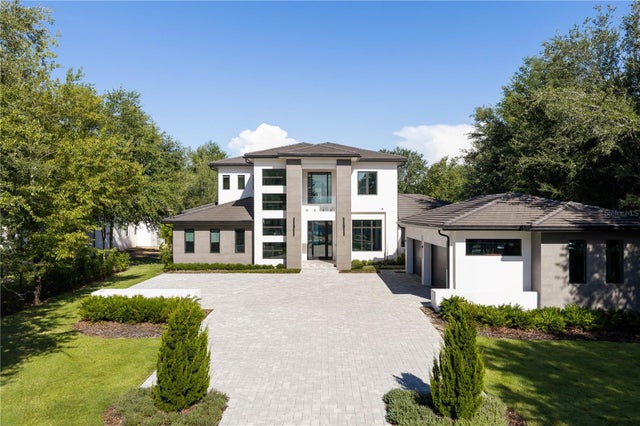 $3,069,000Single Family Residence SoldSold6Beds6Total Baths5,853Sqft15746 PENDIO DRMONTVERDE, FL 34756BELLA COLLINA Subdivision