

SoldSingle Family ResidenceSold
15417 Pendio Drive
Montverde, FL 34756
$3,300,000
- 5Beds
- 7Baths6 full, 1 half
- 6,632Sq Ft
- $498Per Sq Ft
- 0.95Acres
- 2023Built
- Subdivision
- Bella Collina Sub
- County
- Lake
- MLS®
- O6174711
Overview
In the upscale Bella Collina community, Four Oaks stands as the epitome of grandeur and sophistication, seamlessly blending opulence with contemporary design. Upon entering, the grandeur of Four Oaks unfolds with a double glass staircase adorned with an impressive modern chandelier that captivates the eye. The unobstructed view from the entryway reveals a breathtaking panorama of the stunning swimming pool and Lake Sienna, the fifth largest lake in Florida, providing a picturesque backdrop to the entire estate. The journey continues into the heart of the mansion, where the double-height ceilings usher you into an extraordinary living room, an elegant dining area and a gourmet kitchen. The kitchen, a culinary haven, boasts an oversized pantry, a professional-grade gas stove, and immaculate cabinetry and countertops. The soothing monochromatic tones throughout the home create an atmosphere of opulence, transforming it into a tranquil oasis. The spacious owner's suite is a sanctuary of luxury, featuring tray ceilings that frame exquisite water views. The adjacent primary bath is equally impressive, offering dual closets and vanities, along with a luxurious Jacuzzi tub adorned with an elegant glass roses chandelier. Four other bedrooms with en suites, each appointed with fandeliers, ensure that every corner of this home exudes comfort and luxury. This turnkey residence boasts essential and luxurious features, tasteful furnishings and impressive upgrades, elevating it to the pinnacle of refined living. This home also features a loft, an office as well as an incredible and spacious library with outstanding lake views and breathtaking sunsets. The outdoor spaces are equally captivating, with retractable custom screens, a summer kitchen, pool and jacuzzi creating an alfresco haven. The artificial grass surrounding the outdoor oasis not only enhances the aesthetic appeal but also ensures maintenance-free living. The expansive lot provides ample space between the house and the lake, allowing the possibility of building a dock to further enhance the waterfront experience. Four Oaks transcends the definition of a mere home, it is a luxurious masterpiece that redefines the art of sophisticated living.
Listing Snapshot
- Price
- $3,300,000
- Days On Site
- N/A
- Bedrooms
- 5
- Inside Area (SqFt)
- 6,632 sqft
- Total Baths
- 7
- Full Baths
- 6
- Partial Baths
- 1
- Lot Size
- 0.95 Acres
- Year Built
- 2023
- MLS® Number
- O6174711
- Status
- Sold
- Property Tax
- $10,824 (2023)
- HOA/Condo/Coop Fees
- $310 monthly
- Sq Ft Source
- Public Records
Property Details
General Features
18 items
- Acres
- 0.95
- Attached Garage
- Yes
- Direction Faces
- East
- Foundation
- Concrete Perimeter
- Garage
- Yes
- Garage Spaces
- 4
- Levels
- Two
- Parking
- Driveway, Garage Door Opener, Attached
- Pets
- Yes
- Property Condition
- New Construction
- Property Sub Type
- Single Family Residence
- Security
- Gated Community
- Sewer
- Public Sewer
- SqFt Total
- 8,009
- Style
- Contemporary
- Utilities
- Cable Available, Cable Connected, Electricity Connected
- Water Source
- Public
- Zoning
- PUD
Interior Features
19 items
- Appliances
- Cooktop, Dishwasher, Disposal, Dryer, Microwave, Range Hood, Refrigerator, Washer
- Cooling
- Central Air
- Flooring
- Tile, Wood
- Furnished
- Unfurnished
- Heating
- Central
- Interior
- Built-in Features, Cathedral Ceiling(s), Coffered Ceiling(s), Crown Molding, Eat-in Kitchen, High Ceilings, Open Floorplan, Stone Counters, Tray Ceiling(s), Walk-In Closet(s)
- Laundry Features
- Laundry Room
- Spa
- Yes
- Window Features
- Blinds, Double Pane Windows
Rooms
| Room | Dimensions | Level | Features |
|---|---|---|---|
| Bedroom 2 | 14x12 | First | Ceiling Fan(s) |
| Bedroom 3 | 14x12 | Second | Ceiling Fan(s) |
| Bedroom 4 | 13x12 | Second | Ceiling Fan(s) |
| Bedroom 5 | 13x12 | Second | Ceiling Fan(s) |
| Kitchen | 23x21 | First | |
| Library | 21x21 | Second | |
| Living Room | 25x21 | First | |
| Loft | 22x18 | Second | |
| Master Bedroom | 21x17 | First | Ceiling Fan(s) |
| Office | 15x11 | First | Ceiling Fan(s) |
Exterior Features
12 items
- Construction Details
- Stucco
- Exterior
- Lighting, Outdoor Grill, Outdoor Kitchen
- Lot Features
- Landscaped
- Patio And Porch
- Covered, Patio, Rear Porch, Screened
- Pool Features
- Gunite, In Ground, Screen Enclosure, Private
- Private Pool
- Yes
- Roof
- Tile
- Spa
- Yes
- View
- Lake, Water
- Waterfront Features
- Lake Privileges
- Waterview
- Lake, Water
- Windows/Doors
- Blinds, Double Pane Windows
Community Features
8 items
- Association Amenities
- Clubhouse, Gated, Golf Course, Maintenance, Security
- Association Fee
- $930.0
- Association Fee Frequency
- Quarterly
- Community Features
- Gated, Clubhouse, Fitness Center, Golf
- MLS Area
- 34756 - Montverde
- Township
- 22
- Financing Terms Available
- Cash, Conventional
- Roads
- Paved
Location
15417 Pendio Drive, Montverde, FL 34756 · 34756 - Montverde


Neighborhood & Commute
ZIP Code 34756
- Median household income
- $98,541
- Income per person
- $48,791
- Households
- 1,633
- Average household size
- 2.68
- Median age
- 44.7
Source: Walk Score.
Disclosure: Community information and market data powered by Constellation Data Labs. Information is deemed reliable but not guaranteed.
Schools
- Elementary School
- Grassy Lake Elementary
- Middle School
- East Ridge Middle
- High School
- Lake Minneola High
Price & Status History
- Listing updated with changes from the MLS®
- Status changed to Closed
- Price changed to $3,499,000
Friends & Family
Similar Homes
For sale in Montverde, single family residence, within 20% of this price.
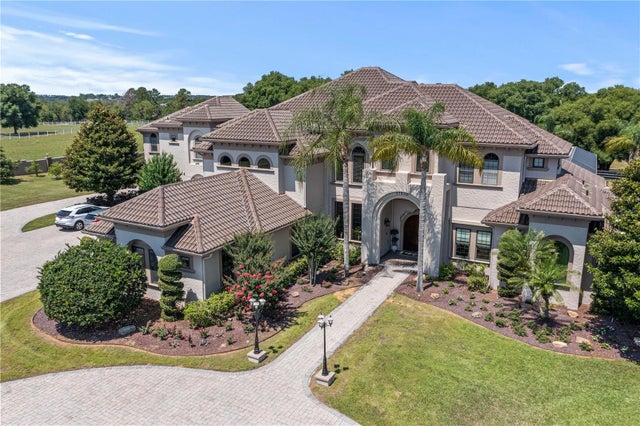 $3,345,000Single Family Residence SoldSold6Beds8Total Baths8,205Sqft17530 FOSGATE ROADMONTVERDE, FL 34756ACREAGE & UNREC Subdivision
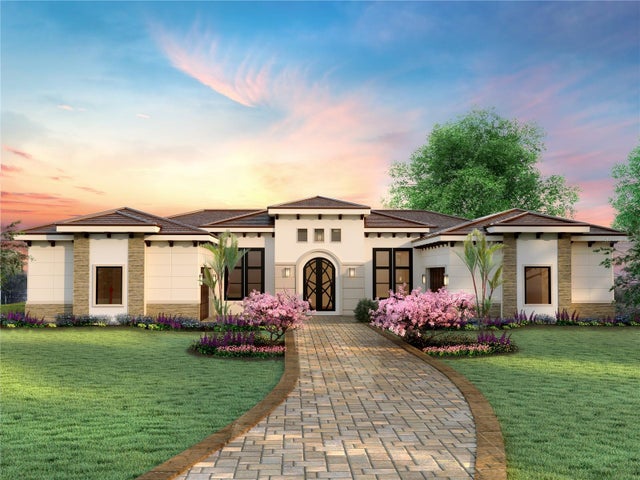 $3,350,000Single Family Residence SoldSold4Beds6Total Baths5,054Sqft17121 CRETE WAYMONTVERDE, FL 34756BELLA COLLINA SUB Subdivision
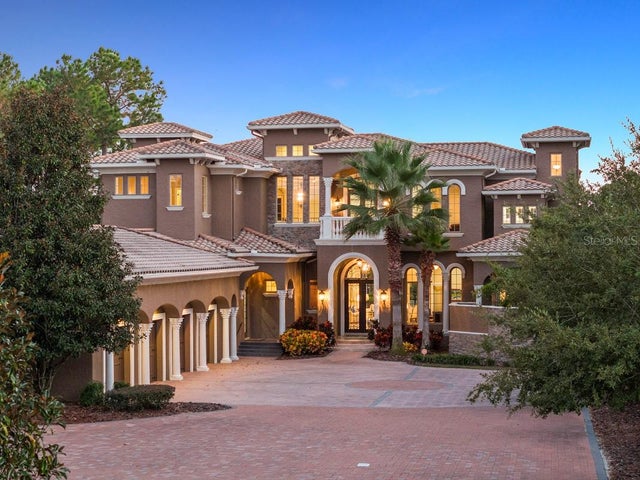 $3,194,500Single Family Residence SoldSold5Beds9Total Baths7,984Sqft16925 CRETE WAYMONTVERDE, FL 34756BELLA COLLINA Subdivision
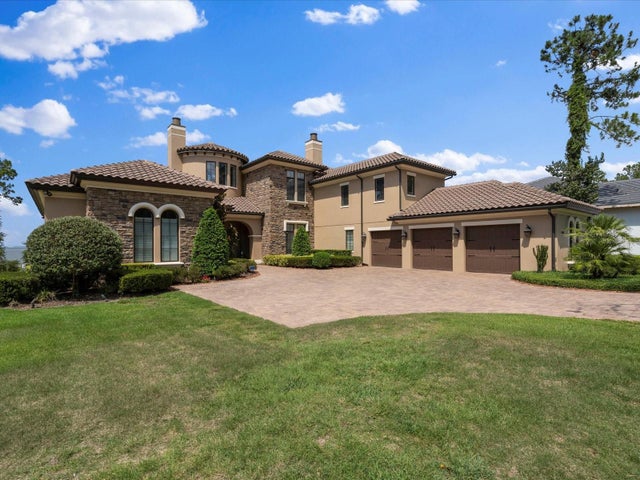 $3,170,000Single Family Residence SoldSold5Beds7Total Baths6,020Sqft15537 PENDIO DRIVEMONTVERDE, FL 34756BELLA COLLINA SUB Subdivision