

SoldSingle Family ResidenceSold
9019 Tower Pine Drive
Winter Garden, FL 34787
$1,389,375
- 4Beds
- 3Baths3 full
- 4,910Sq Ft
- $283Per Sq Ft
- 5Acres
- 2002Built
- County
- Lake
- MLS®
- O6315596
Overview
*Video and 3D Tour Available! * Bring the horses! This 5-acre lot has not only a beautiful home, but room for the horses to run and live comfortably in your back yard. The home is situated at the end of quiet Tower Pine Dr. and is FULLY FENCED. The fresh landscaping and circle driveway greet you when you pull through the gate. This home has formal living and dining rooms as well as an open concept between the kitchen and the family room. You’ll find tile floors throughout and new carpet in the secondary bedrooms. CROWN MOLDING, a stone accented WOOD-BURNING FIREPLACE and French doors to the pool make this living space warm and inviting! Make your favorite dishes in the eat-in GOURMET KITCHEN with a double built-in oven, induction cooktop, granite countertops, large island, and walk-in pantry. Movie night is calling from the MEDIA ROOM with the BOSE SURROUND SOUND, screen and projector. The spacious primary bedroom has FRENCH DOORS to the patio, 2 walk-in closets, dual vanities and dual shower heads. The front bedroom has a PRIVATE BATH while the 3rd and 4th bedrooms share a hall bath. There is a large laundry room with utility sink and EXTENDED 3-CAR GARAGE. Enjoy the sunsets from the SCREENED PATIO and cool off in the SALT-WATER POOL. The HEATED SPA and rock feature also have WATERFALLS. Outside you’ll find a 3-STALL BARN with a 30x30 turnout, an 18x12 FEED & TACK ROOM, and a 12x12 WASH STALL with rubber mats. There are 2 fenced and cross-fenced PASTURES attached to the 80x120 ARENA with a clay footing and sand topper. The SCREEN ROOM is just waiting for you with a hot tub and room for a tiki bar! There’s a TRACTOR/STORAGE BARN and an 18x24 SHED to keep you organized! Additional upgrades in the home include a NEWER ROOF (2021), blown-in insulation (2024), gutters, irrigation and landscape lighting plus there are ceiling fans throughout the property. Don’t miss your chance to make this one your own!
Listing Snapshot
- Price
- $1,389,375
- Days On Site
- N/A
- Bedrooms
- 4
- Inside Area (SqFt)
- 4,910 sqft
- Total Baths
- 3
- Full Baths
- 3
- Partial Baths
- 0
- Lot Size
- 5 Acres
- Year Built
- 2002
- MLS® Number
- O6315596
- Status
- Sold
- Property Tax
- $7,630 (2024)
- HOA/Condo/Coop Fees
- N/A
- Sq Ft Source
- Public Records
Property Details
General Features
18 items
- Acres
- 5
- Attached Garage
- Yes
- Direction Faces
- East
- Foundation
- Slab
- Garage
- Yes
- Garage Spaces
- 3
- Levels
- One
- Number Of Stories
- 1
- Parking
- Driveway, Garage Door Opener, Garage Faces Side, Oversized, Attached
- Pets
- Yes
- Property Sub Type
- Single Family Residence
- Security
- Security Gate, Smoke Detector(s)
- Sewer
- Septic Tank
- SqFt Total
- 6,269
- Style
- Traditional
- Utilities
- Cable Available, Cable Connected, Electricity Connected, Phone Available, Underground Utilities
- Water Source
- Private, Well
- Zoning
- A
Interior Features
21 items
- Appliances
- Convection Oven, Dishwasher, Dryer, Microwave, Range, Refrigerator, Washer
- Cooling
- Central Air
- Fireplace
- Yes
- Fireplace Features
- Wood Burning
- Flooring
- Carpet, Tile
- Heating
- Central
- Interior
- Built-in Features, Crown Molding, Eat-in Kitchen, High Ceilings, Open Floorplan, Walk-In Closet(s)
- Laundry Features
- Inside, Laundry Room
- Spa
- Yes
- Window Features
- Blinds
Rooms
| Room | Dimensions | Level | Features |
|---|---|---|---|
| Bedroom 2 | 15x17 | First | |
| Bedroom 3 | 15x11 | First | Ceiling Fan(s) |
| Bedroom 4 | 17x13 | First | Ceiling Fan(s) |
| Dinette | 15x9 | First | Ceiling Fan(s) |
| Dining Room | 14x16 | First | |
| Family Room | 22x18 | First | Ceiling Fan(s) |
| Kitchen | 17x15 | First | Bar, Breakfast Bar, Granite Counters, Kitchen Island, Pantry |
| Laundry | 7x12 | First | |
| Living Room | 13x15 | First | |
| Master Bedroom | 18x25 | First | Granite Counters |
| Media Room | 19x16 | First |
Exterior Features
12 items
- Construction Details
- Block
- Exterior
- Lighting
- Fencing
- Cross Fenced, Fenced, Other, Wire, Wood
- Lot Features
- Cleared, Farm, Landscaped, Level, Private, Paved
- Other Structures
- Barn(s), Corral(s), Shed(s), Storage
- Patio And Porch
- Covered, Patio, Porch, Rear Porch, Screened
- Pool Features
- Gunite, Heated, In Ground, Salt Water, Private
- Private Pool
- Yes
- Roof
- Shingle
- Spa
- Yes
- Spa Features
- Heated, In Ground
- Windows/Doors
- Blinds
Community Features
5 items
- MLS Area
- 34787 - Winter Garden/Oakland
- Township
- 23S
- Horse Property
- Arena, Stable(s)
- Financing Terms Available
- Cash, Conventional, FHA, VA Loan
- Roads
- Paved
Location
9019 Tower Pine Drive, Winter Garden, FL 34787 · 34787 - Winter Garden/Oakland


Neighborhood & Commute
ZIP Code 34787
- Median household income
- $107,074
- Income per person
- $45,946
- Households
- 30,341
- Average household size
- 2.80
- Median age
- 39.5
Source: Walk Score.
Disclosure: Community information and market data powered by Constellation Data Labs. Information is deemed reliable but not guaranteed.
Schools
- Elementary School
- Lost Lake Elem
- Middle School
- Windy Hill Middle
- High School
- East Ridge High
Price & Status History
- Listing updated with changes from the MLS®
- Status changed to Closed
Friends & Family
Similar Homes
For sale in Winter Garden, single family residence, within 20% of this price.
 $1,440,000Single Family Residence SoldSold4Beds3Total Baths2,650Sqft7866 SKIING WAYWINTER GARDEN, FL 34787ISLES/LK HANCOCK PH III Subdivision
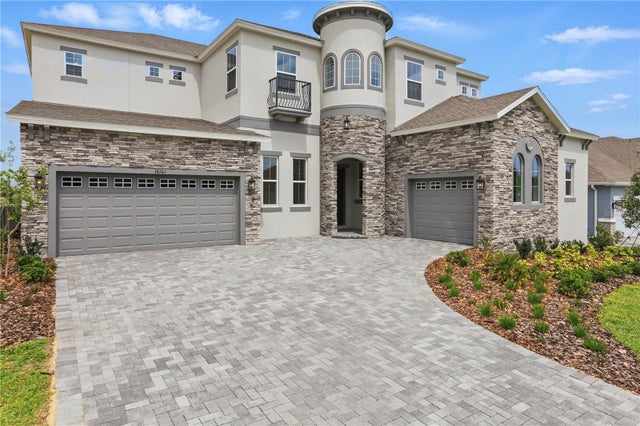 $1,500,000Single Family Residence SoldSold6Beds7Total Baths5,424Sqft16161 BARKLY RIDGE COURTWINTER GARDEN, FL 34787AVALON RIDGE Subdivision
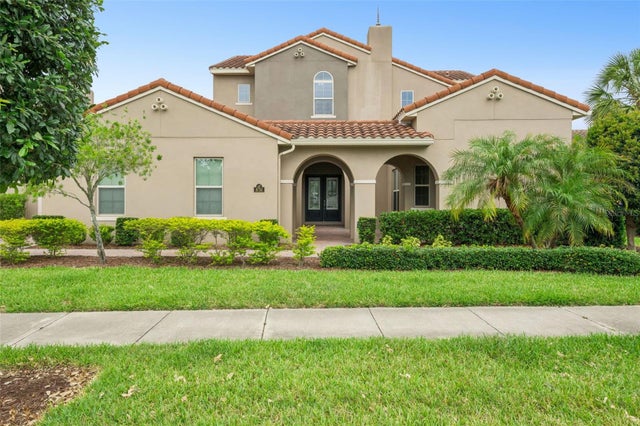 $1,500,000Single Family Residence SoldSold5Beds6Total Baths4,641Sqft8750 BAYVIEW CROSSING DRIVEWINTER GARDEN, FL 34787WATERLEIGH PH 1 Subdivision
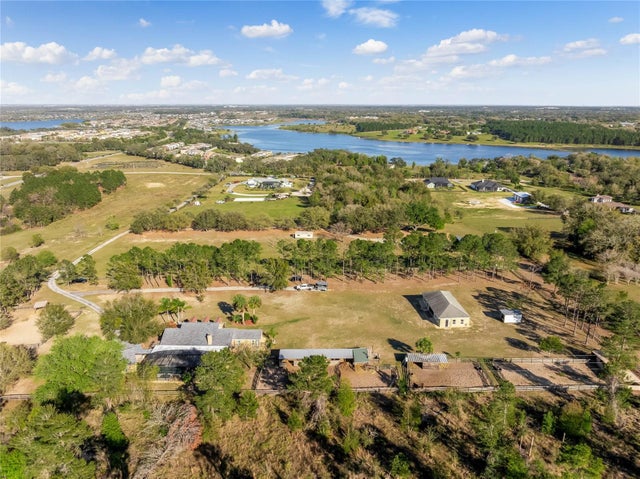 $1,525,000Single Family Residence SoldSold5Beds7Total Baths4,190Sqft2400 WILLIAMS ROADWINTER GARDEN, FL 34787LAKE AVALON GROVES REP Subdivision